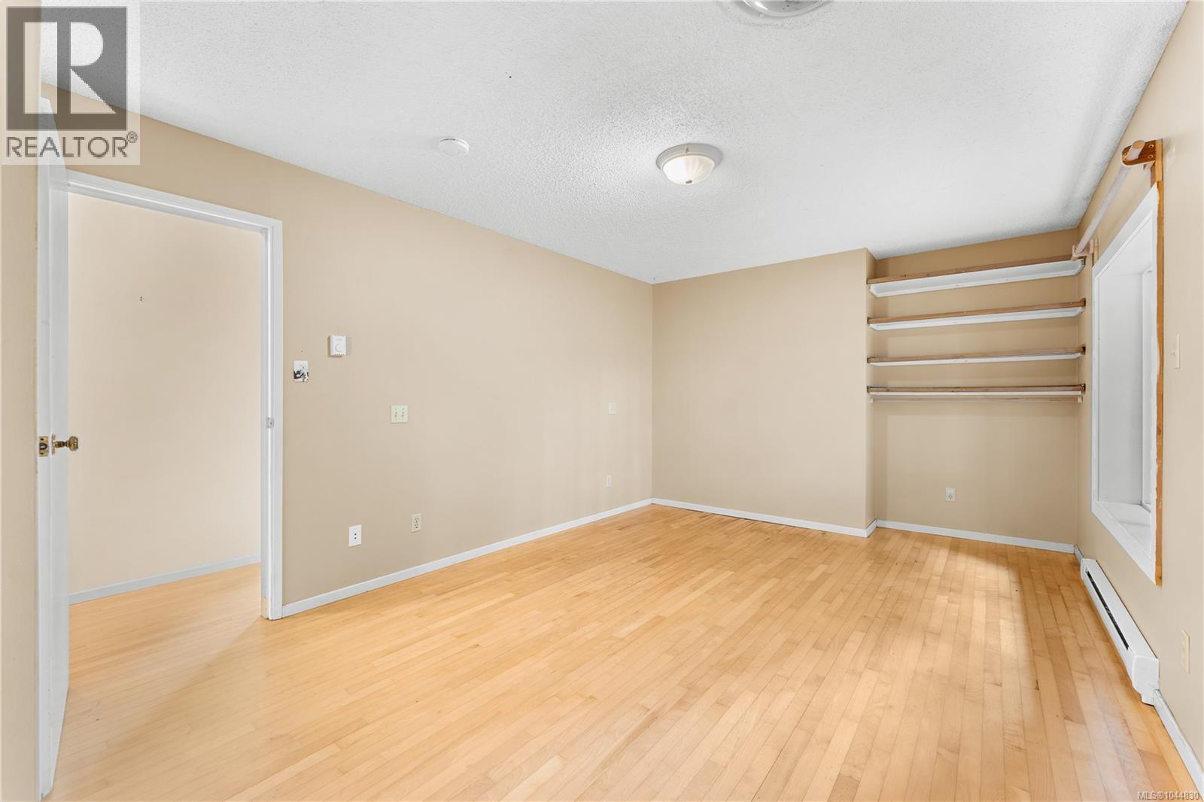
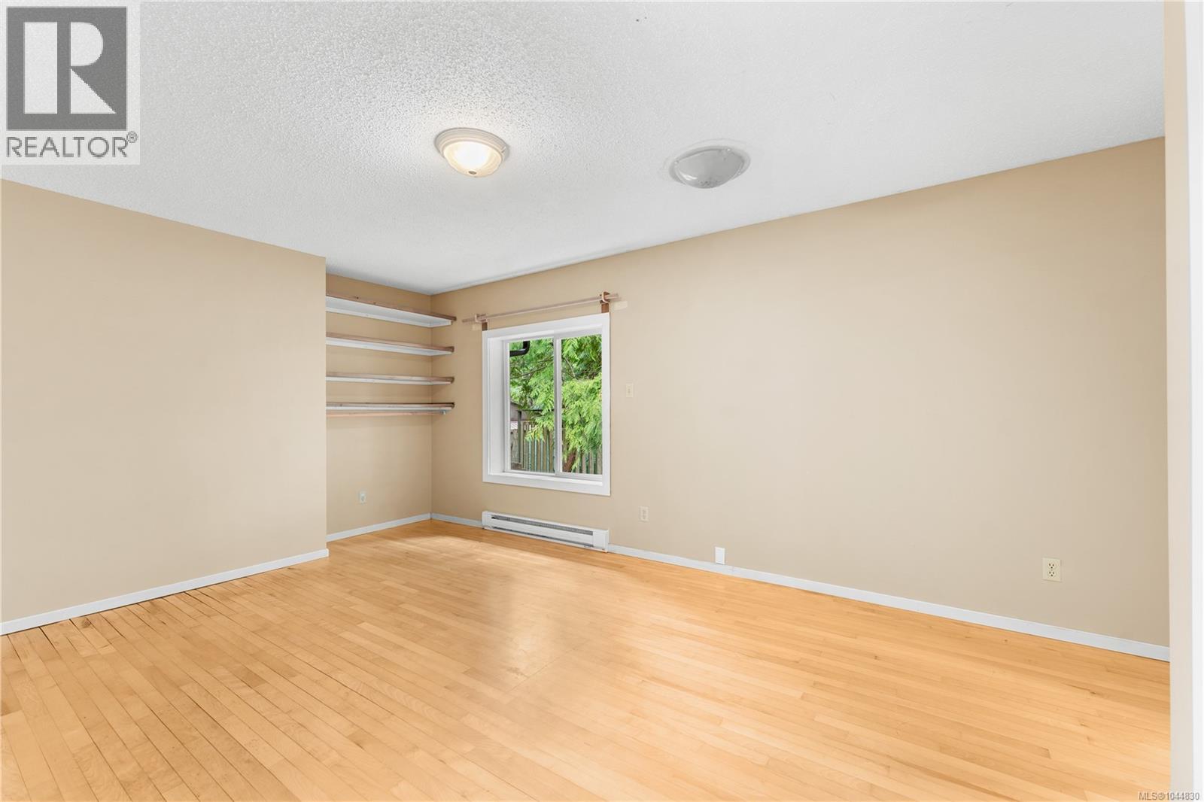
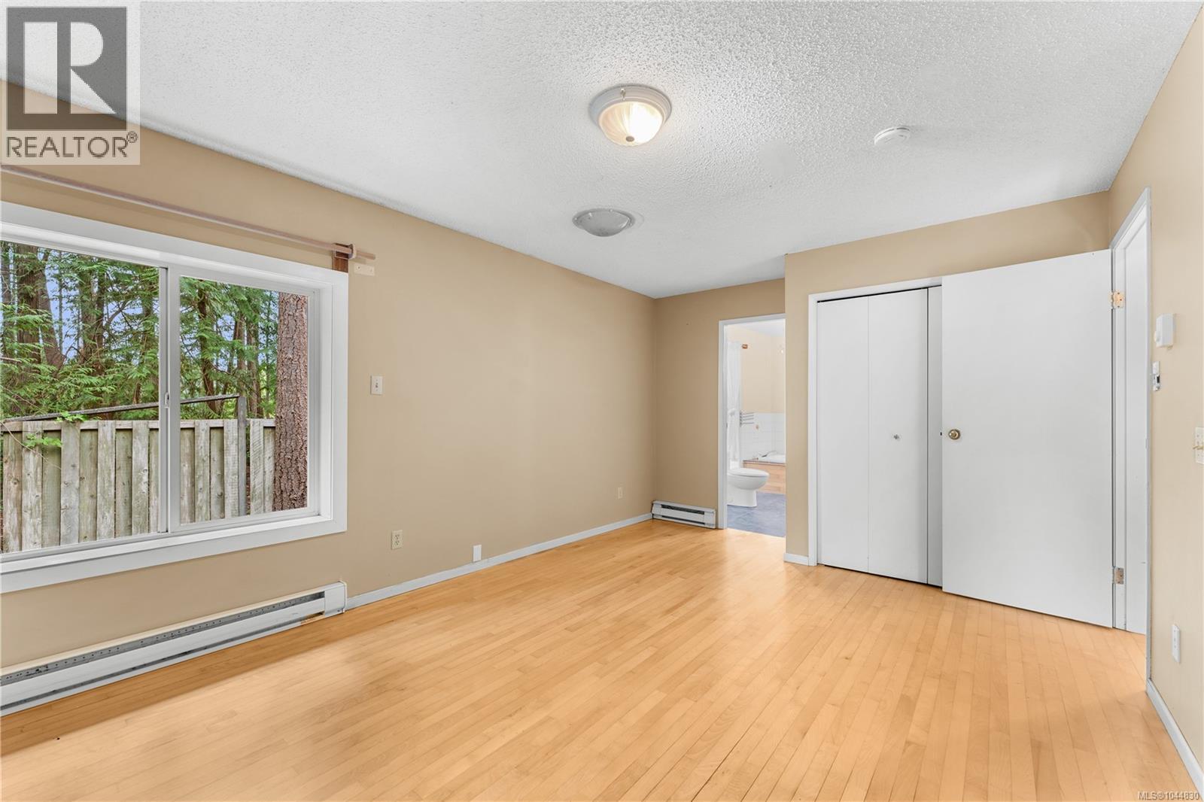
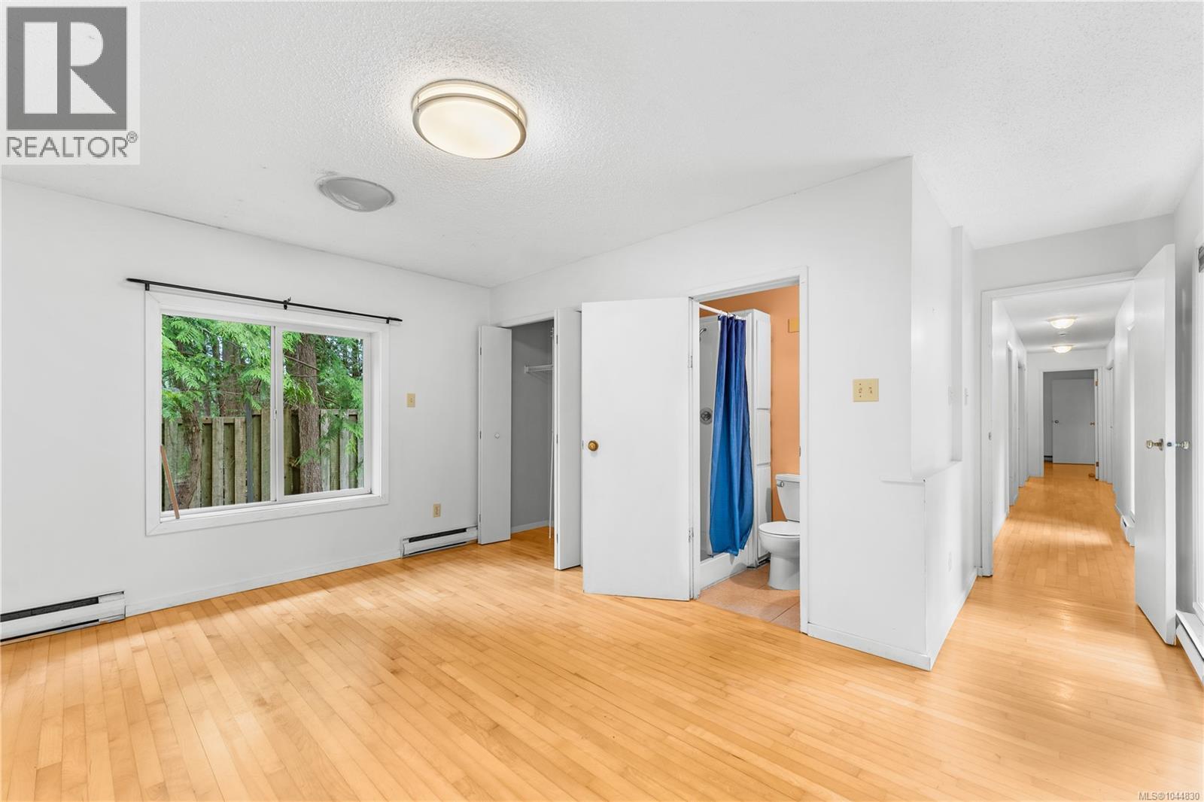
4 Bedroom
2 Bathroom
3,043 sqft
Fireplace
None
$659,900
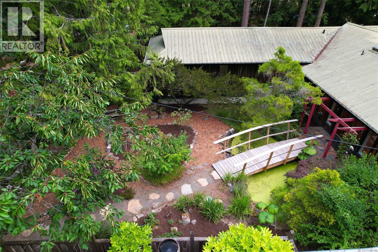
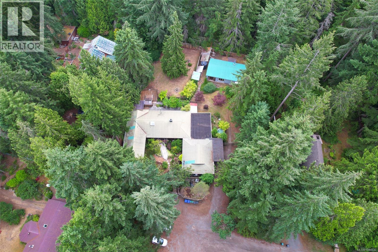
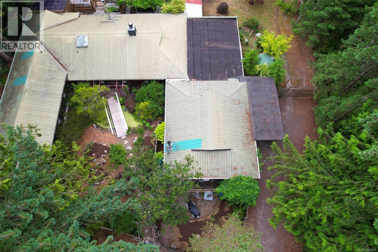
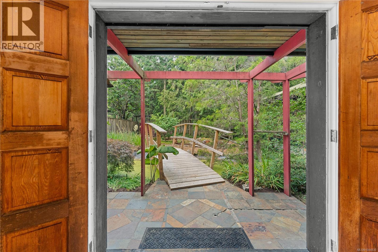
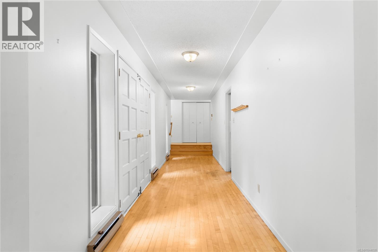
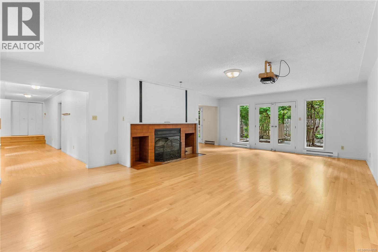
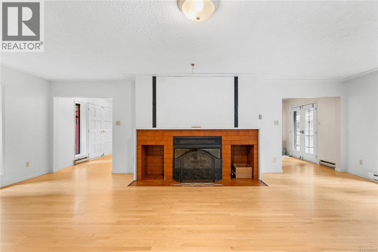
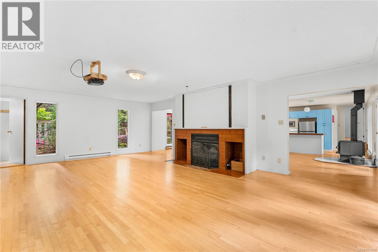
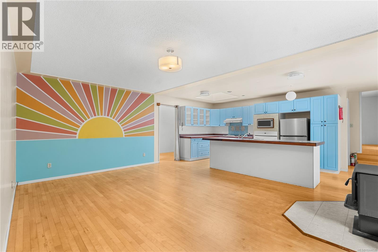
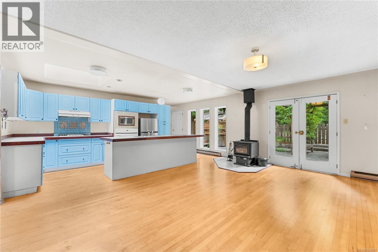
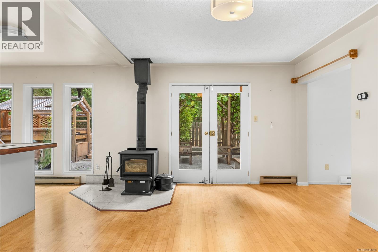
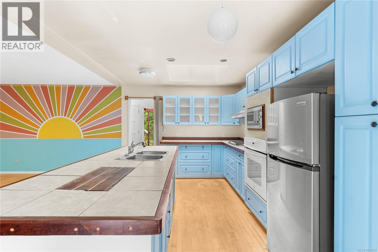
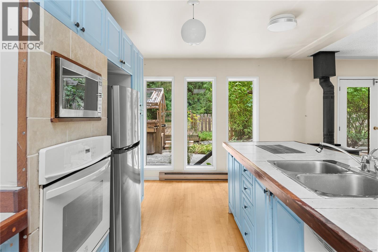
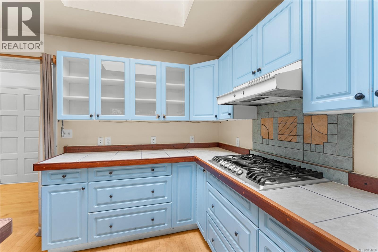
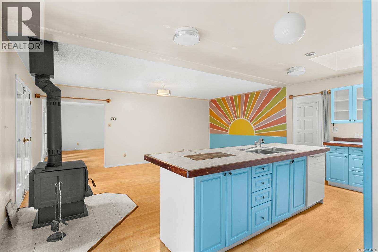
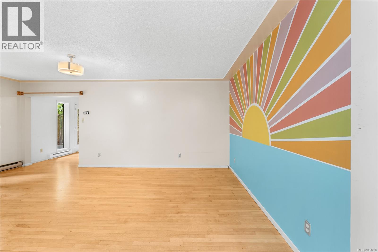
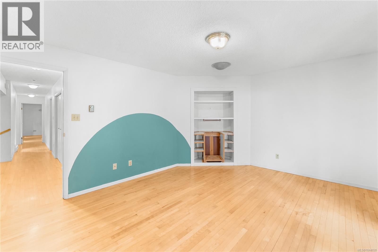
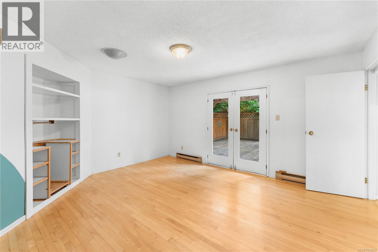
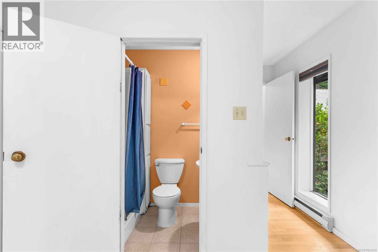
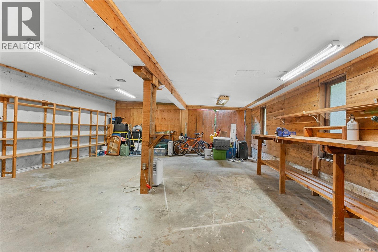
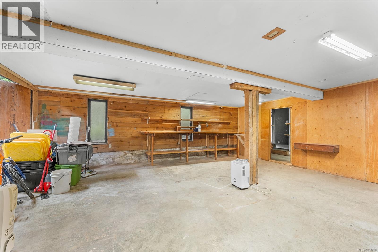
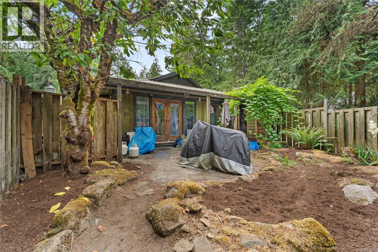
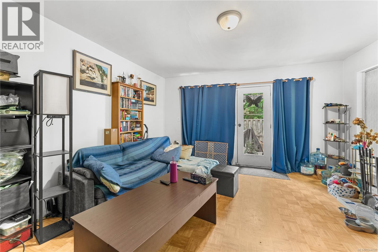
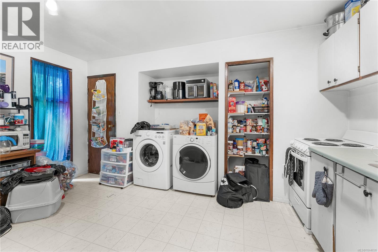
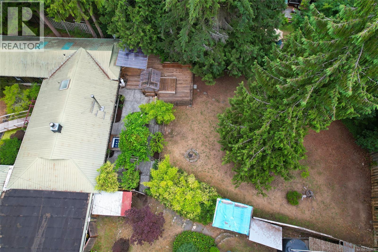
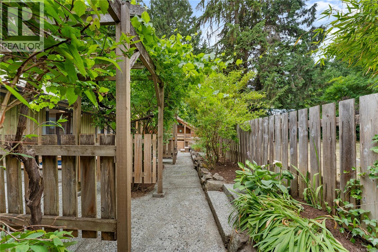
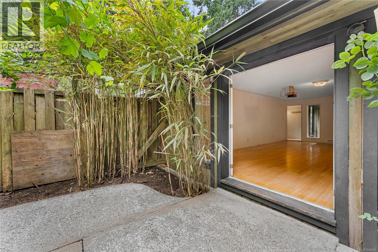
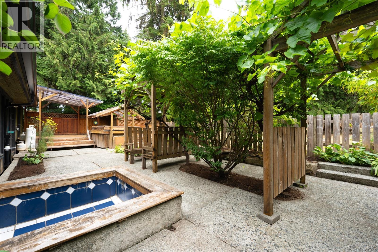
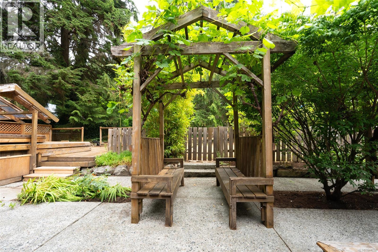
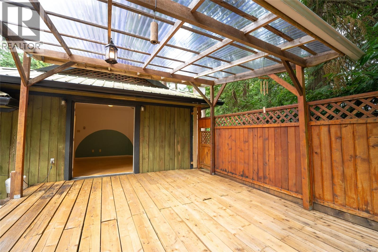
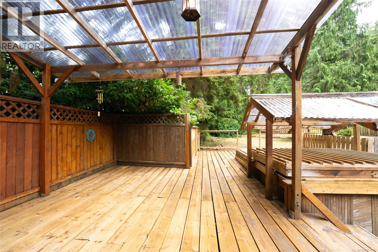
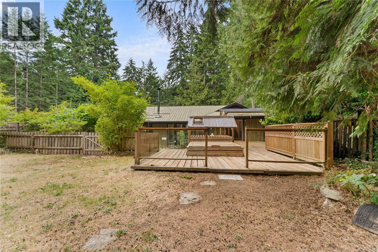
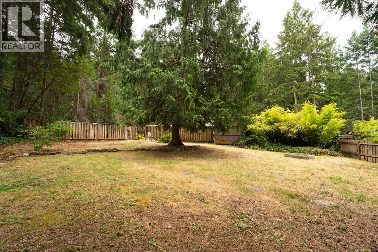
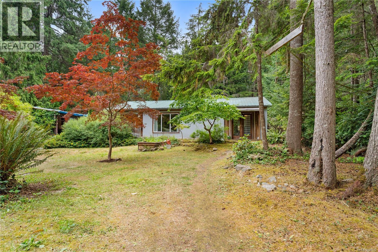
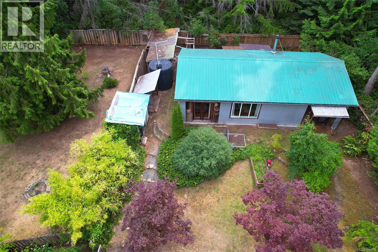
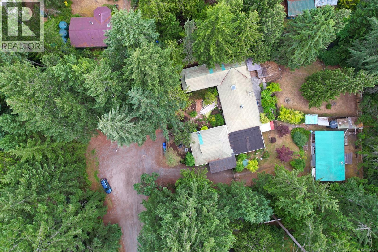
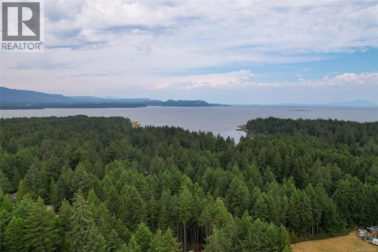
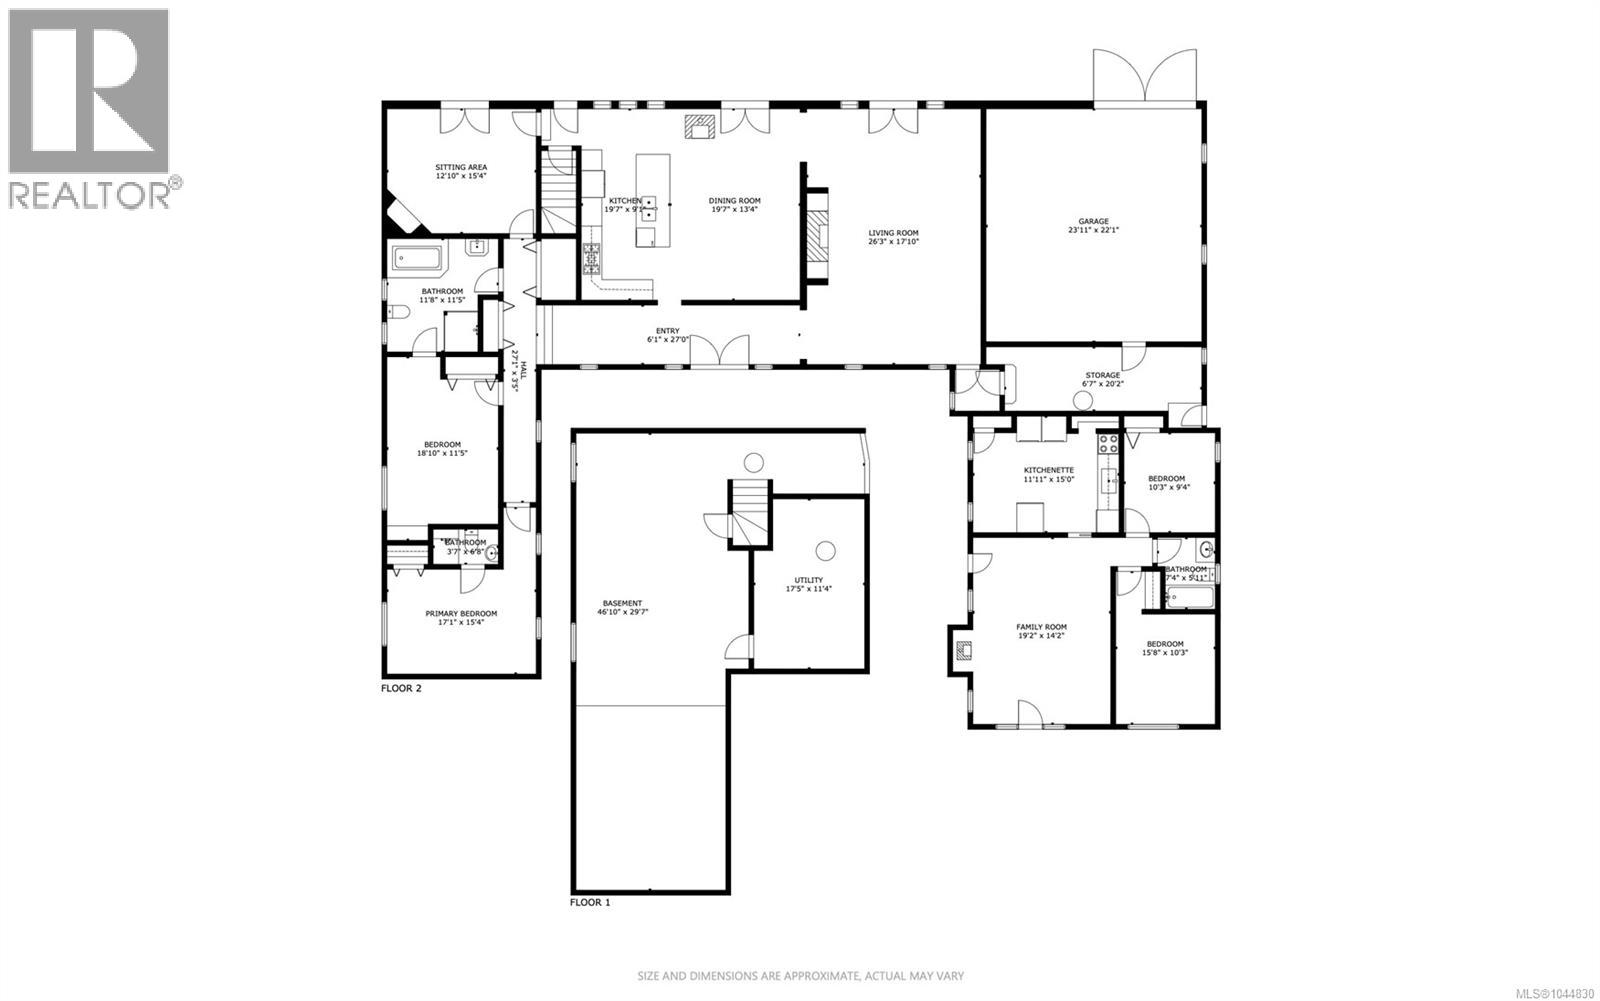
Cross the pond bridge and step through the double doors into a West Coast home wrapped in Asian-inspired gardens. The foyer opens straight into a spacious central living area, flowing into a kitchen and dining space built for entertaining with a wood stove for cooler evenings, and french doors that open to the backyard in the summer! Outside, garden spaces encircle. An oversized garage/workshop is attached to the home and so so much more! Walk to Malaspina Galleries' sea-carved sandstone and the ever popular shores of Twin Beaches. This is Gabriola living, providing a pace that matches the scenery. Measurements are approximate. Verify if important. (id:67229)
Property Details
|
MLS® Number
|
1044830 |
|
Property Type
|
Single Family |
|
Neigbourhood
|
Gabriola Island |
|
Parking Space Total
|
4 |
Building
|
Bathroom Total
|
2 |
|
Bedrooms Total
|
4 |
|
Appliances
|
Range - Electric, Refrigerator |
|
Constructed Date
|
1980 |
|
Cooling Type
|
None |
|
Fireplace Present
|
Yes |
|
Fireplace Total
|
2 |
|
Heating Fuel
|
Electric |
|
Size Interior
|
3,043 Sqft |
|
Type
|
House |
Land
|
Access Type
|
Road Access |
|
Acreage
|
No |
|
Size Irregular
|
0.51 |
|
Size Total
|
0.51 Ac |
|
Size Total Text
|
0.51 Ac |
|
Zoning Type
|
Residential |
Rooms
| Level |
Type |
Length |
Width |
Dimensions |
|
Main Level |
Family Room |
|
|
19'2 x 14'2 |
|
Main Level |
Bedroom |
|
|
15'8 x 10'3 |
|
Main Level |
Bedroom |
|
|
10'3 x 9'4 |
|
Main Level |
Living Room |
|
|
26'3 x 17'10 |
|
Main Level |
Dining Room |
|
|
19'7 x 13'4 |
|
Main Level |
Kitchen |
|
|
19'7 x 9'1 |
|
Main Level |
Den |
|
|
12'10 x 15'4 |
|
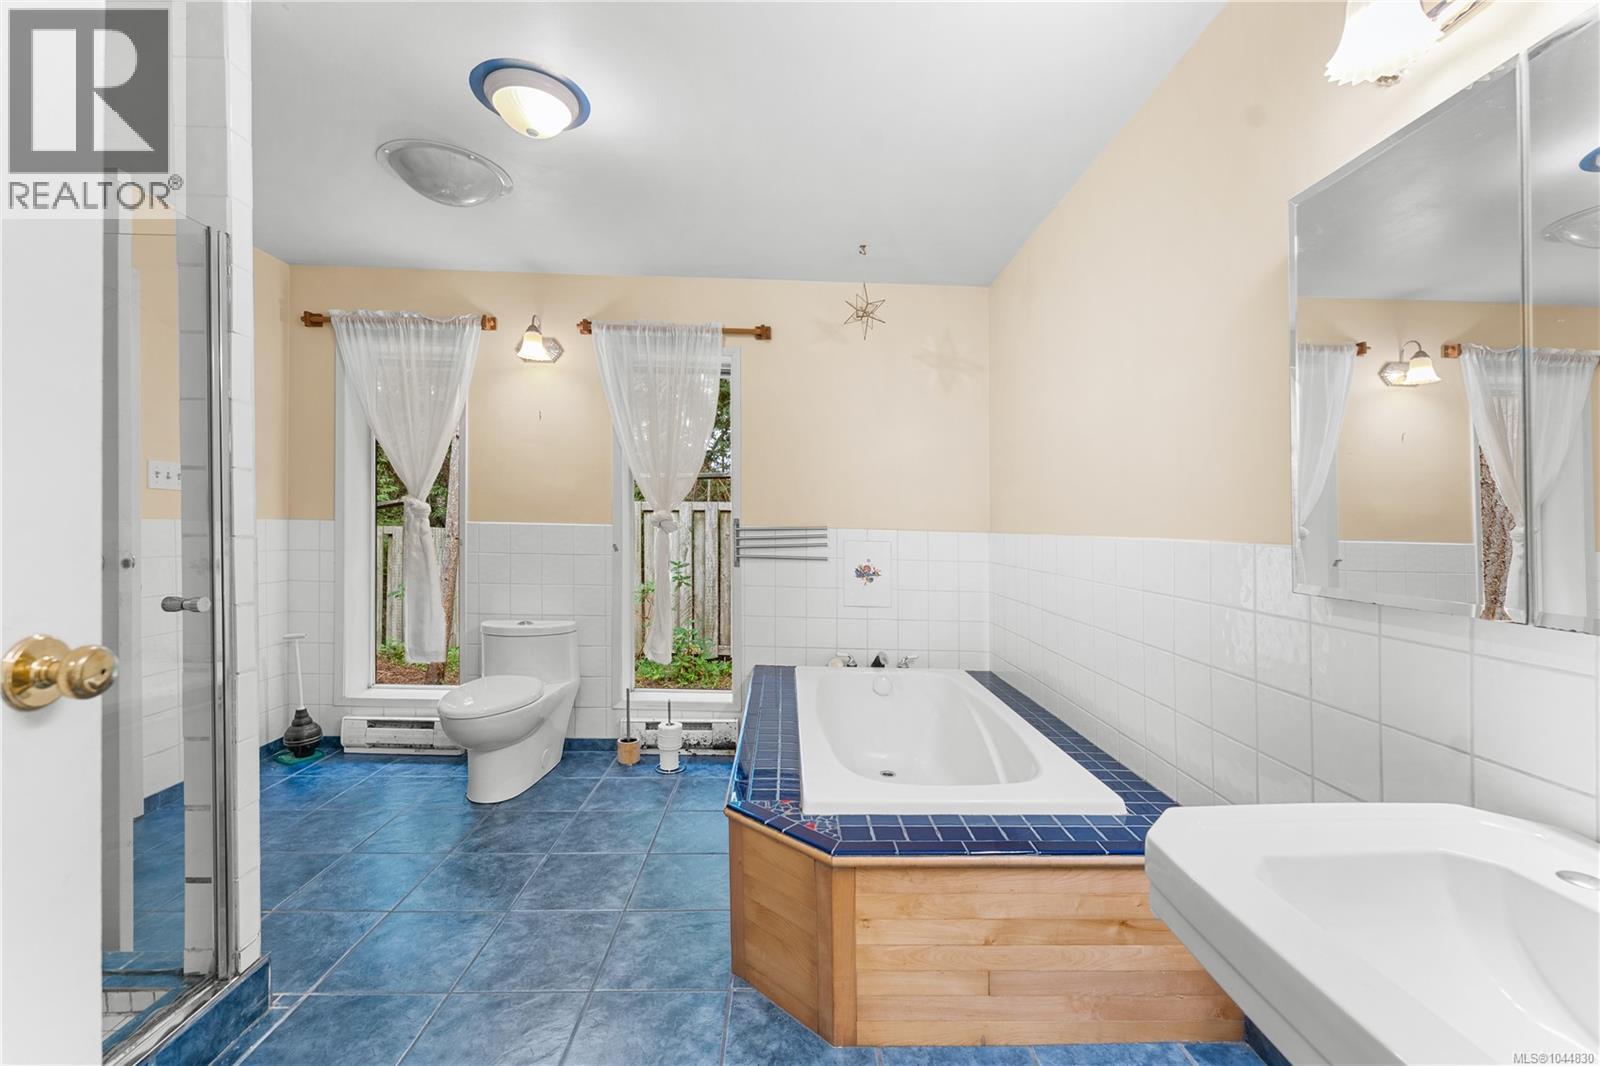
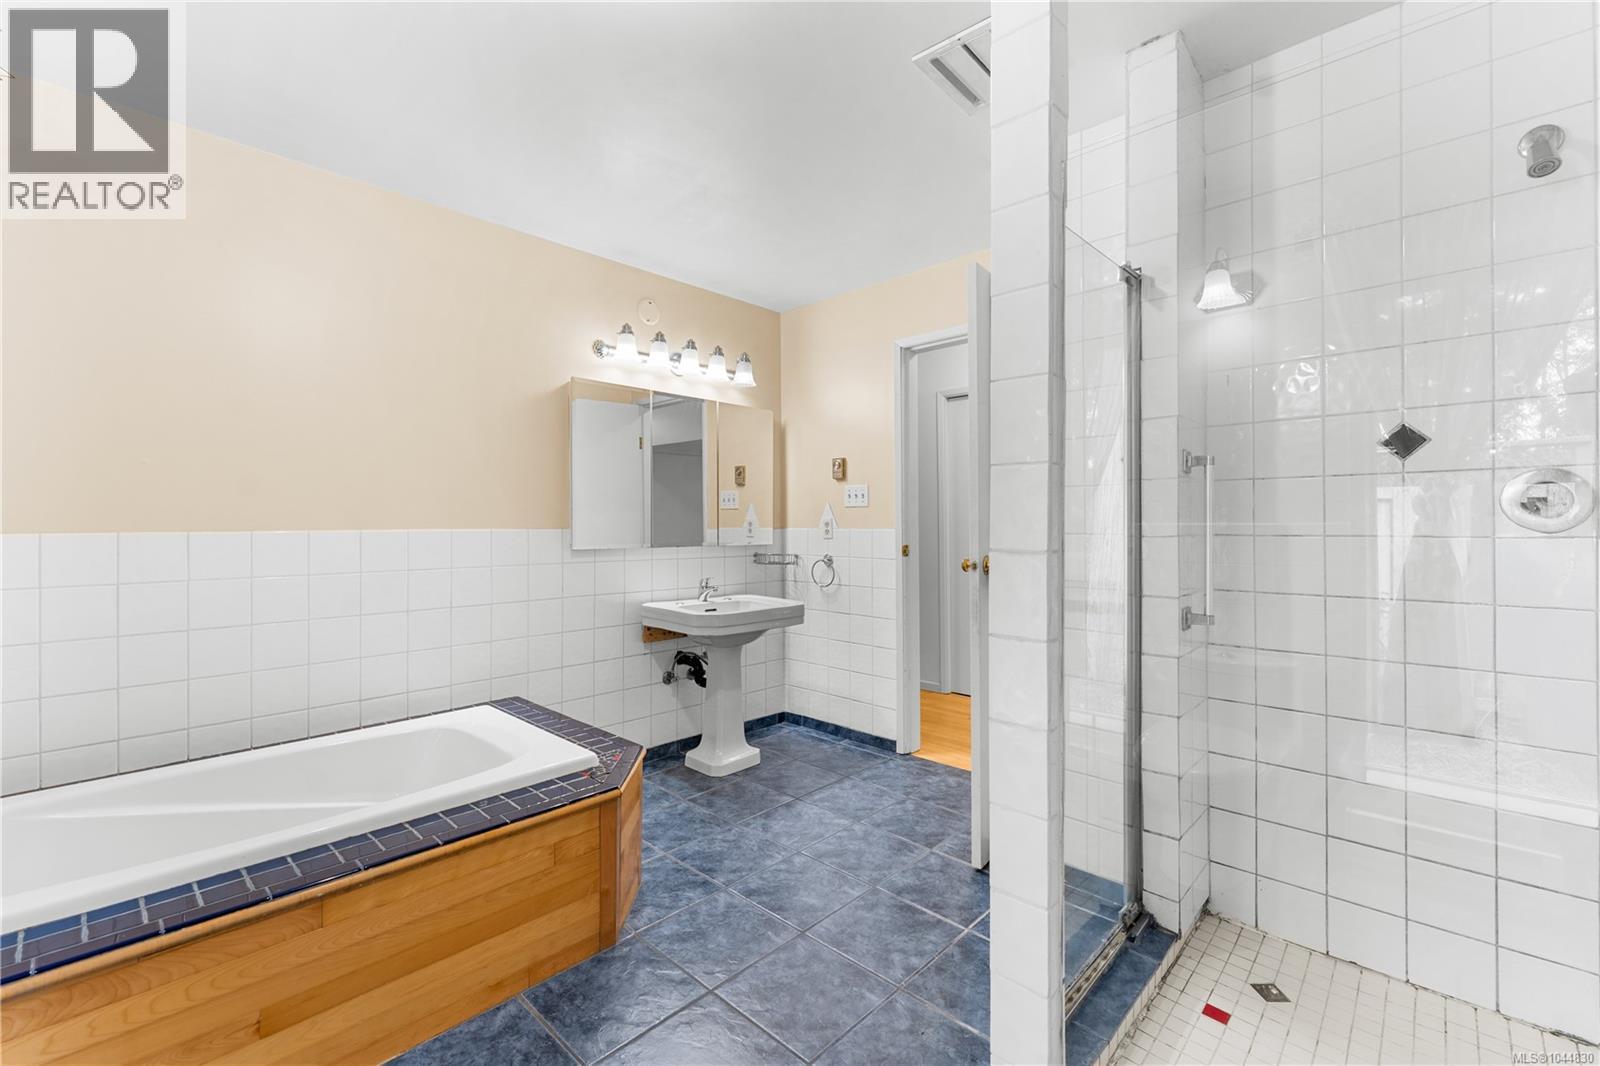
Main Level |
Bathroom |
|
|
11'8 x 11'5 |
|
Main Level |
Ensuite |
|
|
3'7 x 6'8 |
|
Main Level |
Bedroom |
|
|
18'10 x 11'5 |
|
Main Level |
Primary Bedroom |
|
|
17'1 x 15'4 |