3 Bedroom
3 Bathroom
1,212 sqft
Fireplace
None
Forced Air
$555,000Maintenance,
$378.35 Monthly
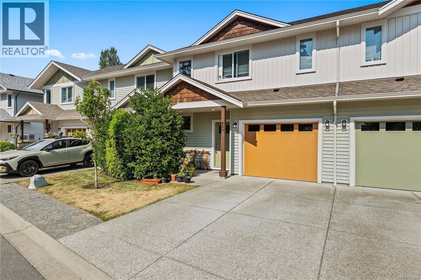
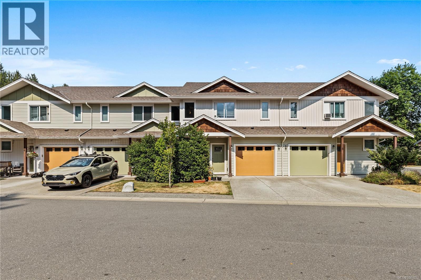
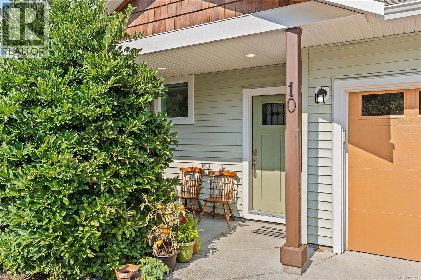
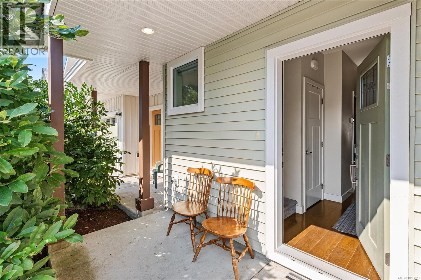
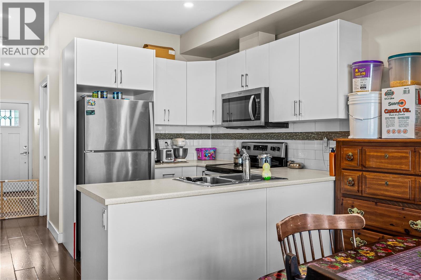
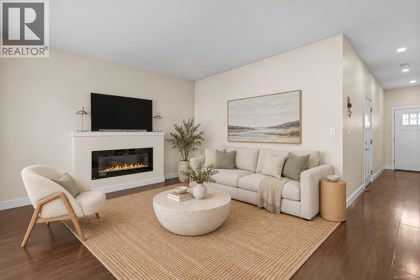
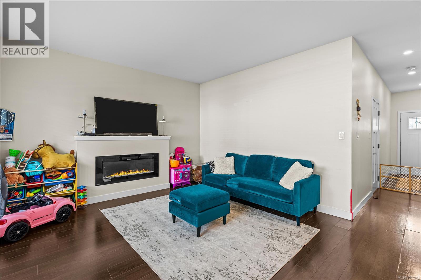
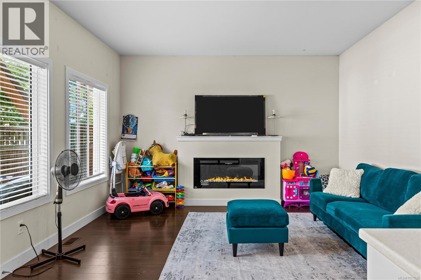
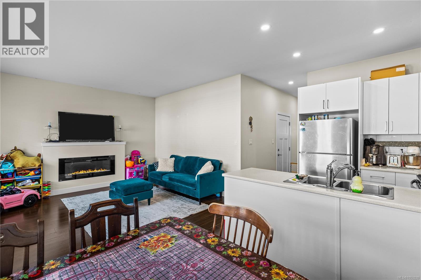
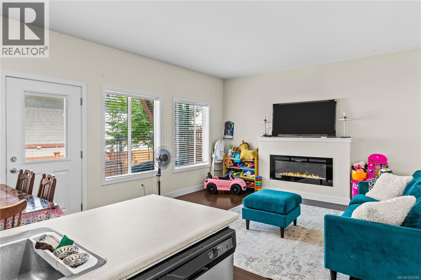
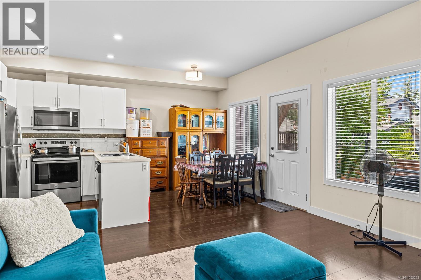
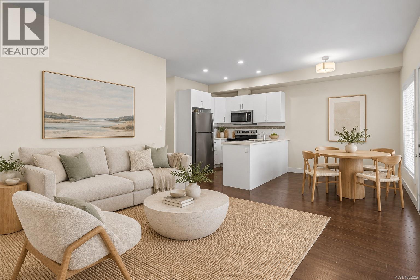
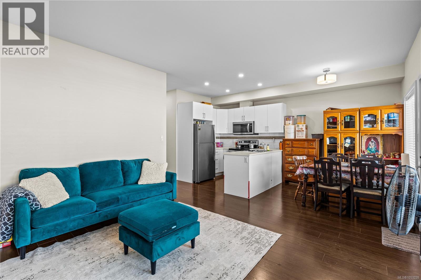
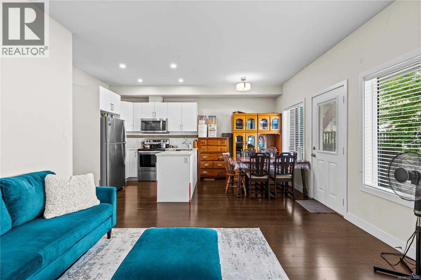
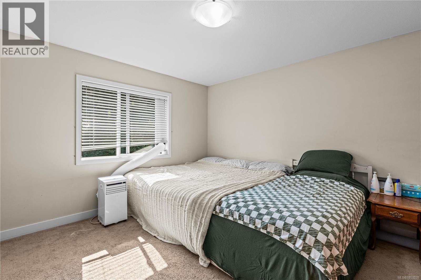
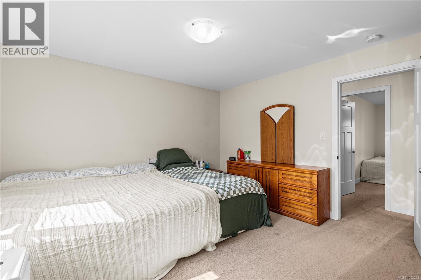
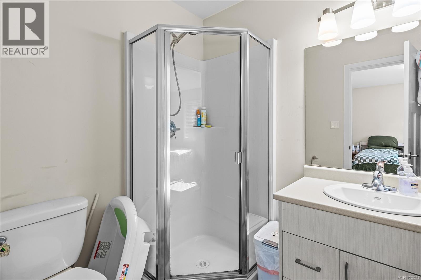
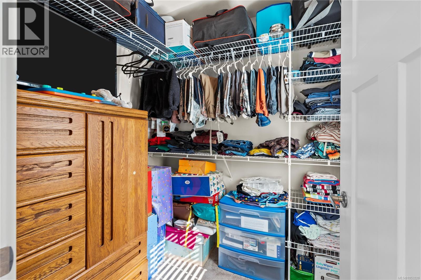
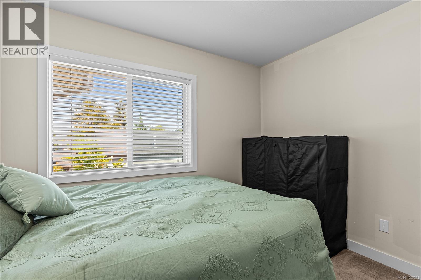
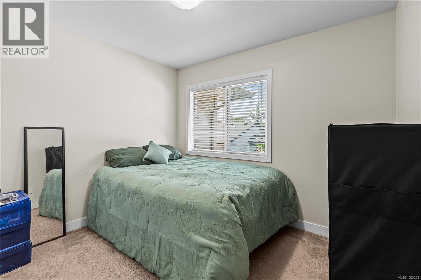
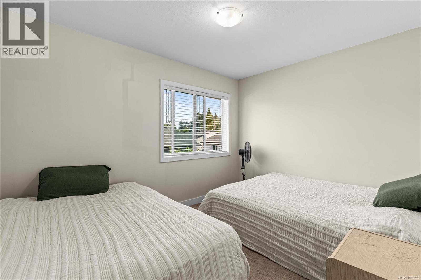
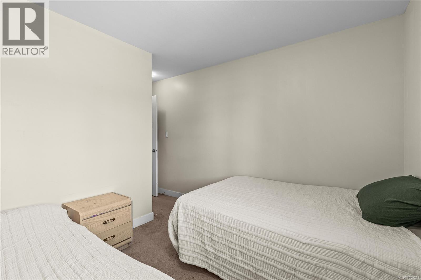
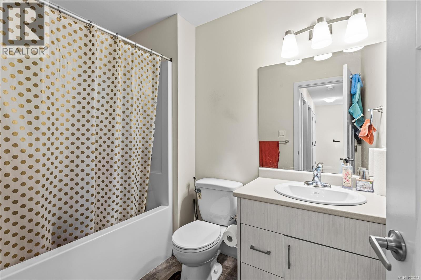
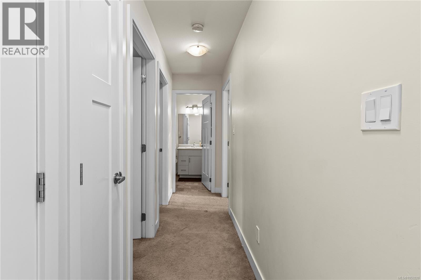
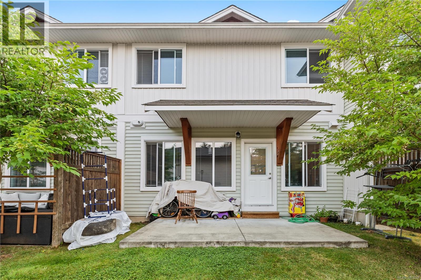
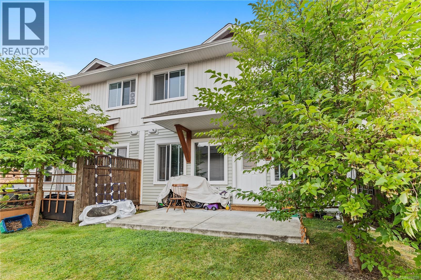
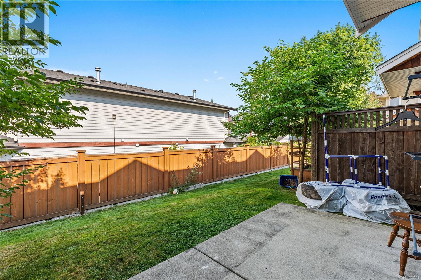
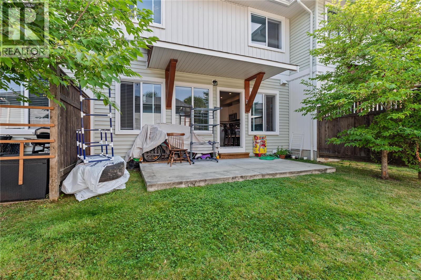
Tucked into a quiet pocket of Courtenay, Parkside Estates has been waiting for you! This beautiful family-friendly community neighbours Tarling Park, is a short stroll from Roy Stewart Morrison Nature Park, while remaining close to the Puntledge River trails and downtown Courtenay's cafés and shops; close enough to everything, far enough to still feel peaceful. Low maintenance lifestyle, without being crowded. Built Green Silver Certified, this 3 bedroom, 2.5 bath townhome has room for the whole family, a spacious primary with ensuite and walk-in closet, a one car garage, private outdoor space, and a crawl space for extra storage. This home has been enjoyed; homes here do not come around often, come see it yourself, and imagine making it your own! (id:67229)
Property Details
|
MLS® Number
|
1053228 |
|
Property Type
|
Single Family |
|
Neigbourhood
|
Courtenay City |
|
Community Features
|
Pets Allowed, Family Oriented |
|
Parking Space Total
|
2 |
|
Plan
|
Eps5372 |
Building
|
Bathroom Total
|
3 |
|
Bedrooms Total
|
3 |
|
Constructed Date
|
2018 |
|
Cooling Type
|
None |
|
Fireplace Present
|
Yes |
|
Fireplace Total
|
1 |
|
Heating Type
|
Forced Air |
|
Size Interior
|
1,212 Sqft |
|
Type
|
Row / Townhouse |
Parking
Land
|
Acreage
|
No |
|
Zoning Type
|
Residential |
Rooms
| Level |
Type |
Length |
Width |
Dimensions |
|
Second Level |
Laundry Room |
|
|
'0 x '0 |
|
Second Level |
Bathroom |
|
|
6'2 x 8'1 |
|
Second Level |
Bedroom |
|
|
9'9 x 14'6 |
|
Second Level |
Bedroom |
|
|
12'1 x 14'6 |
|
Second Level |
Bathroom |
|
|
6'2 x 6'9 |
|
Second Level |
Primary Bedroom |
|
|
12'3 x 12'6 |
|
Main Level |
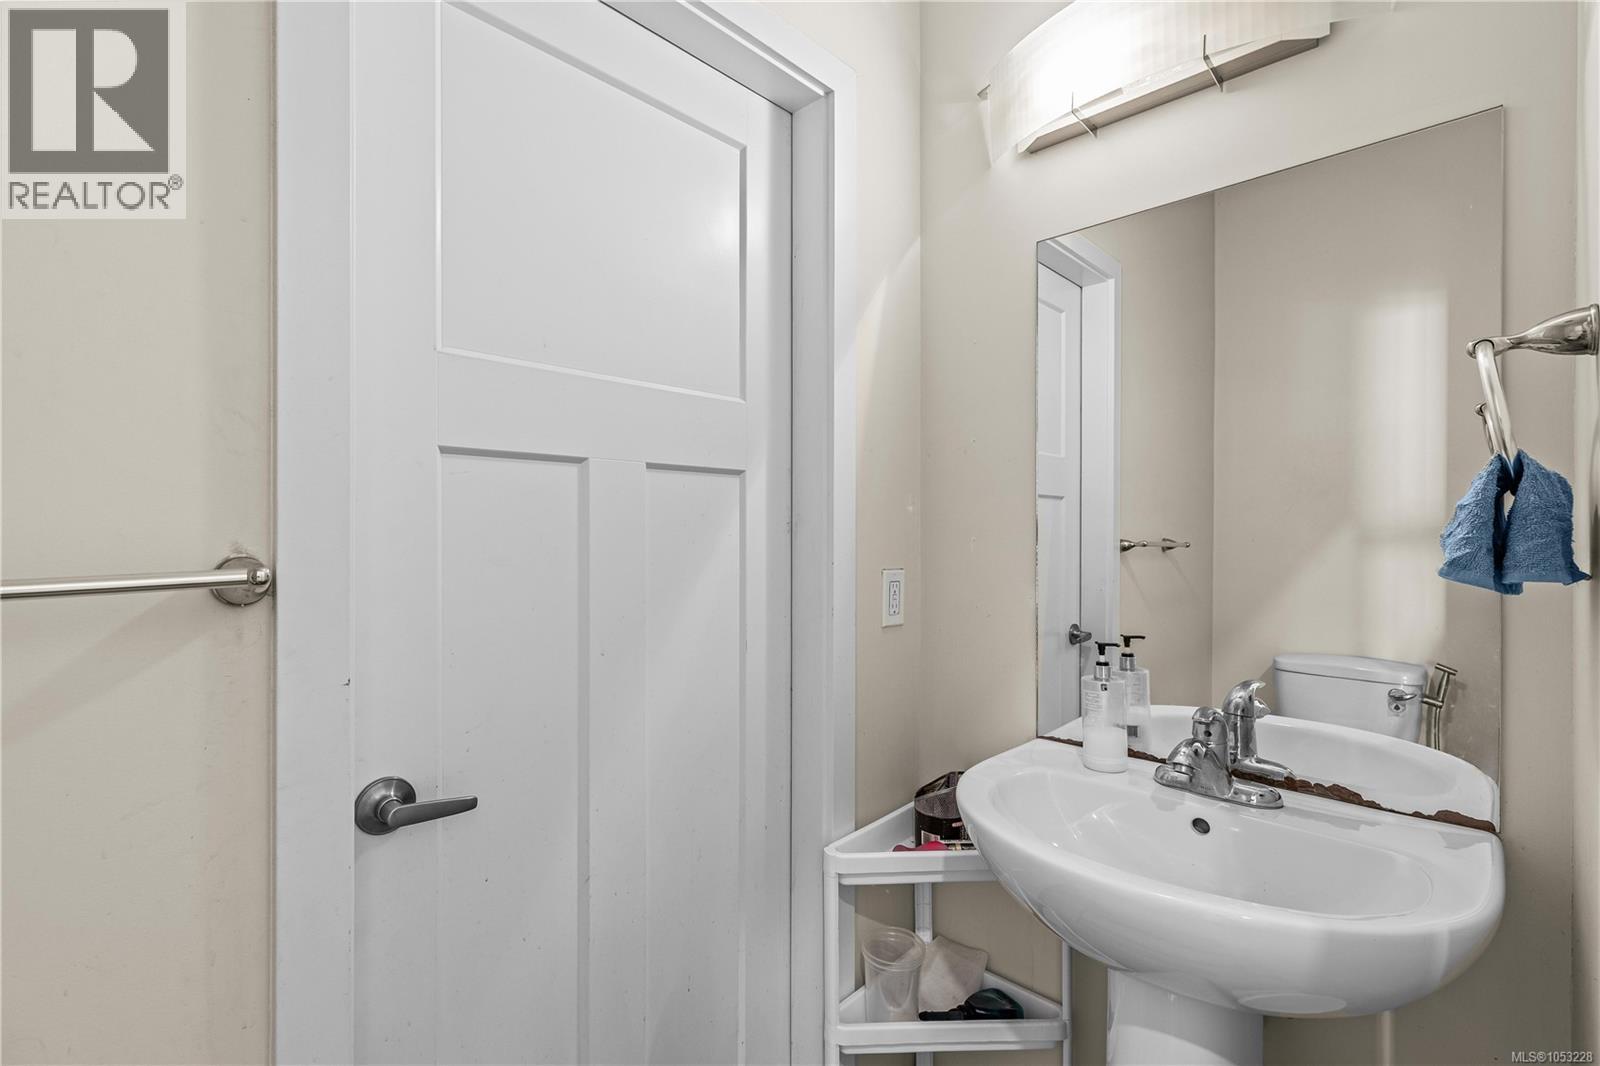
Bathroom |
|
|
6'3 x 7'5 |
|
Main Level |
Kitchen |
|
|
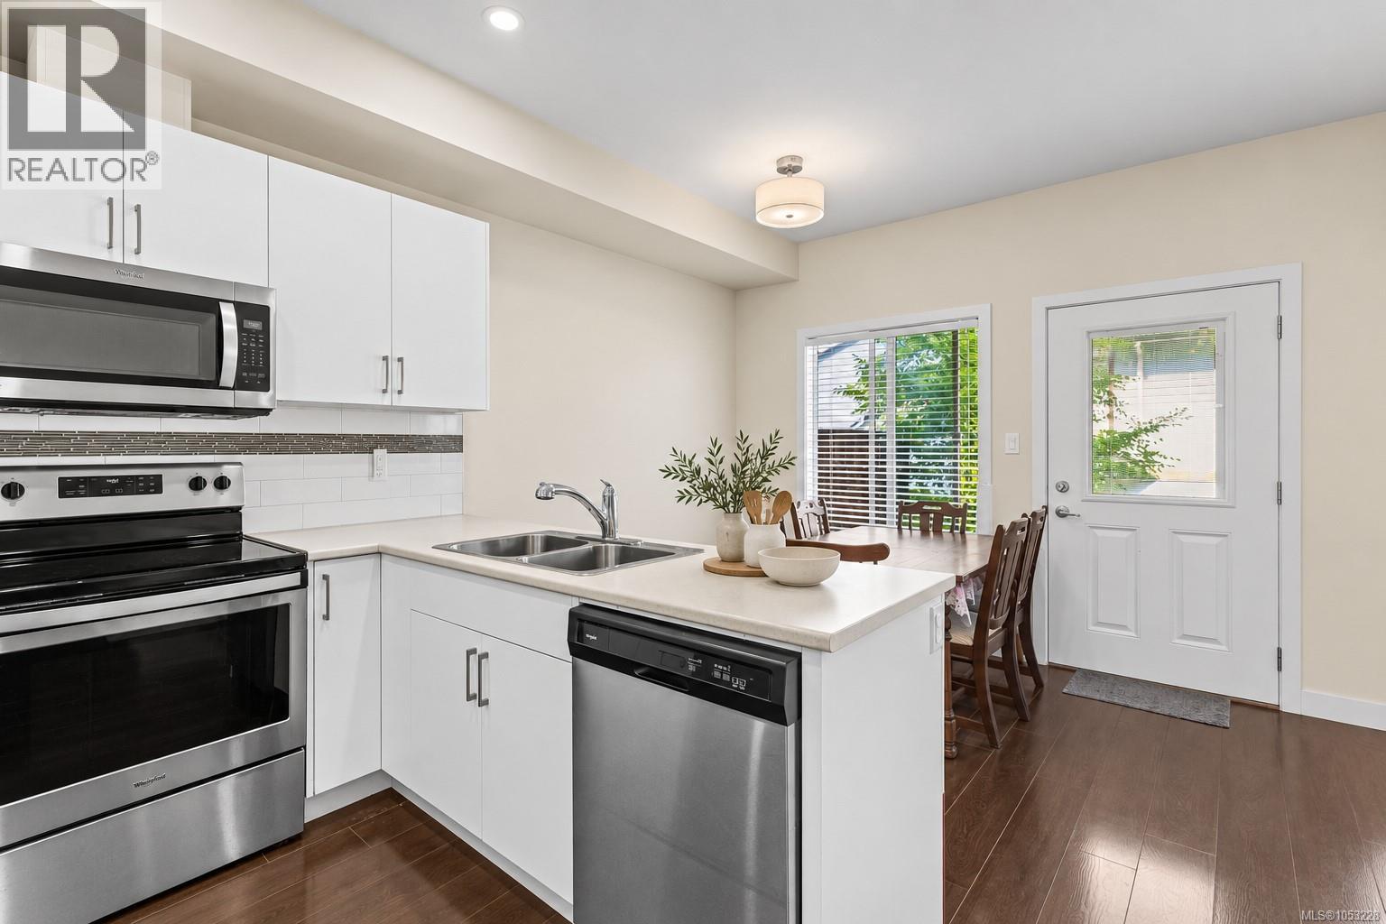
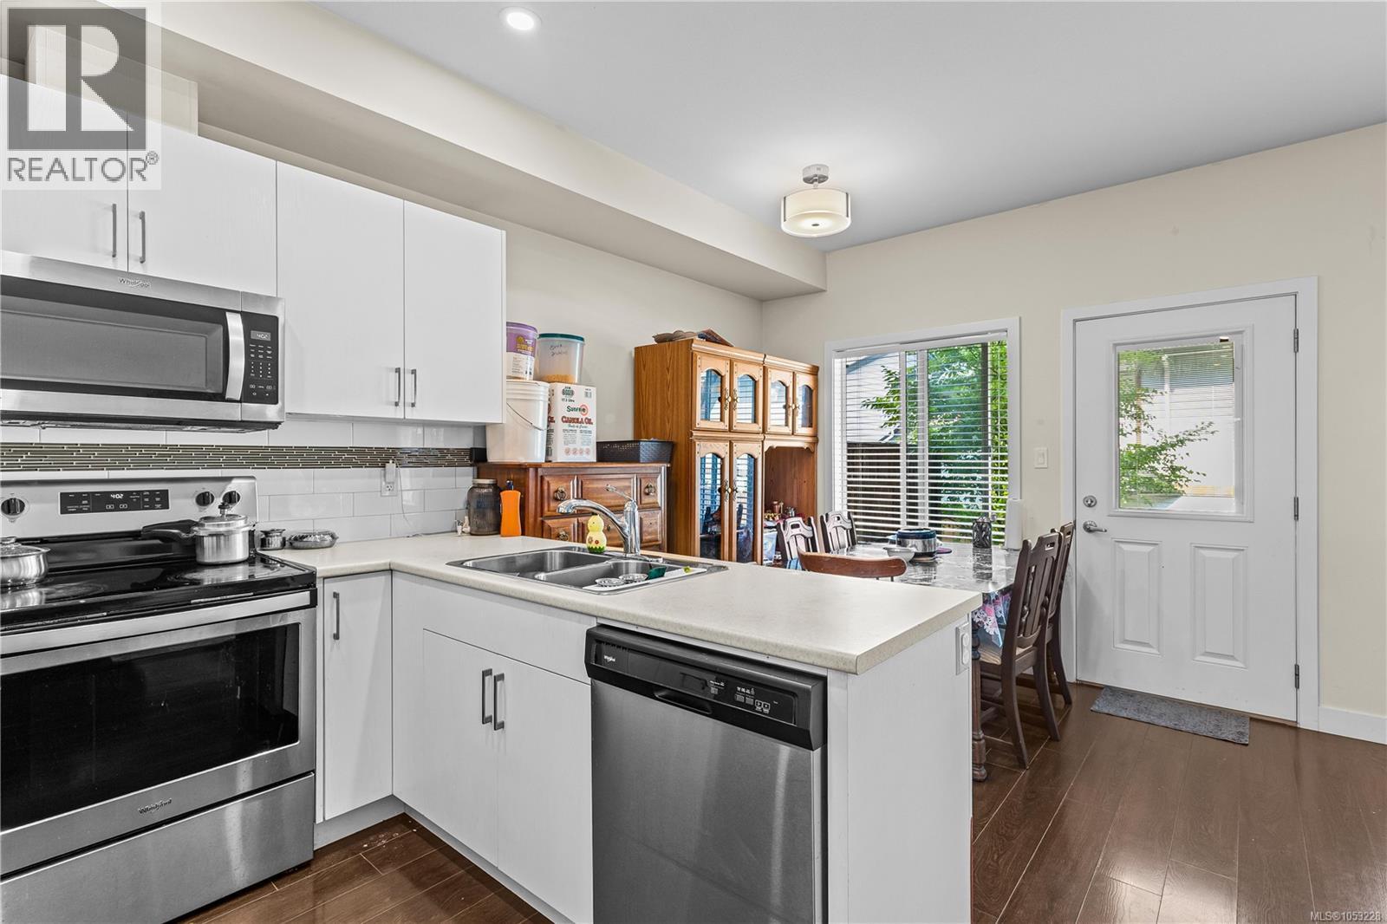
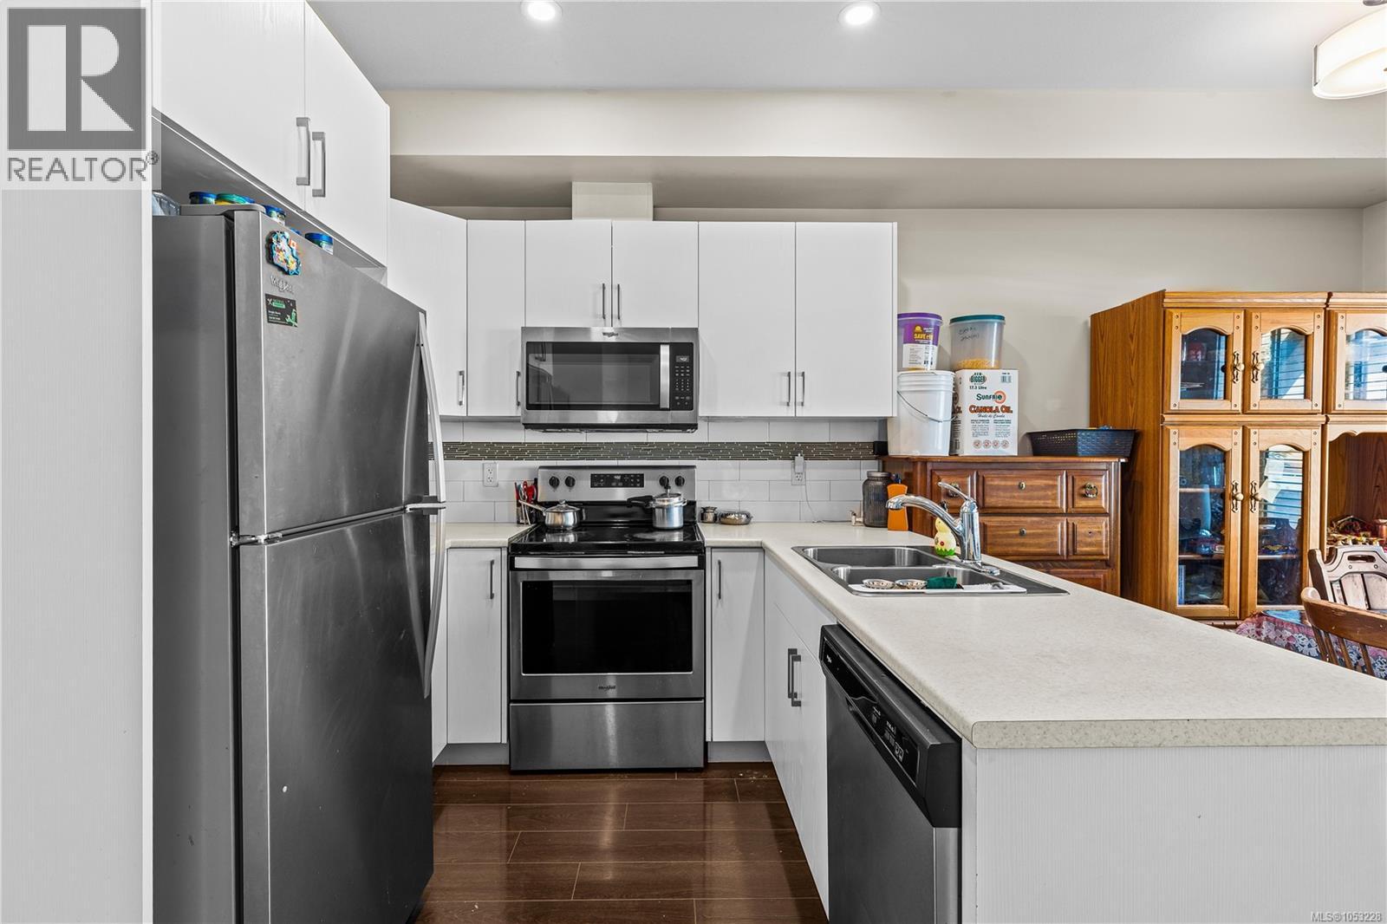
10'5 x 8'3 |
|
Main Level |
Dining Room |
|
|
10'4 x 8'1 |
|
Main Level |
Living Room |
|
|
11'9 x 13'6 |
|
Main Level |
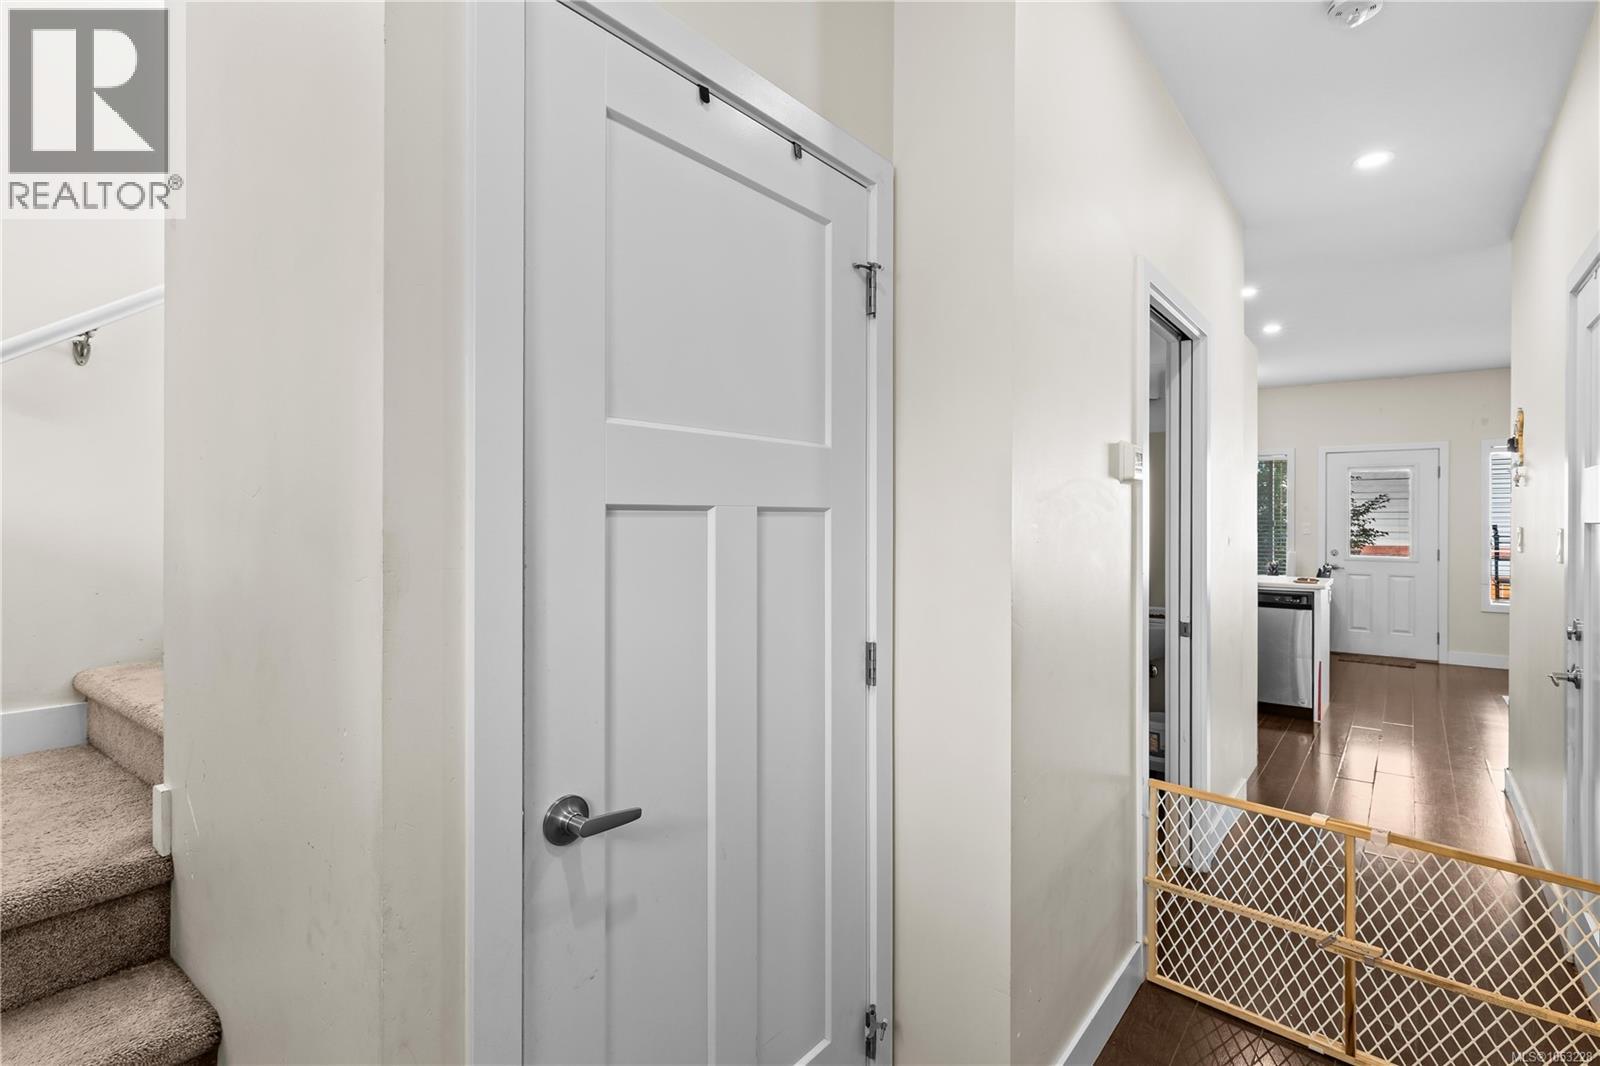
Entrance |
|
|
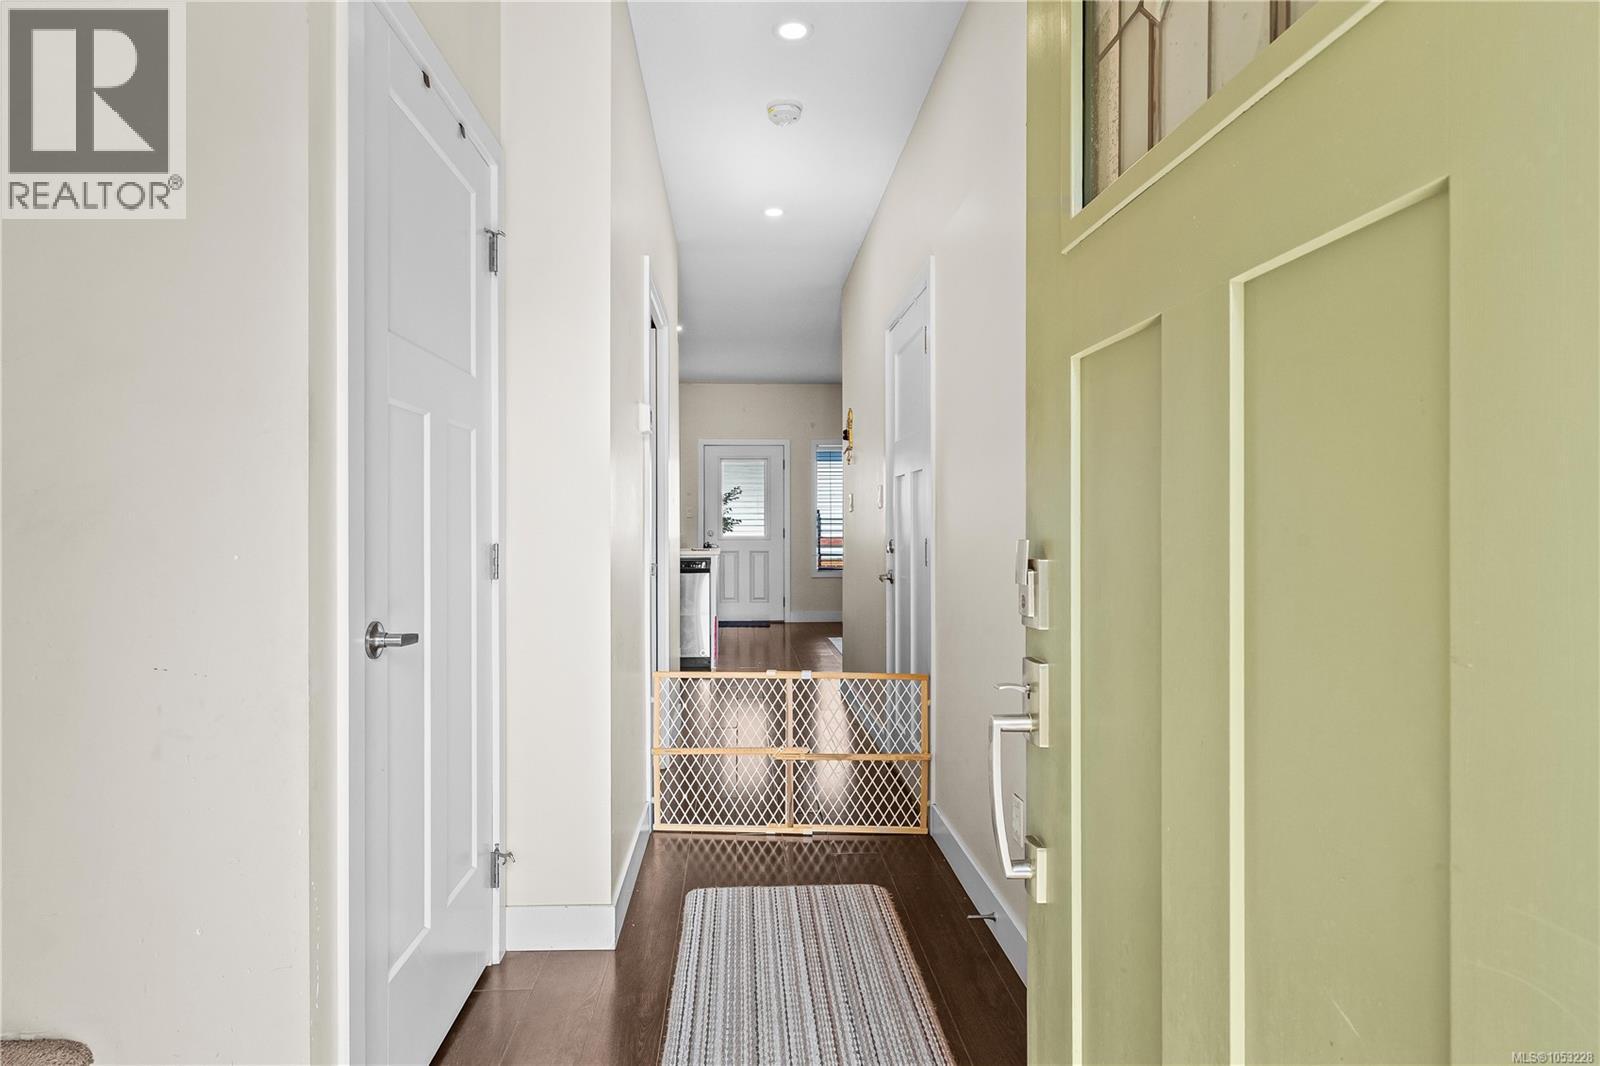
4'6 x 14'7 |