3 Bedroom
4 Bathroom
2,063 sqft
Air Conditioned
Heat Pump
$694,900Maintenance,
$310.14 Monthly
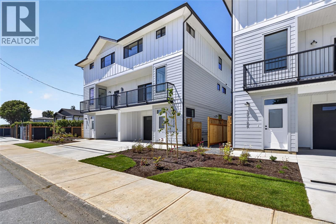
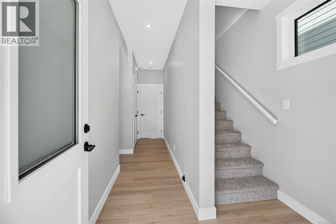
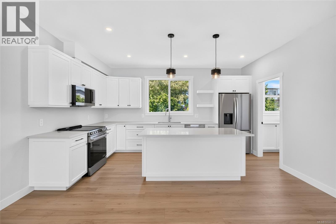
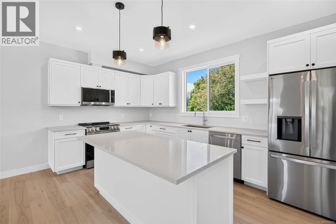
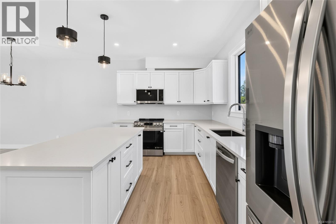
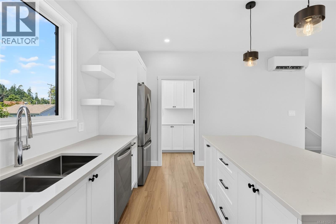
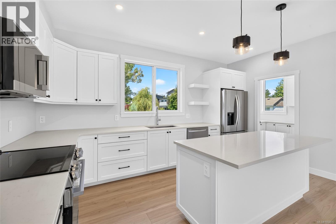
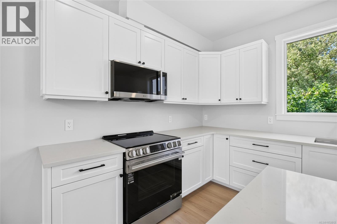
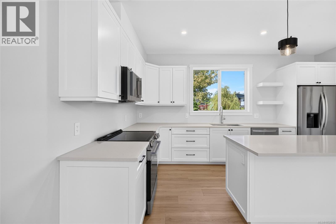
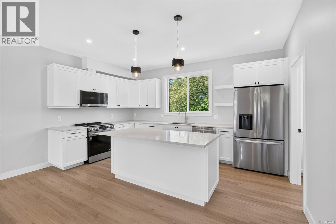
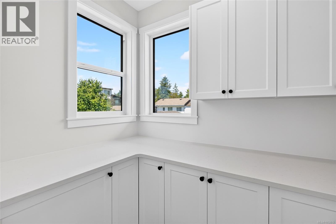
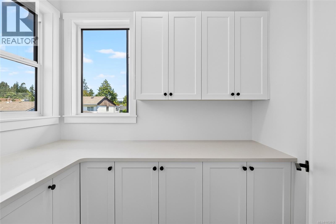
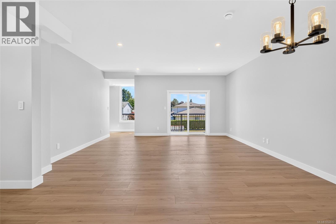
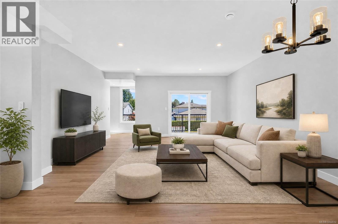
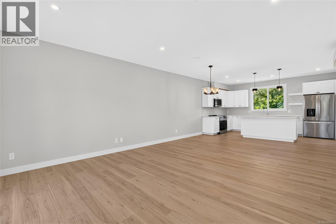
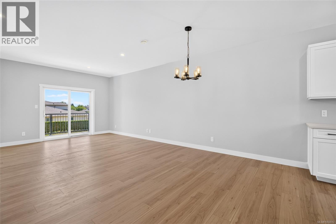
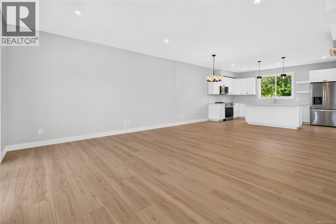
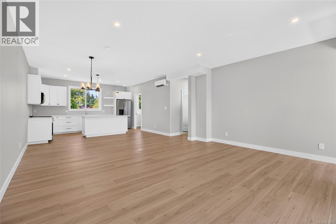
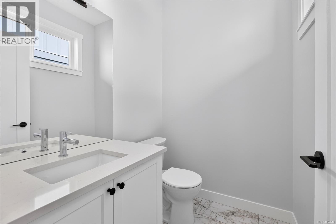
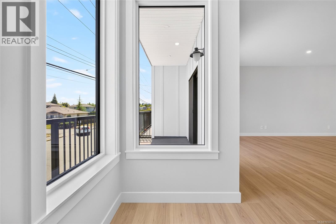
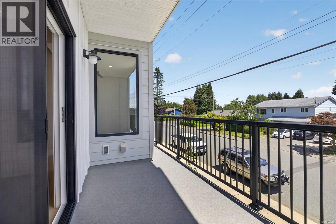
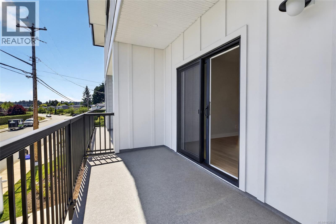
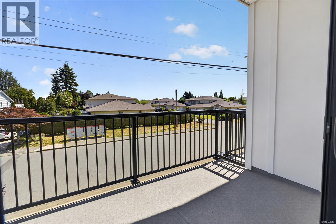
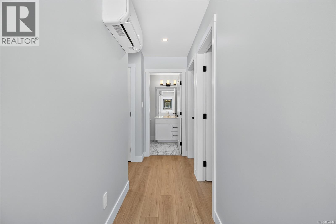
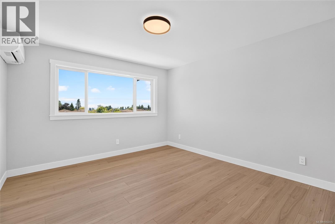
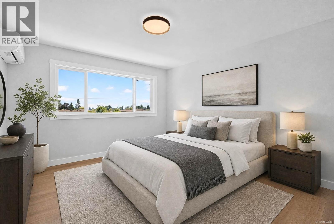
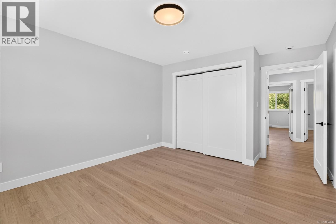
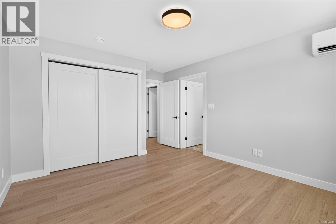
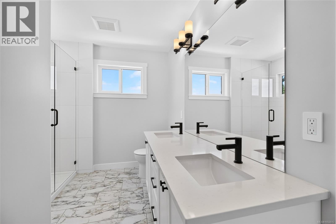
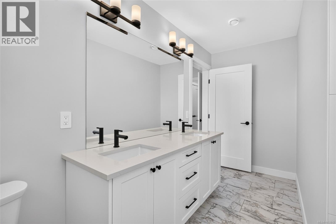
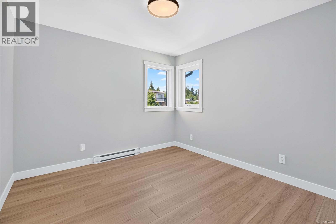
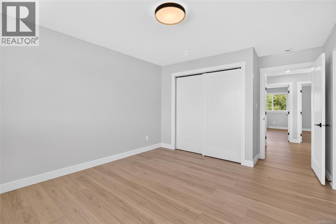
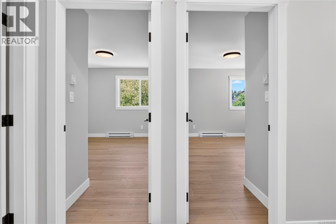
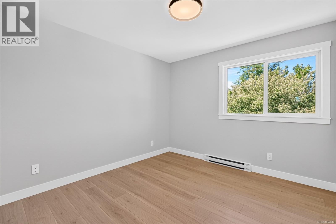
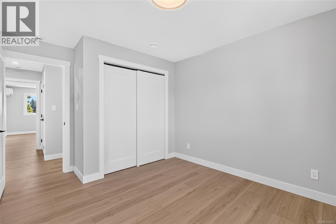
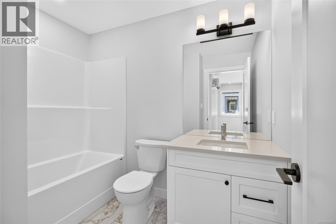
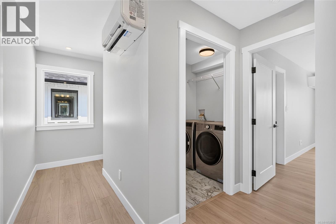
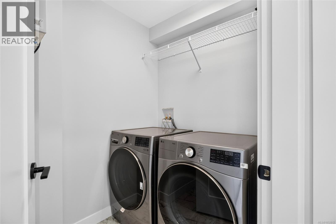
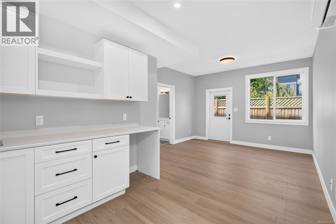
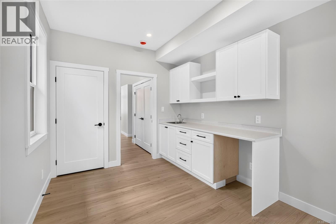
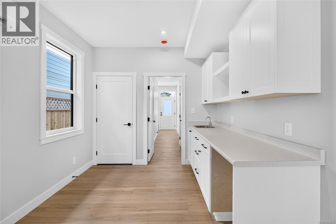
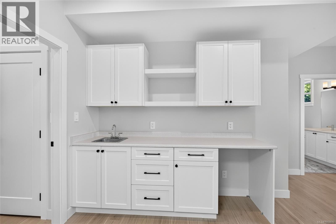
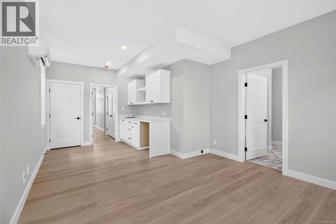
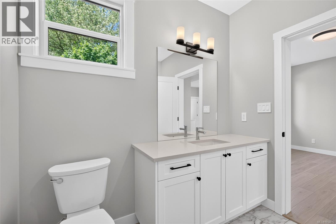
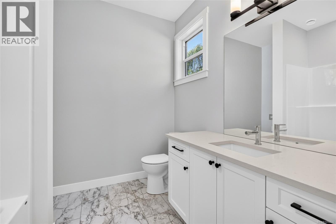
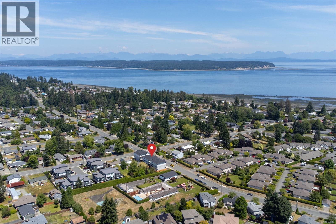
This brand new move in ready home is the first of six thoughtfully designed half-duplex homes is perfectly situated in the heart of Willow Point, just steps from all levels of schools, recreation, nature trails, Sea walk, shopping, restaurants, and more. Each home offers a spacious, three-level layout. The upper floor features three bedrooms, two bathrooms, and convenient top-floor laundry. On the main level, enjoy a bright, open-concept kitchen, dining, and living space complete with a powder room. The lower level offers a flexible open space upgraded with a kitchenette and additional laundry space, making it perfect for a guests or student accommodation. Private fenced courtyards and a shared green space create a welcoming environment for kids and pets. Quality built and finished by Silver Maple Contracting, these homes feature ICF walls between units for exceptional soundproofing and heat pumps for energy-efficient heating and comfortable cooling. The Video and 3D Tour are of the showhome 2022A - which is mirror image. (id:67229)
Property Details
|
MLS® Number
|
1052012 |
|
Property Type
|
Single Family |
|
Neigbourhood
|
Willow Point |
|
Community Features
|
Pets Allowed, Family Oriented |
|
Features
|
Curb & Gutter, Level Lot, Other |
|
Parking Space Total
|
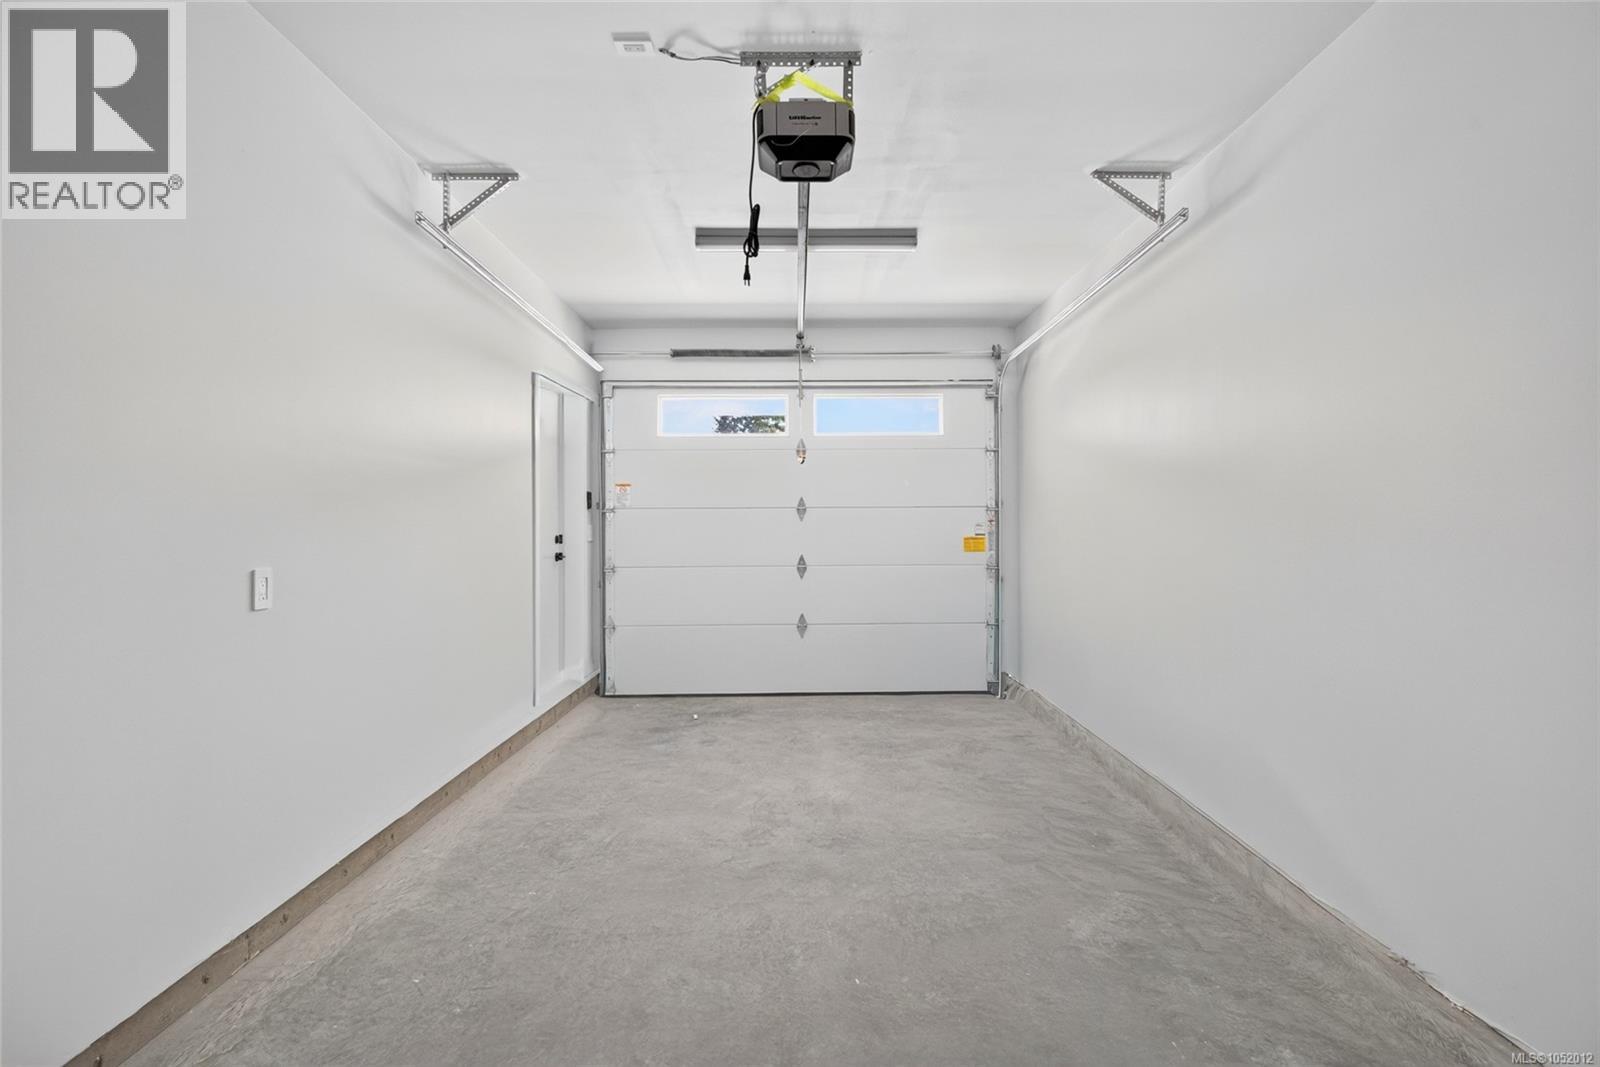
1 |
Building
|
Bathroom Total
|
4 |
|
Bedrooms Total
|
3 |
|
Appliances
|
Dishwasher, Dryer, Range - Electric, Refrigerator, Washer |
|
Constructed Date
|
2025 |
|
Cooling Type
|
Air Conditioned |
|
Heating Fuel
|
Electric |
|
Heating Type
|
Heat Pump |
|
Size Interior
|
2,063 Sqft |
|
Type
|
Duplex |
Parking
Land
|
Access Type
|
Road Access |
|
Acreage
|
No |
|
Size Irregular
|
2227 |
|
Size Total
|
2227 Sqft |
|
Size Total Text
|
2227 Sqft |
|
Zoning Description
|
Rm-2 |
|
Zoning Type
|
Multi-family |
Rooms
| Level |
Type |
Length |
Width |
Dimensions |
|
Second Level |
Bathroom |
|
|
5'0 x 8'6 |
|
Second Level |
Laundry Room |
|
|
5'2 x 7'2 |
|
Second Level |
Bedroom |
|
|
10'3 x 10'8 |
|
Second Level |
Bedroom |
|
|
10'3 x 10'8 |
|
Second Level |
Ensuite |
|
|
5'0 x 12'6 |
|
Second Level |
Primary Bedroom |
|
|
11'8 x 12'9 |
|
Lower Level |
Entrance |
|
|
7'6 x 5'0 |
|
Lower Level |
Bathroom |
|
|
8'2 x 7'10 |
|
Lower Level |
Storage |
|
|
3'4 x 3'6 |
|
Lower Level |
Recreation Room |
|
|
12'6 x 20'8 |
|
Main Level |
Bathroom |
|
|
5'0 x 6'0 |
|
Main Level |
Pantry |
|
|
5'2 x 7'9 |
|
Main Level |
Kitchen |
|
|
15'4 x 9'2 |
|
Main Level |
Dining Room |
|
|
15'4 x 10'0 |
|
Main Level |
Living Room |
|
|
17'2 x 14'5 |