2 Bedroom
1 Bathroom
365 sqft
Cottage, Cabin
Fireplace
Air Conditioned
Forced Air
Waterfront On Lake
$435,000Maintenance,
$200 Monthly
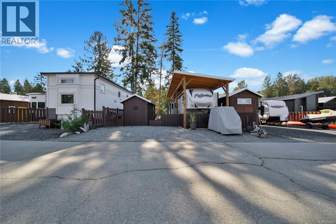
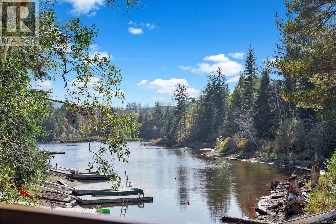
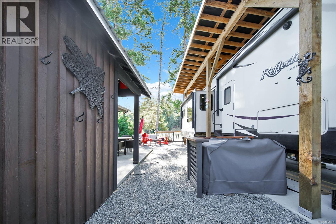
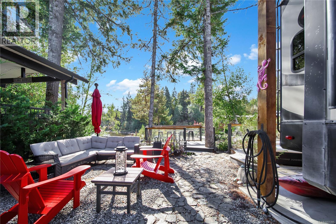
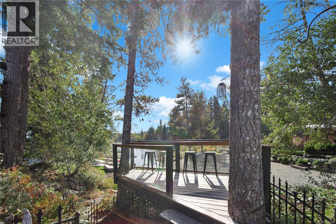
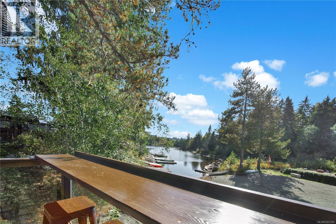
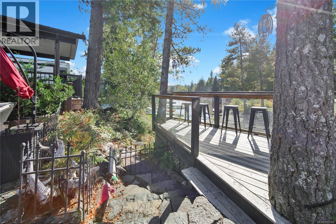
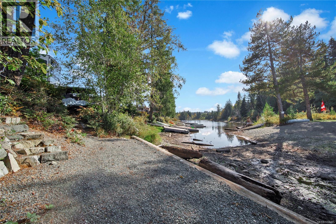
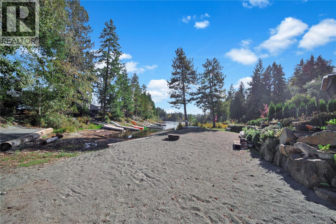
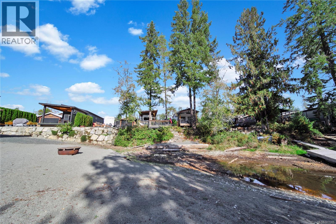
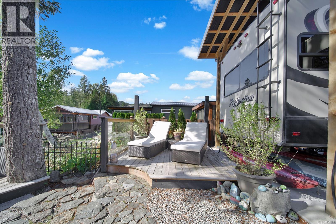
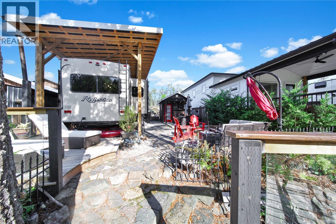
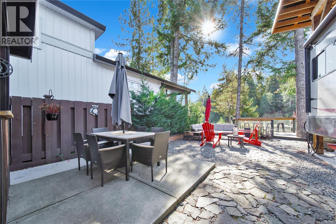
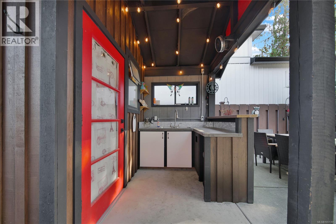
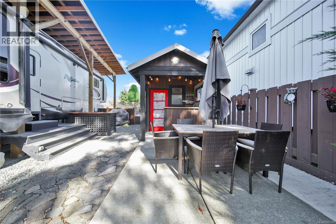
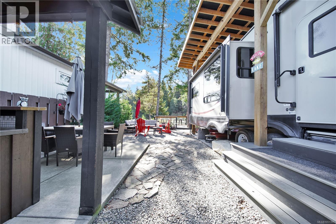
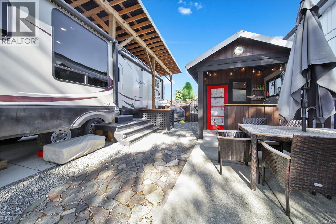
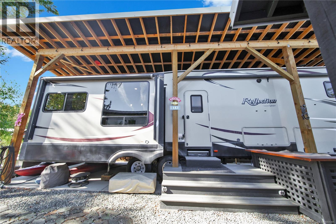
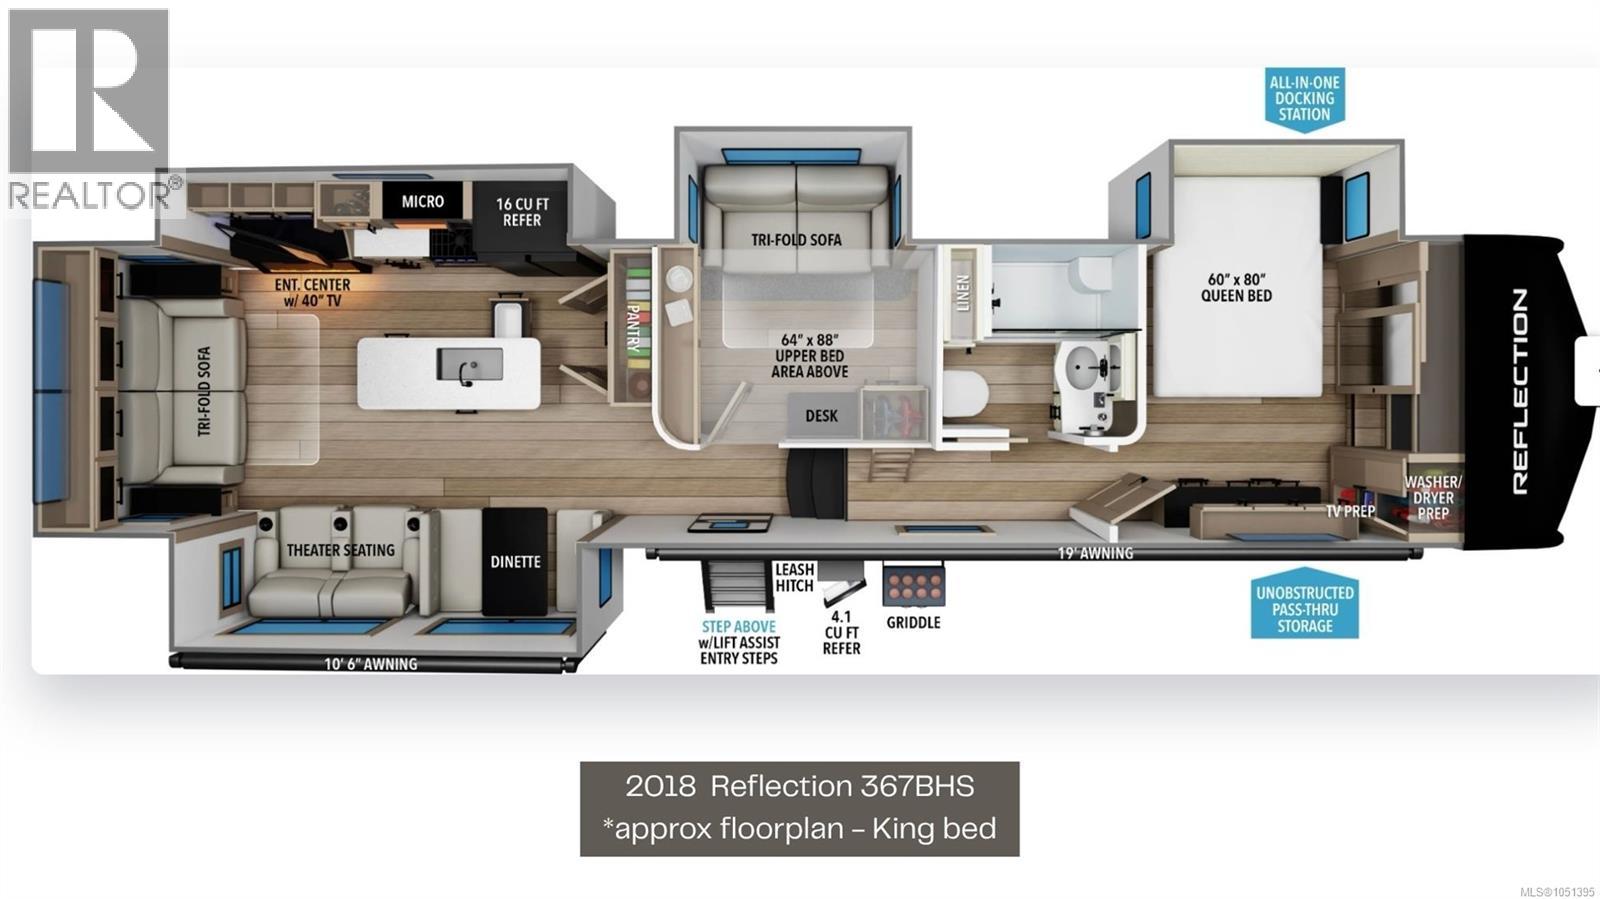
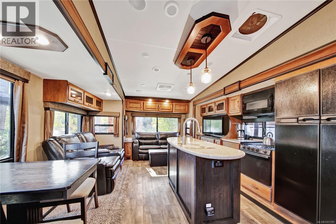
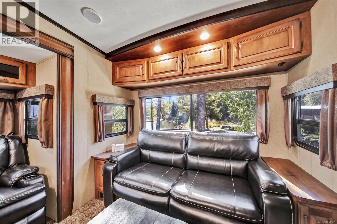
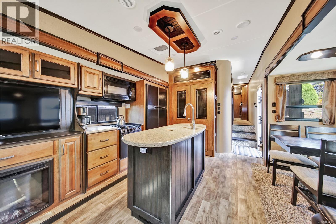
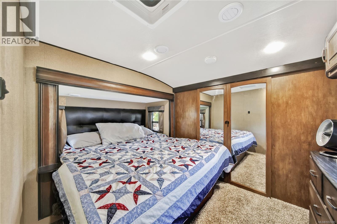
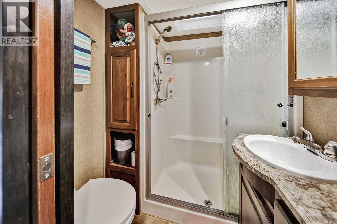
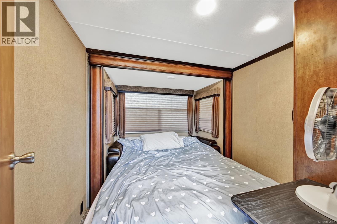
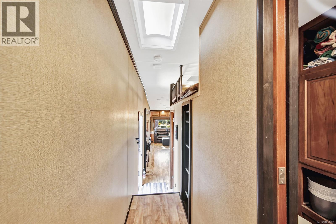
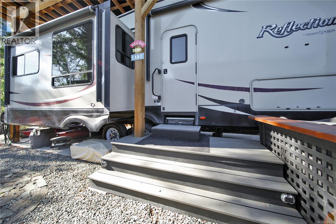
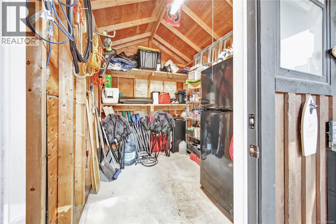
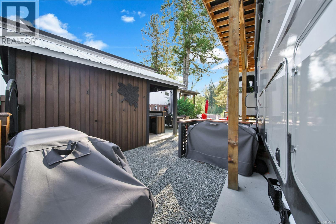
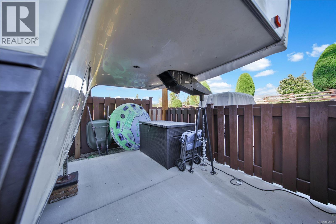
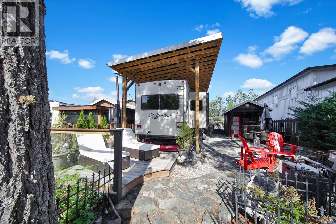
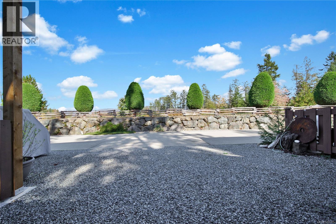
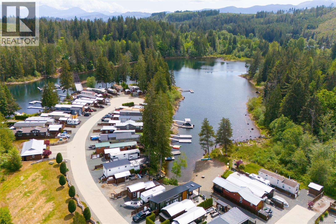
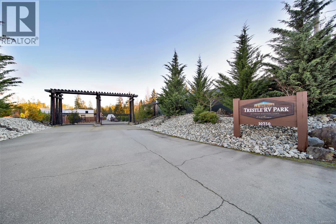
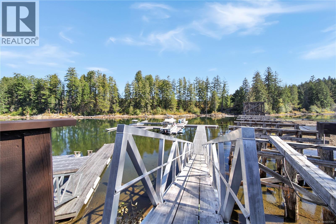
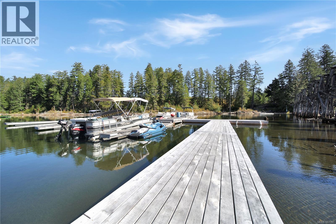
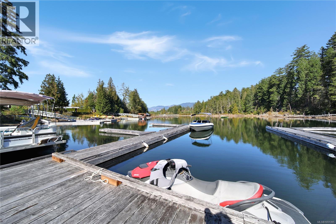
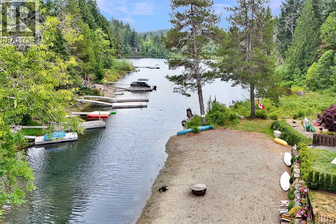
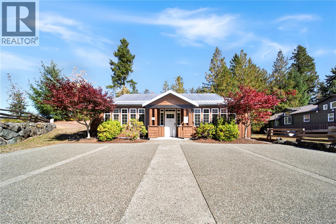
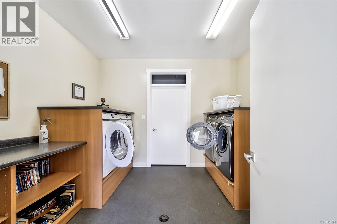
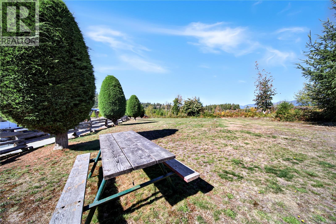
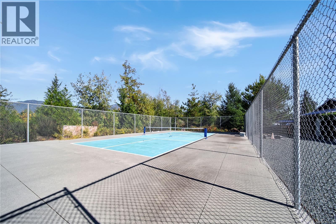
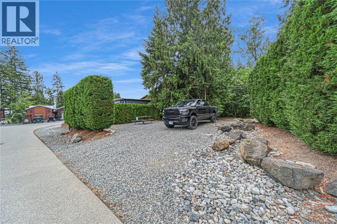
This fully fenced turnkey lot at Trestle RV Park includes a 2018 Grand Reflection 41 foot 5th wheel with covered parking, a concrete pad prepped for a future park model, a kitchenette & storage building, plus a shared waterfront landing with lake access for kayaks, paddleboards & swimming! Gorgeous lake views from your deck & your RV! The outdoor kitchen is fully wired with power, sink and hot water on demand. The modern fifth wheel offers 2 bdrms, optional washer/dryer hook up, & a loft/bed area above the second bedroom. Bonus: the living room has heated recliners & an electric fireplace! Room for entertaining, relaxing & enjoying family vacation time. Walk right from your lakefront deck to swim at the beach on the quiet lagoon side of the complex, plus the strata offers a dock for boats (subject to waitlist), a beach & swimming platforms. A family-friendly community with pickleball, pets allowed, a common strata building with laundry (no coins needed!) & washrooms. (id:67229)
Property Details
|
MLS® Number
|
1051395 |
|
Property Type
|
Single Family |
|
Neigbourhood
|
Sproat Lake |
|
Community Features
|
Pets Allowed With Restrictions, Family Oriented |
|
Features
|
Level Lot, Park Setting, Southern Exposure, Other, Rectangular, Marine Oriented, Moorage, Gated Community |
|
Parking Space Total
|
2 |
|
Plan
|
Eps817 |
|
View Type
|
Lake View |
|
Water Front Type
|
Waterfront On Lake |
Building
|
Bathroom Total
|
1 |
|
Bedrooms Total
|
2 |
|
Architectural Style
|
Cottage, Cabin |
|
Constructed Date
|
2018 |
|
Cooling Type
|
Air Conditioned |
|
Fireplace Present
|
Yes |
|
Fireplace Total
|
1 |
|
Heating Fuel
|
Propane |
|
Heating Type
|
Forced Air |
|
Size Interior
|
365 Sqft |
|
Type
|
Recreational |
Parking
Land
|
Access Type
|
Road Access |
|
Acreage
|
No |
|
Size Irregular
|
2748 |
|
Size Total
|
2748 Sqft |
|
Size Total Text
|
2748 Sqft |
|
Zoning Type
|
Other |
Rooms
| Level |
Type |
Length |
Width |
Dimensions |
|
Main Level |
Bedroom |
|
|
8'6 x 7'6 |
|
Main Level |
Loft |
|
|
7'4 x 5'4 |
|
Main Level |
Bathroom |
|
|
7'6 x 5'6 |
|
Main Level |
Primary Bedroom |
9 ft |
|
9 ft x Measurements not available |
|
Main Level |
Kitchen |
|
5 ft |
Measurements not available x 5 ft |
|
Main Level |
Living Room |
12 ft |
9 ft |
12 ft x 9 ft |