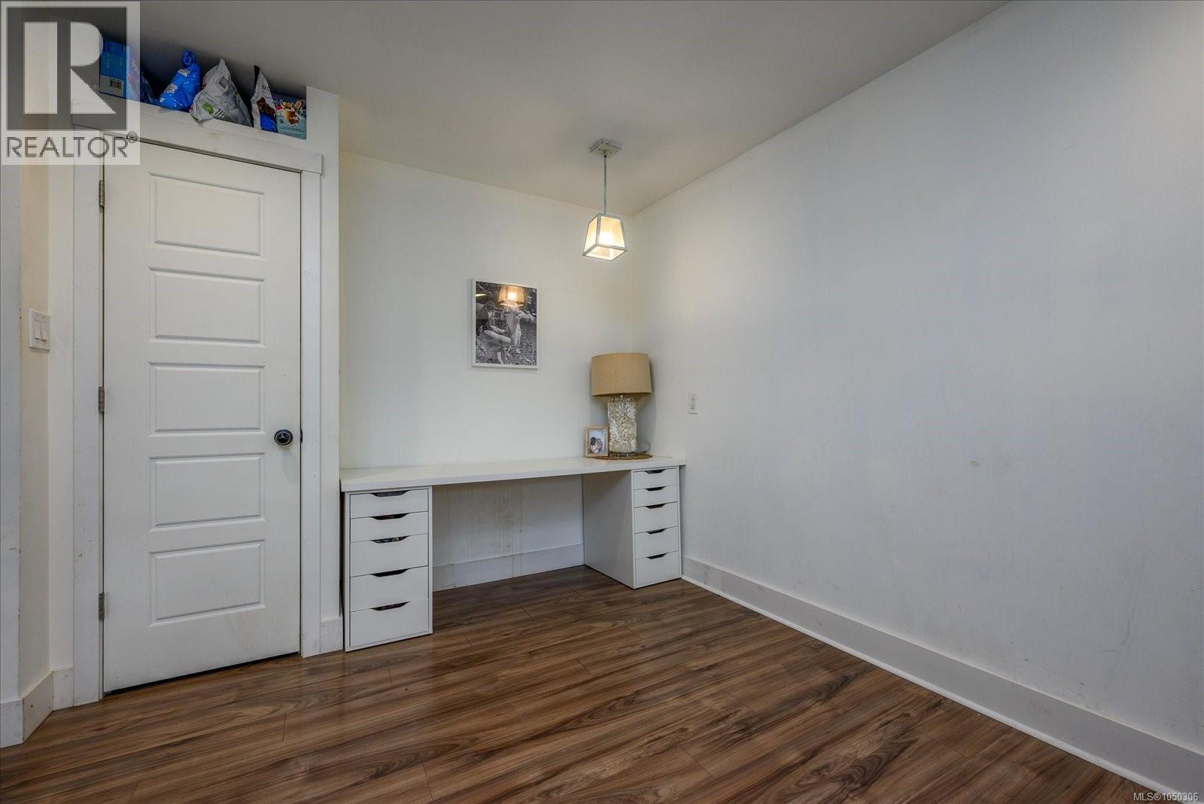
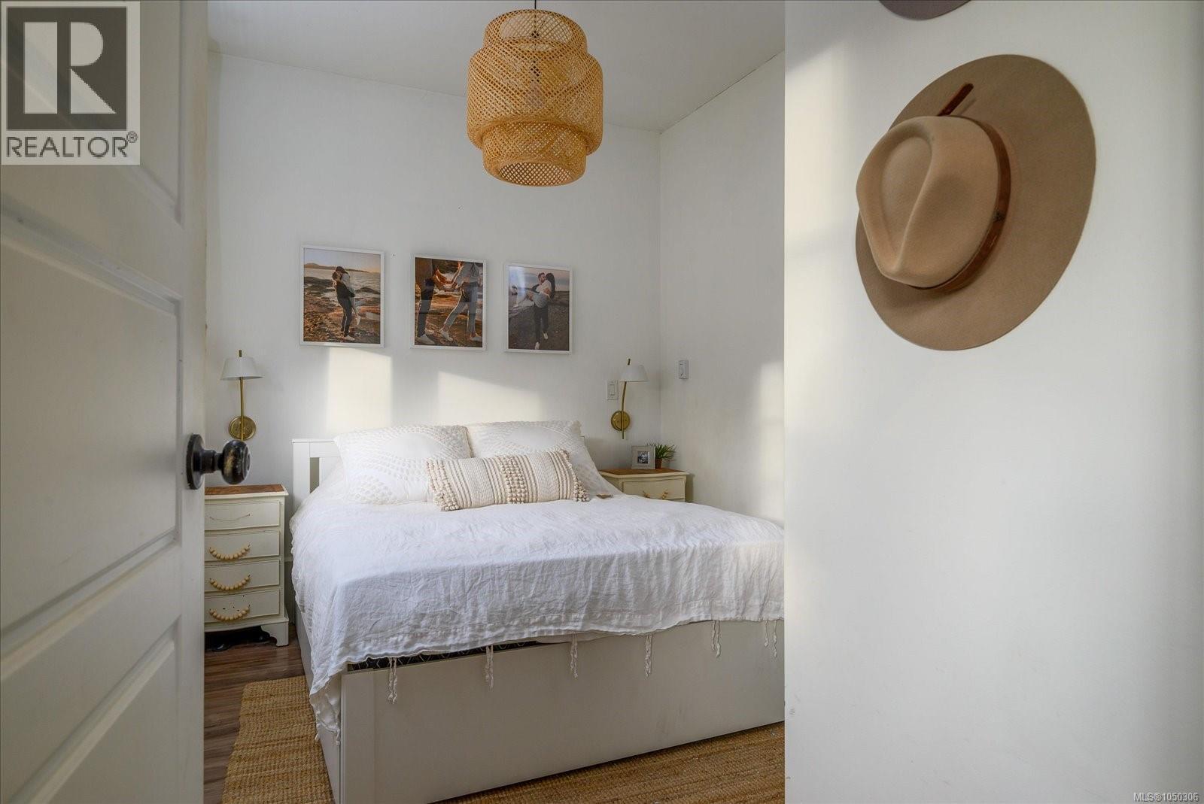
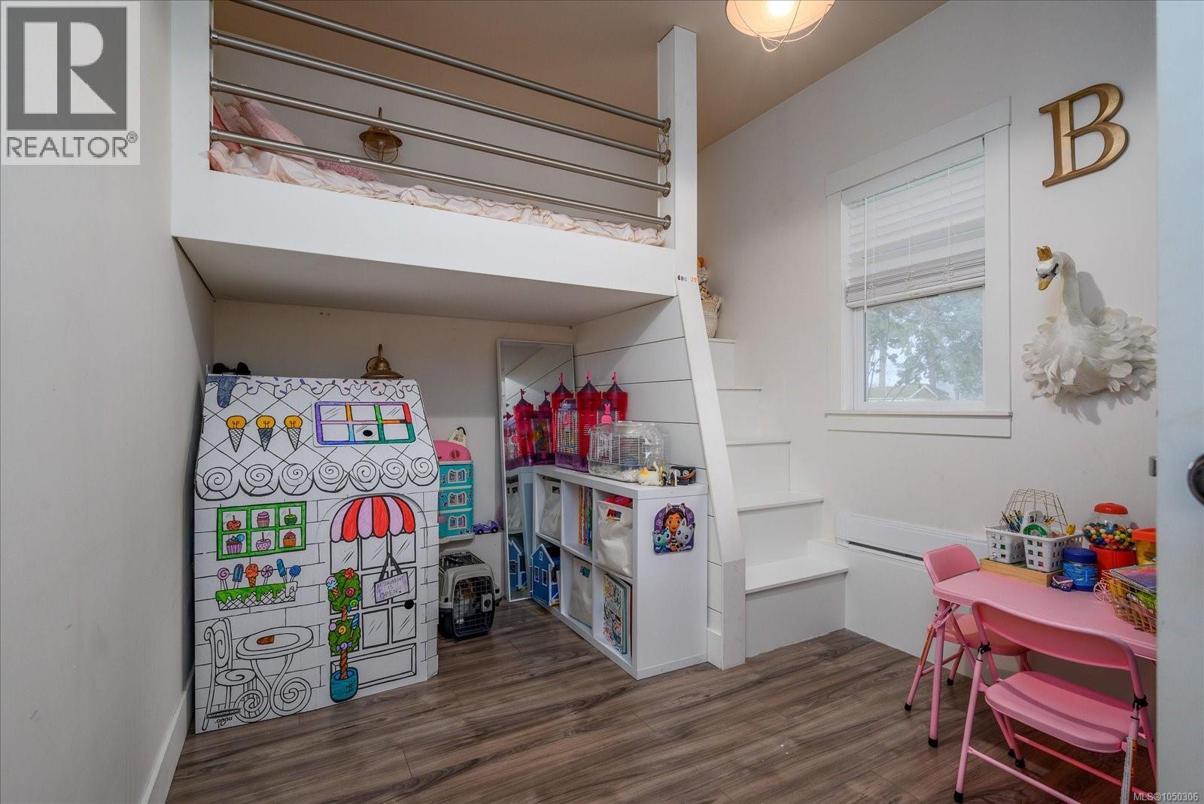
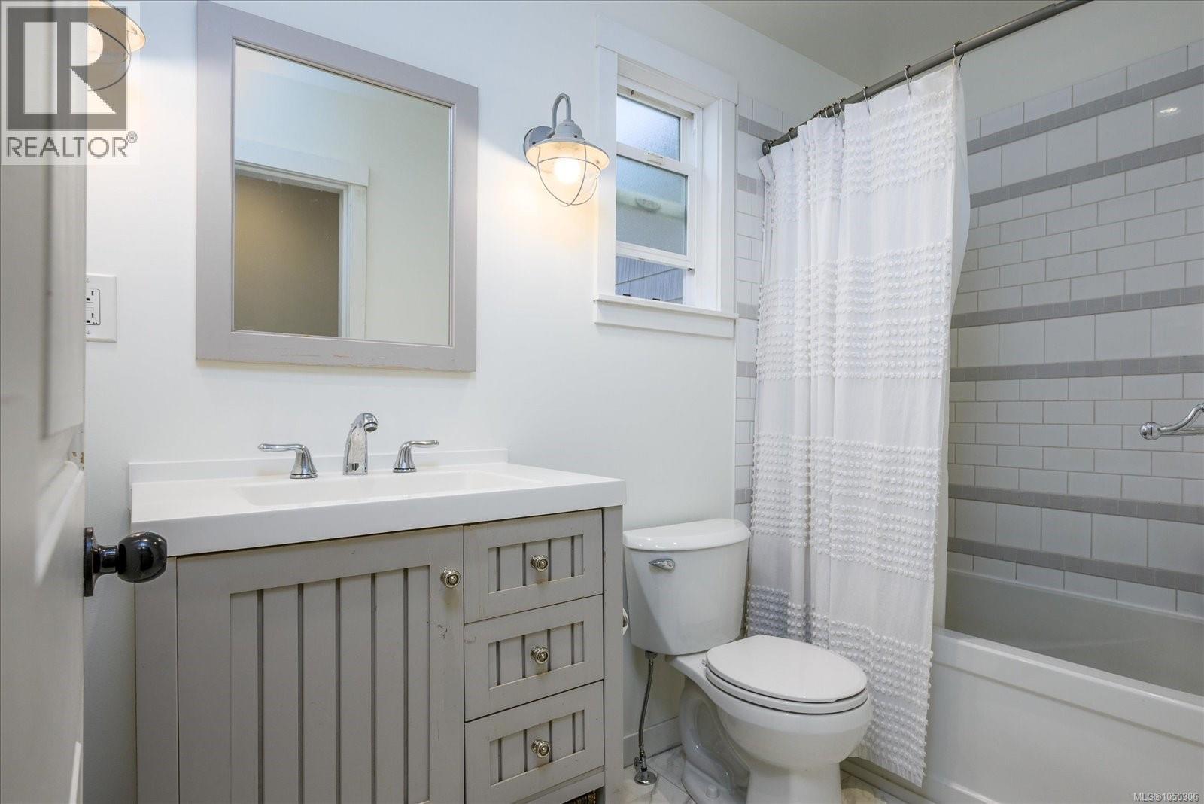
5 Bedroom
2 Bathroom
2,256 sqft
Contemporary, Westcoast, Other
Fireplace
Window Air Conditioner
Baseboard Heaters
$1,479,000
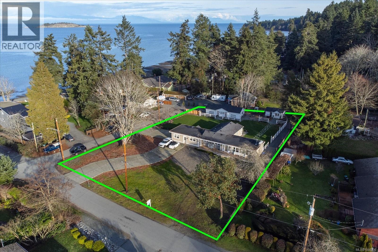
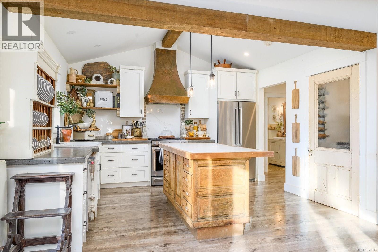
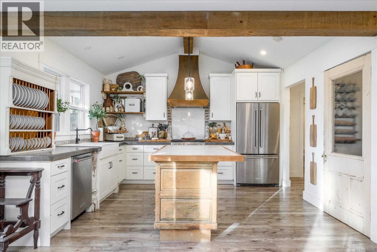
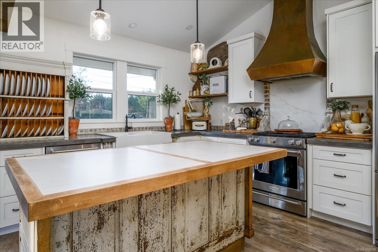
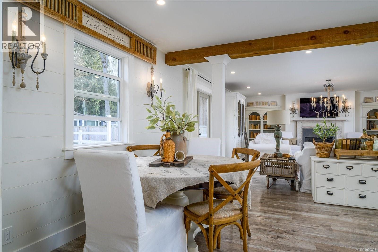
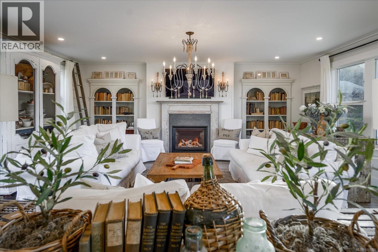
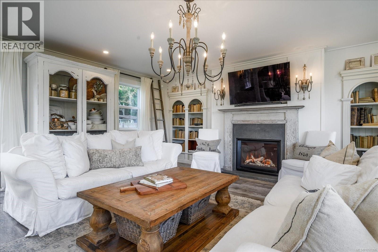
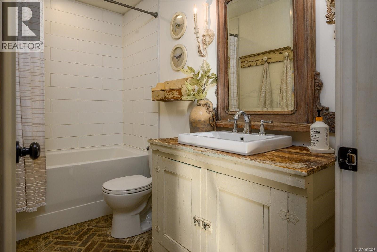
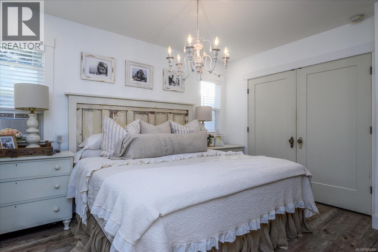
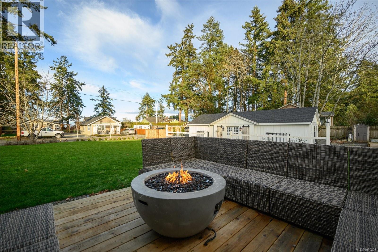
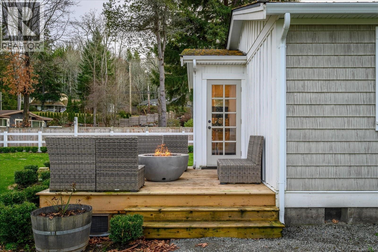
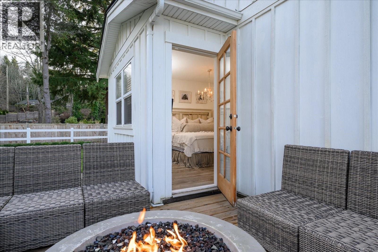
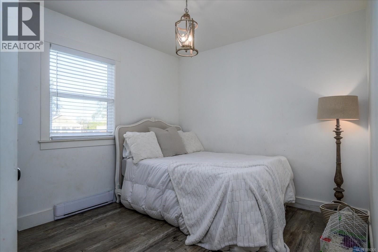
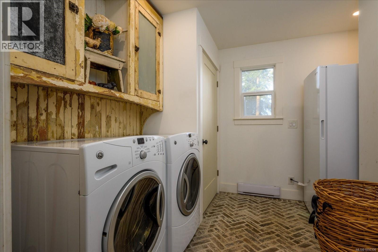
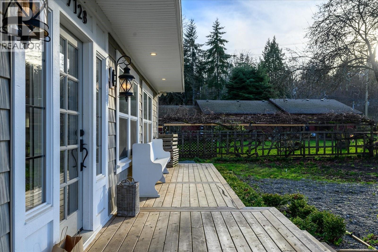
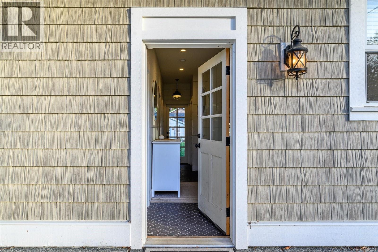
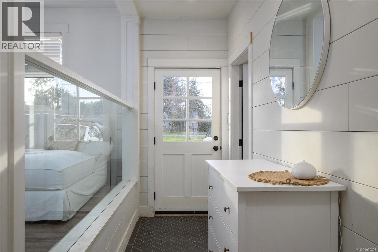
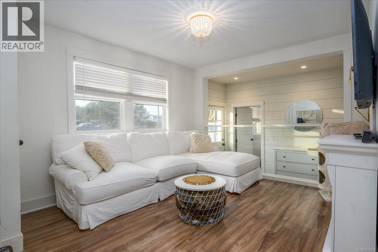
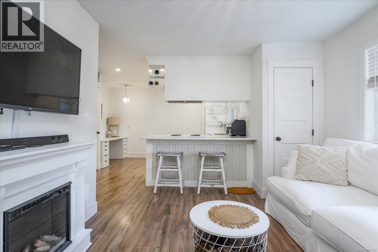
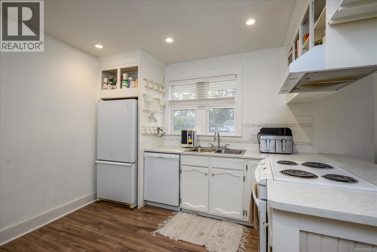
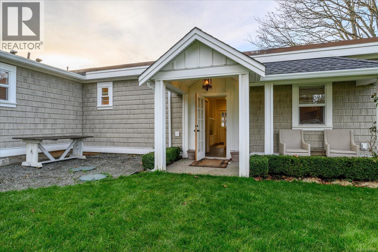
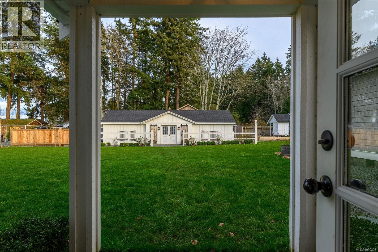
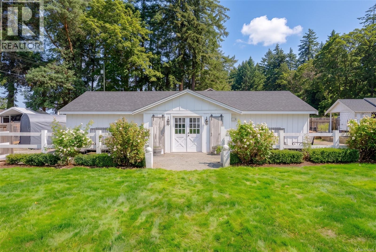
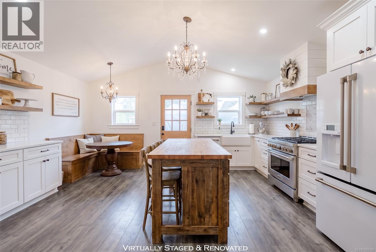
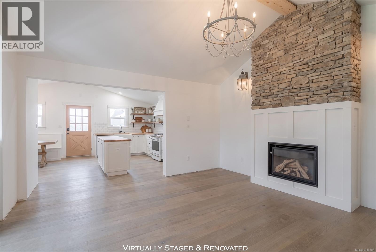
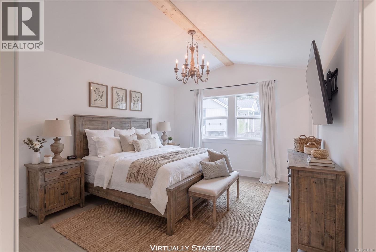
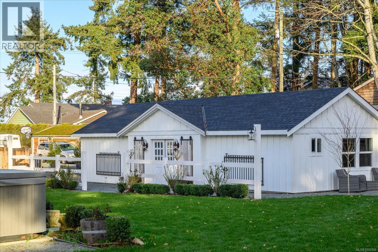
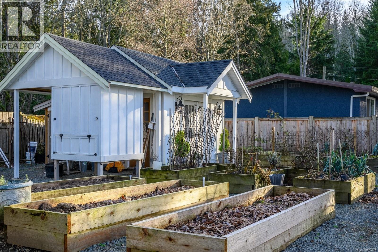
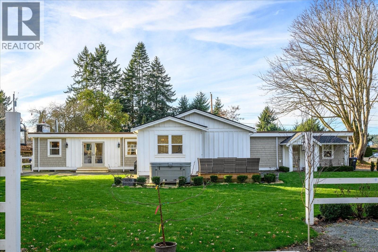
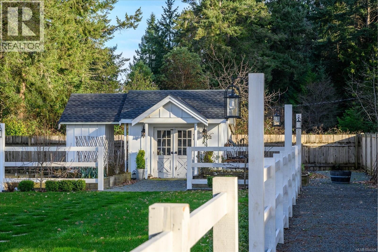
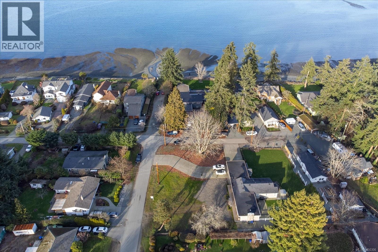
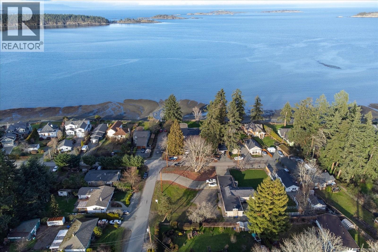
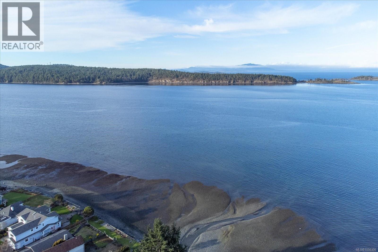
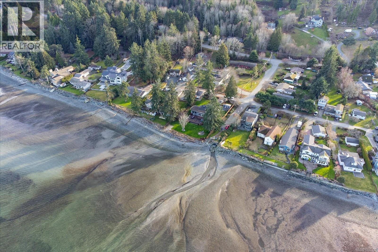
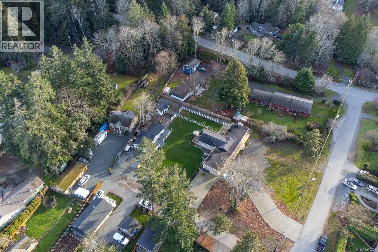
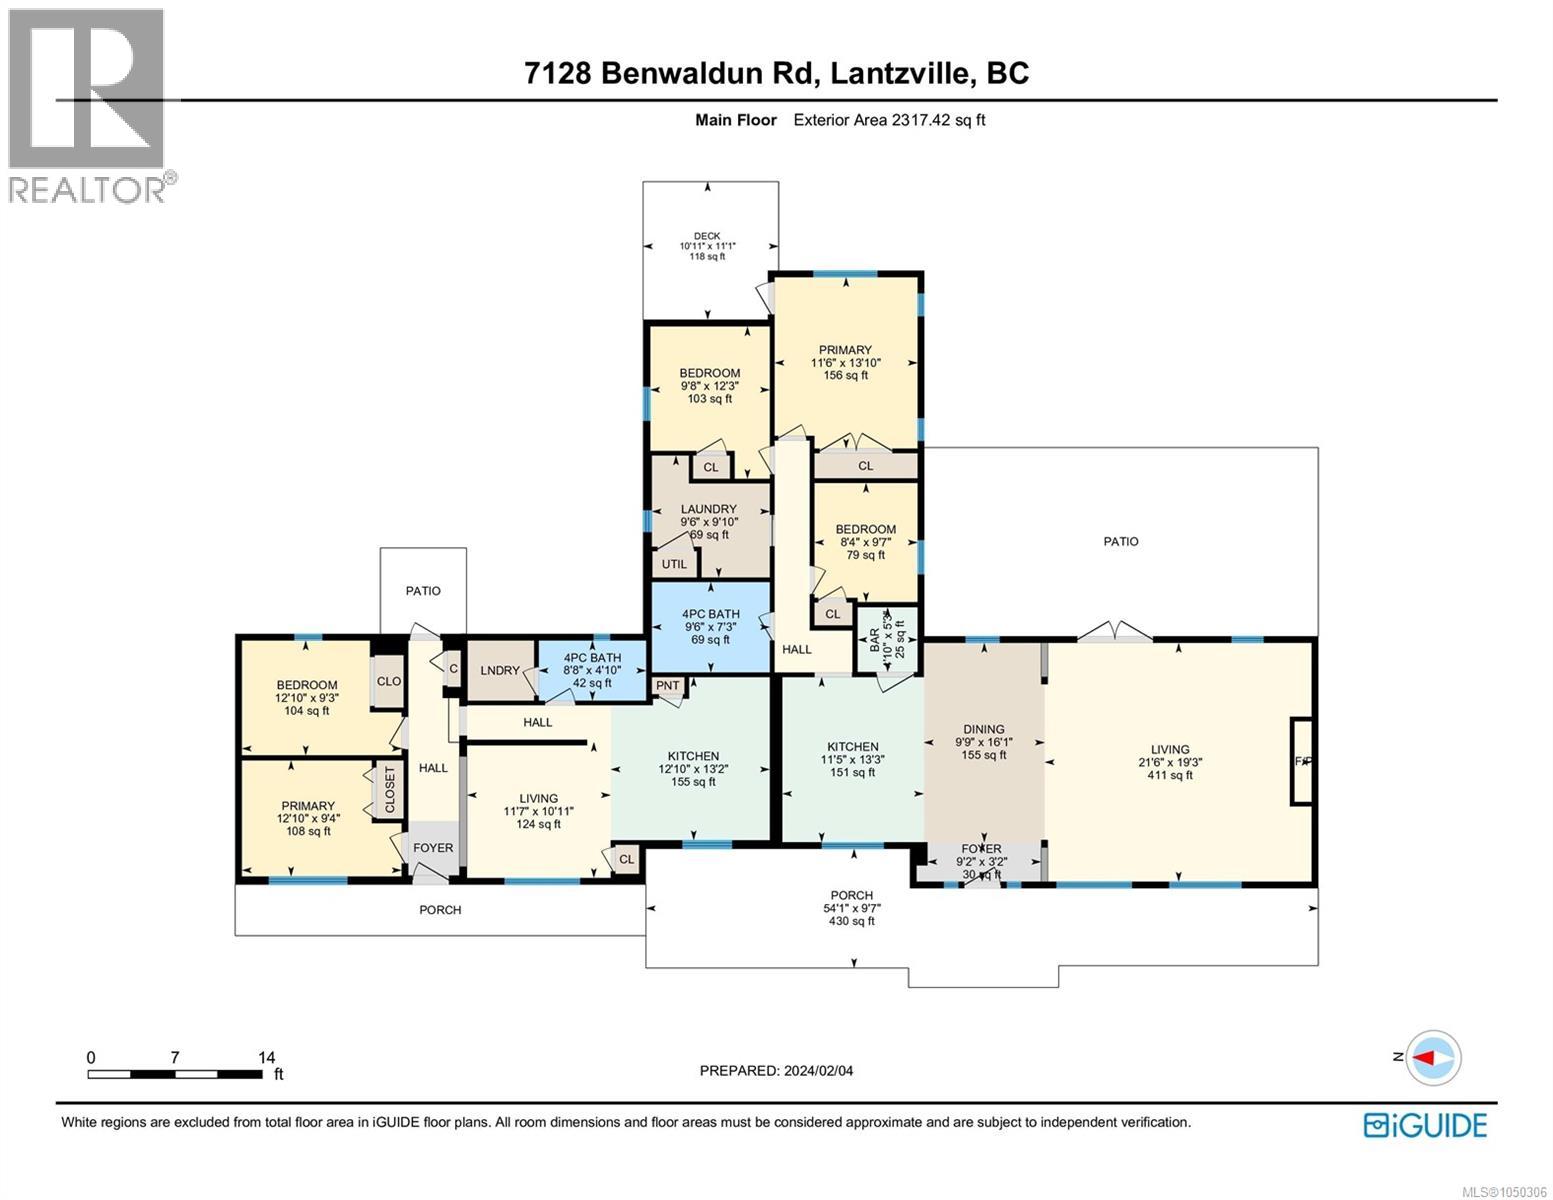
Discover a thoughtfully renovated French farmhouse-style rancher in sought-after Lower Lantzville, just steps from the ocean. Set on a .71-acre corner lot, this 2,256 sqft home offers 3 bedrooms and 1 bathroom, plus a separate 2-bedroom, 1-bathroom living space for extended family, guests, or added flexibility. Inside, faux beams and vaulted ceilings bring European farmhouse character to the kitchen, dining, and living areas, creating a warm, welcoming setting for everyday life and entertaining. Outside, mature landscaping and fruit trees complement the peaceful, country-style setting. The detached rear studio building is a standout feature, offering a bright, flexible space perfect for an art studio, home office, or creative workspace. Anticipated future sewer servicing may offer long-term development potential; buyers should make their own inquiries and verify all details. Data and measurements are approximate and should be verified if important. (id:67803)
Property Details
|
MLS® Number
|
1050306 |
|
Property Type
|
Single Family |
|
Neigbourhood
|
Lower Lantzville |
|
Features
|
Level Lot, Private Setting, Corner Site, Other |
|
Parking Space Total
|
6 |
|
Plan
|
Vip26532 |
|
Structure
|
Shed |
|
View Type
|
Ocean View |
Building
|
Bathroom Total
|
2 |
|
Bedrooms Total
|
5 |
|
Appliances
|
Dishwasher, Dryer, Hot Tub, Refrigerator, Washer |
|
Architectural Style
|
Contemporary, Westcoast, Other |
|
Constructed Date
|
1938 |
|
Cooling Type
|
Window Air Conditioner |
|
Fireplace Present
|
Yes |
|
Fireplace Total
|
1 |
|
Heating Fuel
|
Electric, Natural Gas |
|
Heating Type
|
Baseboard Heaters |
|
Size Interior
|
2,256 Sqft |
|
Type
|
House |
Parking
|
Additional Parking
|
|
|
Street
|
|
|
R V
|
|
Land
|
Access Type
|
Road Access |
|
Acreage
|
No |
|
Size Irregular
|
0.71 |
|
Size Total
|
0.71 Ac |
|
Size Total Text
|
0.71 Ac |
|
Zoning Type
|
Residential |
Rooms
| Level |
Type |
Length |
Width |
Dimensions |
|
Main Level |
Bedroom |
|
|
10'5 x 9'4 |
|
Main Level |
Bedroom |
|
|
10'5 x 9'4 |
|
Main Level |
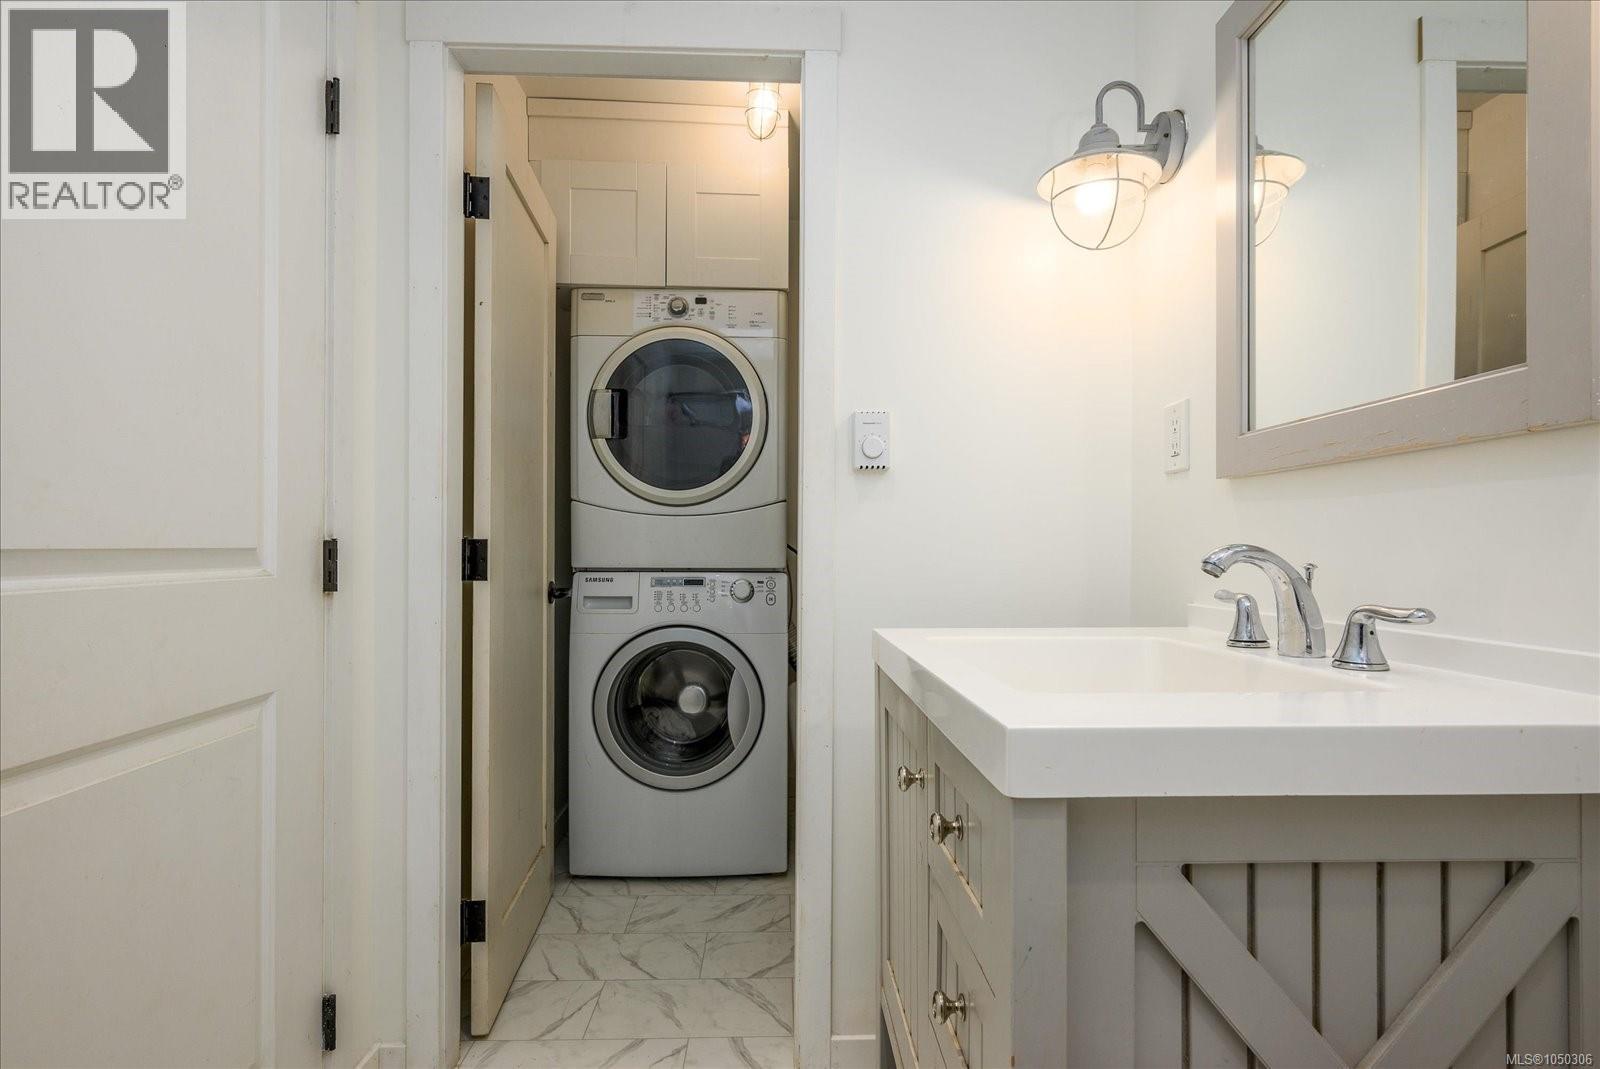
Laundry Room |
|
5 ft |
Measurements not available x 5 ft |
|
Main Level |
Living Room |
|
|
11'9 x 10'9 |
|
Main Level |
Kitchen |
|
|
12'9 x 13'2 |
|
Main Level |
Bathroom |
|
|
3-Piece |
|
Main Level |
Bathroom |
|
|
3-Piece |
|
Main Level |
Laundry Room |
|
|
9'7 x 7'8 |
|
Main Level |
Bedroom |
|
|
9'7 x 10'1 |
|
Main Level |
Bedroom |
|
14 ft |
Measurements not available x 14 ft |
|
Main Level |
Bedroom |
|
|
8'4 x 9'7 |
|
Main Level |
Pantry |
|
|
4'10 x 5'3 |
|
Main Level |
Kitchen |
|
|
11'10 x 13'4 |
|
Main Level |
Dining Room |
|
|
9'2 x 15'11 |
|
Main Level |
Entrance |
|
|
9'2 x 3'4 |
|
Main Level |
Living Room |
|
|
21'4 x 19'3 |