
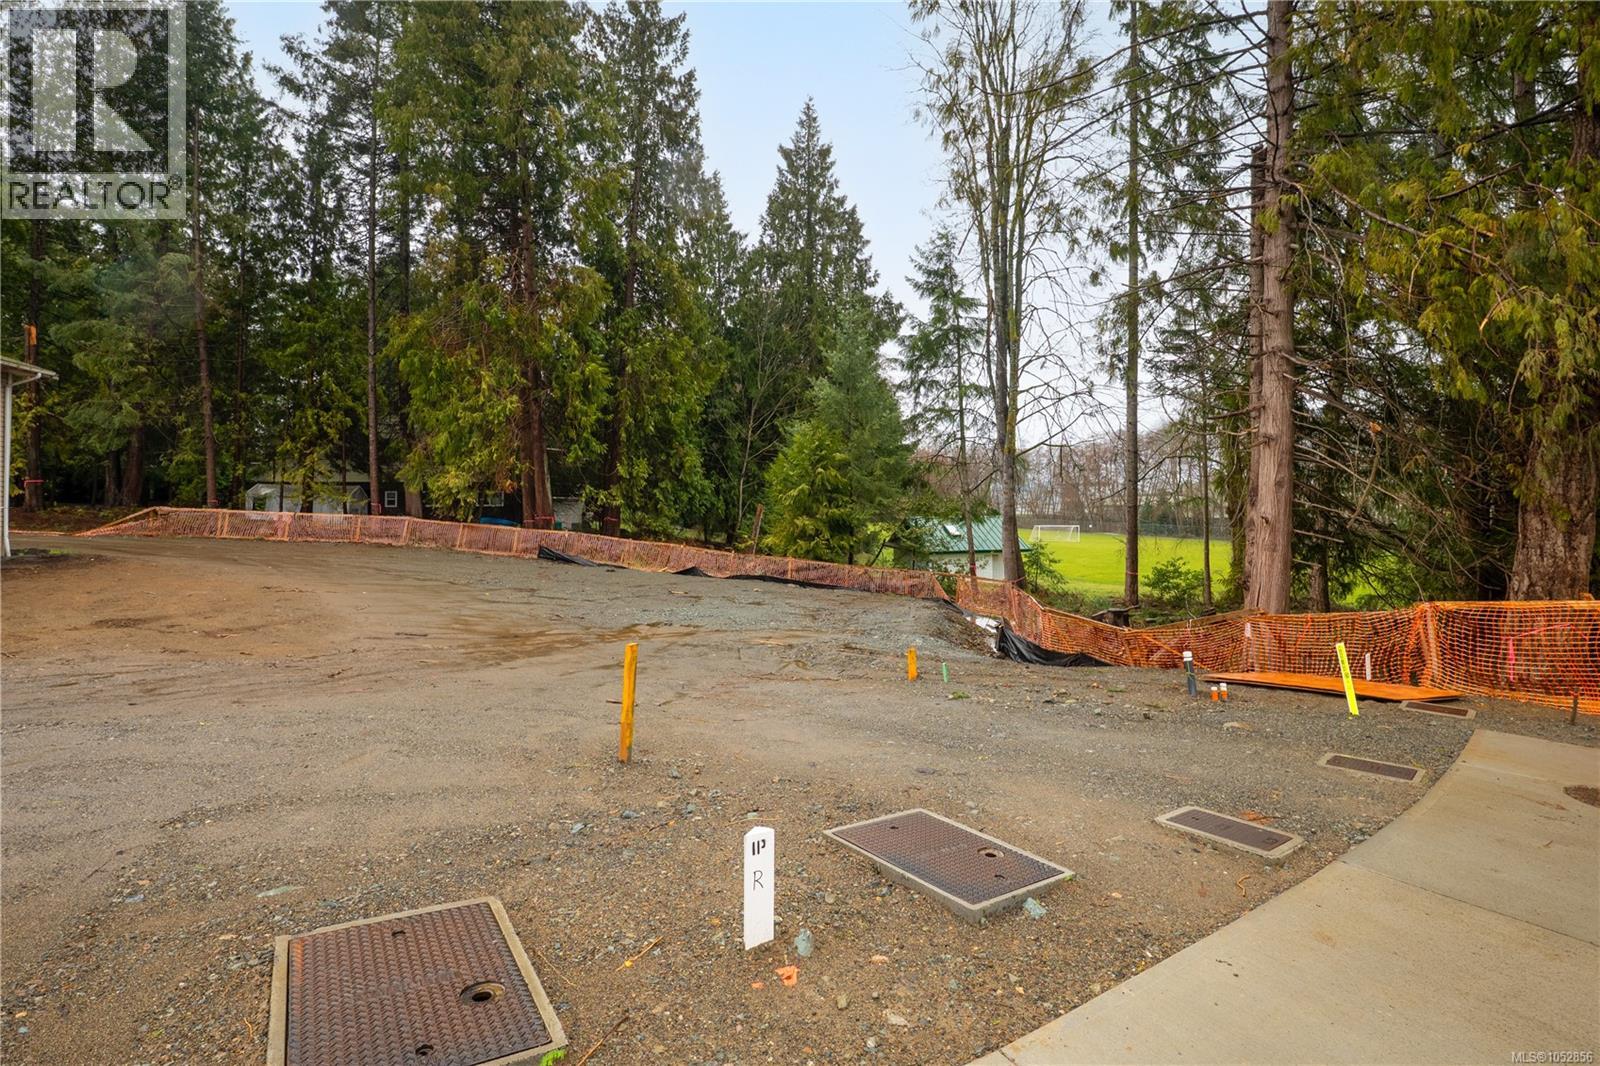
5049 Renee Pl
Nanaimo, British Columbia
3 In-fill Hammond Bay / North Nanaimo building lots fully serviced with 2 inch water supply ready to go for your potential duplex or greater building plans with the new R5 zoning! Lot D is 6000+ sq ft and backs on to Harry Whipper park, a terrific community gathering place, and right beside Frank Ney public school! This fantastic location is close to some of Nanaimo's favourite spots like Neck Point and Piper's Lagoon. Walkable neighbourhoods are right down the street, perfect for a future family buyer of your finished project! Mere minutes in either direction to Departure Bay or North Nanaimo shopping amenities and within walking distance to Piper's Pub. Renee place is a pleasant no-thru street located right off Hammond Bay with friendly neighbours and direct park access! Don't hesitate to lock up your next project in this prime location, suitable for making use of BC's new building density (confirm w. city) Opportunity awaits your next vision, in this fantastic location! Call f/ info (id:67803)
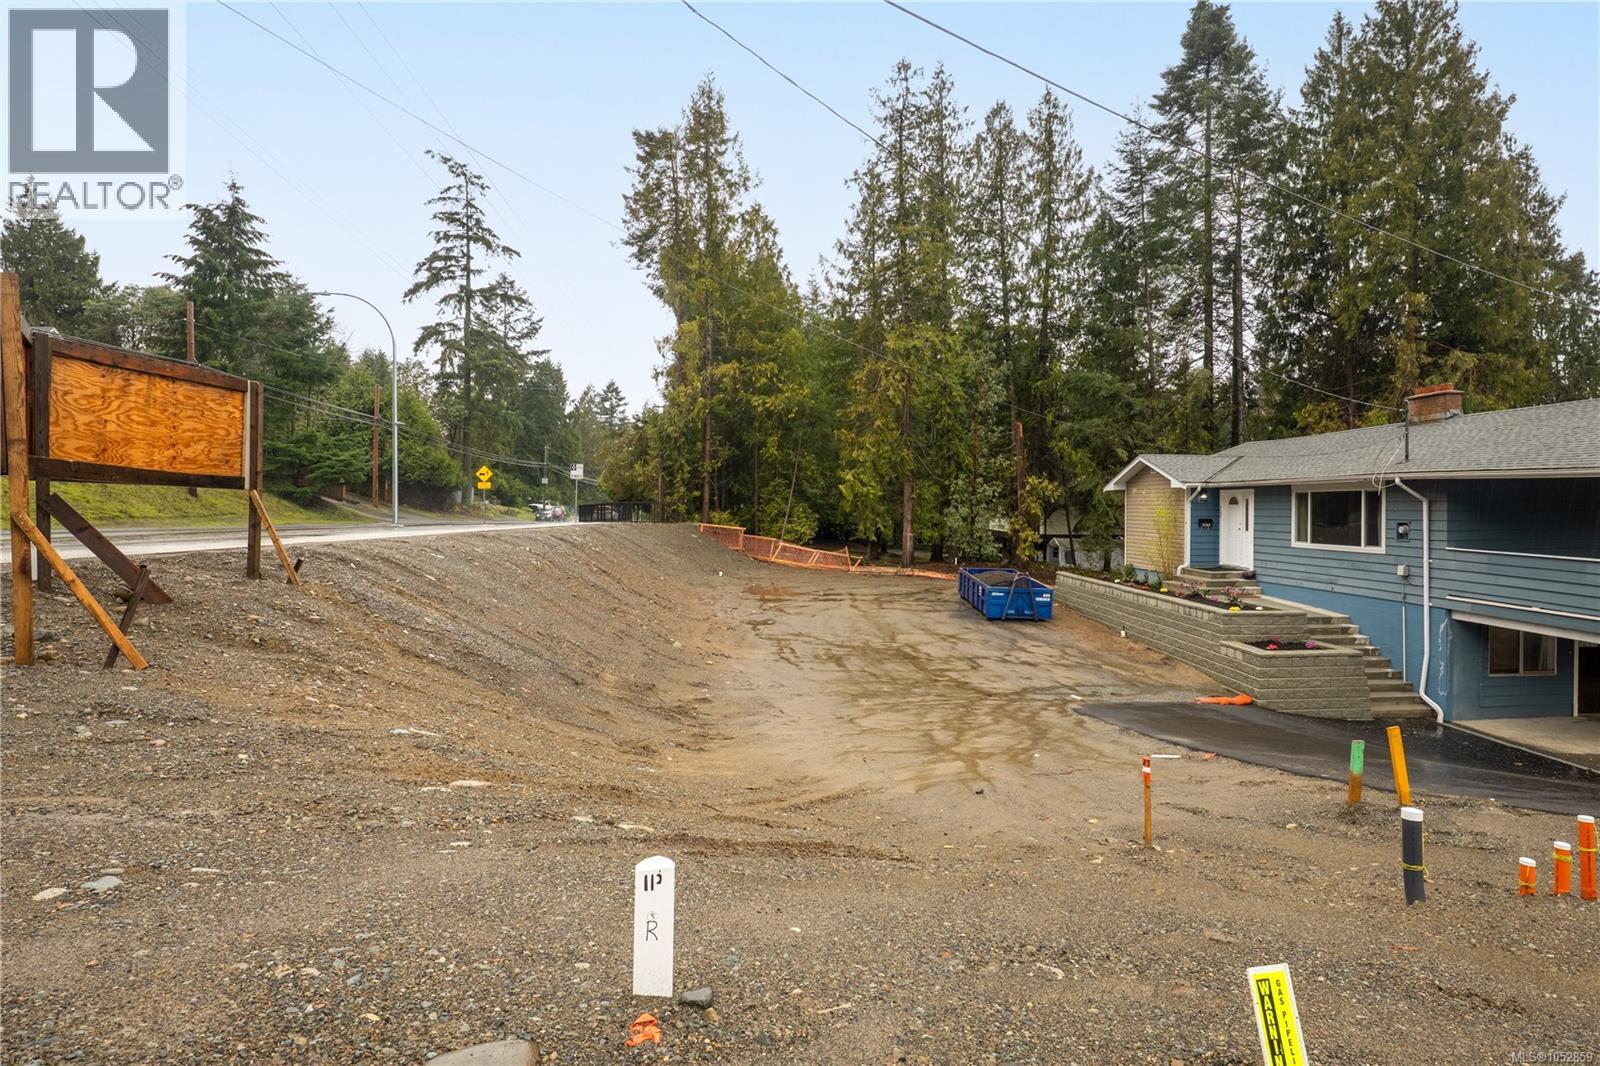
5031 Renee Pl
Nanaimo, British Columbia
3 NEW LOTS! Hammond Bay / North Nanaimo building lots fully serviced with 2 inch water supply ready to go for your potential duplex or greater building plans with the new R5 zoning! Lot A is over 7150 sq ft and could achieve greater density such as three or fourplex with the right plan with the city! This fantastic location is close to some of Nanaimo's favourite spots like Neck Point and Piper's Lagoon. Walkable neighbourhoods are right down the street, perfect for a future family buyer of your finished project! Mere minutes in either direction to Departure Bay or North Nanaimo shopping amenities and within walking distance to Piper's Pub. Renee place is a pleasant no-thru street located right off Hammond Bay with friendly neighbours and direct park access! Don't hesitate to lock up your next project in this prime location, suitable for making use of BC's new building density (confirm w. city) Opportunity awaits your next vision, in this fantastic location! Call f/ info (id:67803)
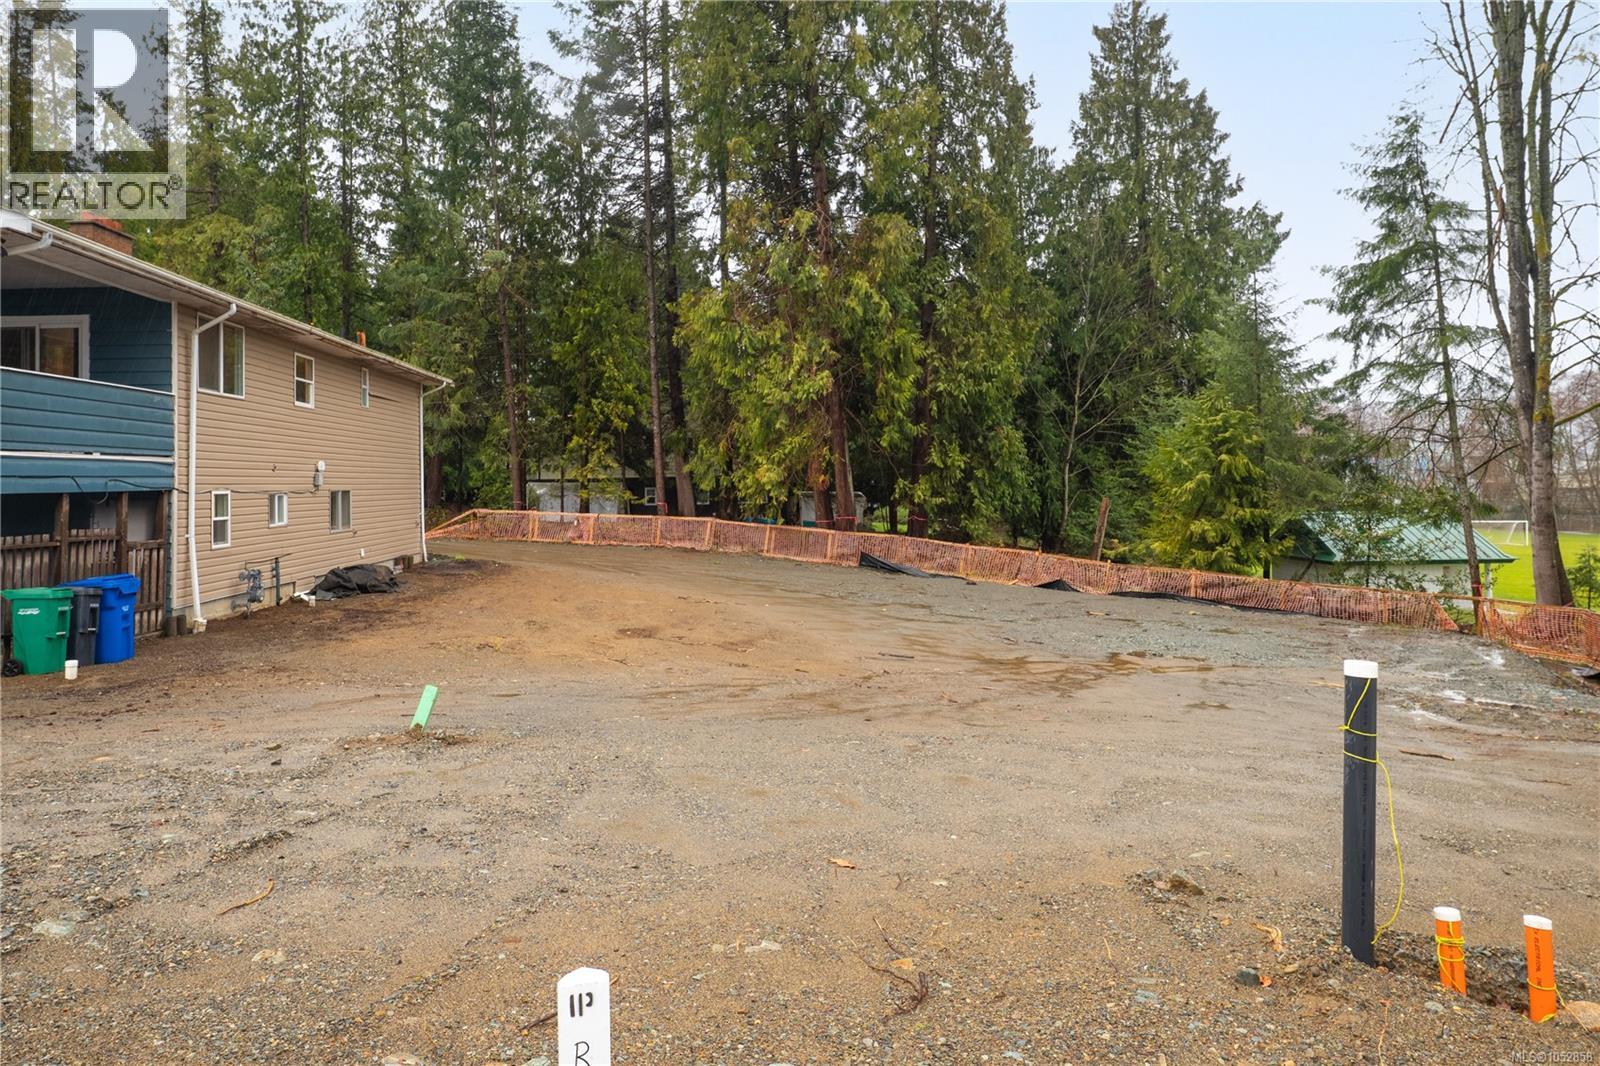
5043 Renee Pl
Nanaimo, British Columbia
3 In-fill Hammond Bay / North Nanaimo building lots fully serviced with 2 inch water supply ready to go for your potential semi detached duplex plan with the new R5 zoning! Lot C is 5100+ sq ft and backs on to Harry Whipper park, a terrific community gathering place, and right beside Frank Ney public school! This fantastic location is close to some of Nanaimo's favourite spots like Neck Point and Piper's Lagoon. Walkable neighbourhoods are right down the street, perfect for a future family buyer of your finished project! Mere minutes in either direction to Departure Bay or North Nanaimo shopping amenities and within walking distance to Piper's Pub. Renee place is a pleasant no-thru street located right off Hammond Bay with friendly neighbours and direct park access! Don't hesitate to lock up your next project in this prime location, suitable for making use of BC's new building density (confirm w. city) Opportunity awaits your next vision, in this fantastic location! Call f/ info (id:67803)
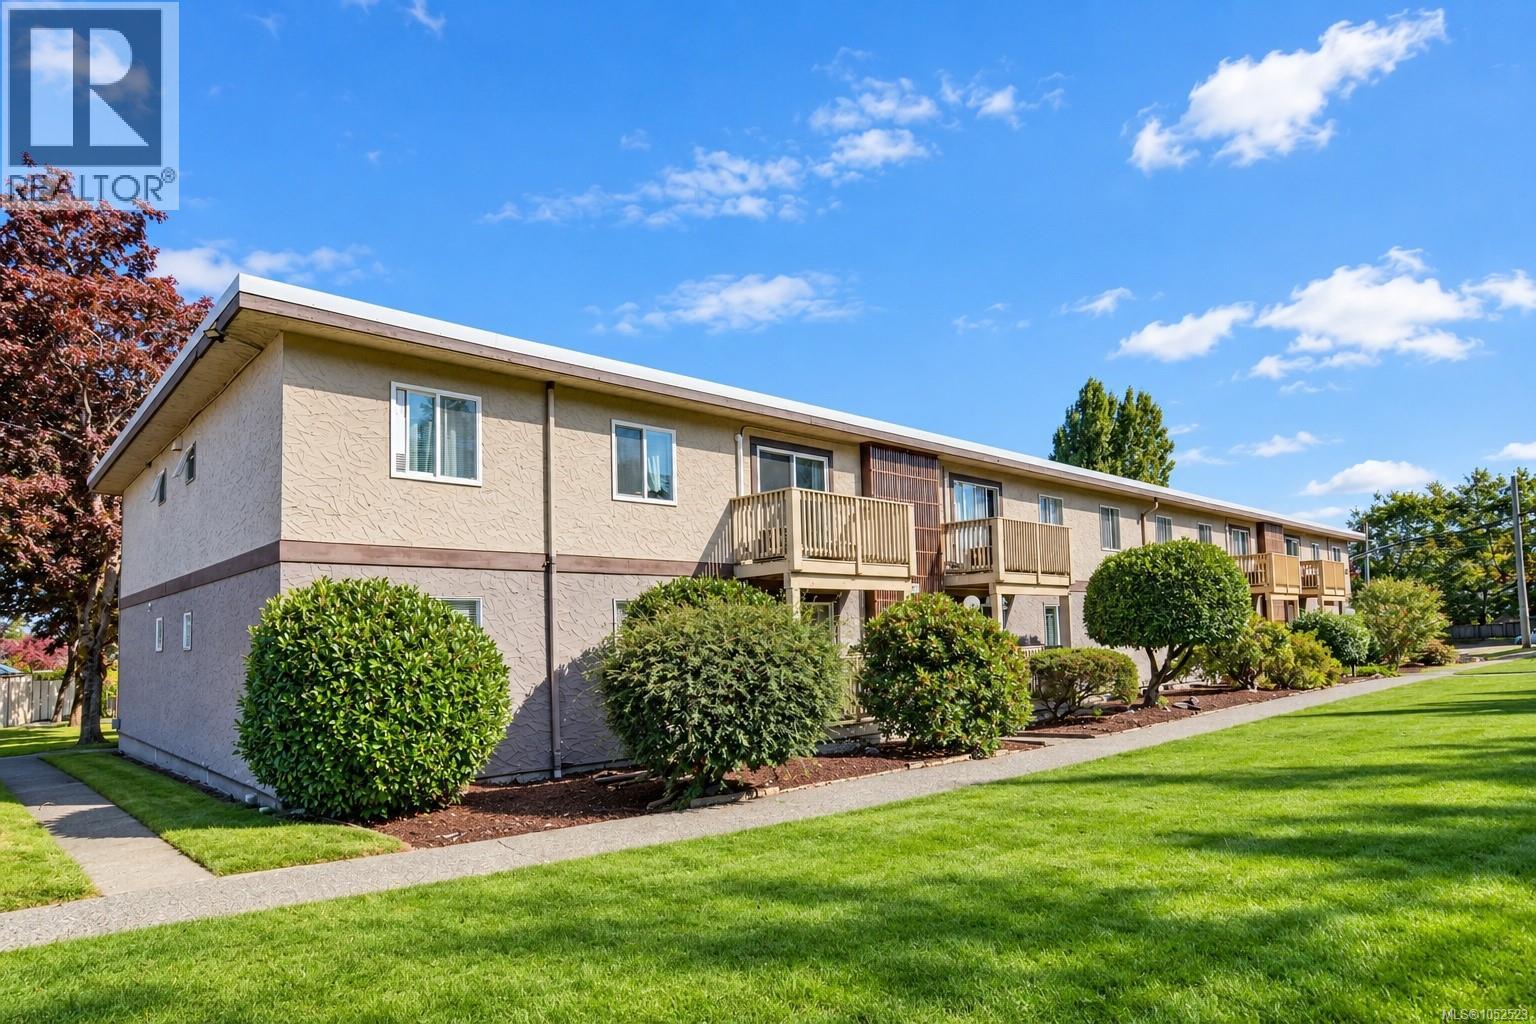
1 3271 Cowichan Lake Rd
Duncan, British Columbia
Perfect for First-Time Homebuyers, Downsizers or Investors! Welcome to Maple Grove in Duncan. This bright and beautifully updated 2-bedroom, 1-bathroom condo offers a move-in-ready opportunity in an incredibly convenient location. The unit features new paint, trim and laminate flooring throughout, creating a clean, modern feel. The spacious open-concept living and dining area is ideal for everyday living and entertaining, with sliding doors leading to your private deck. The updated bathroom features a modern floating vanity with quartz countertop, while the heat pump provides efficient heating and cooling year-round. Located directly across from Berkey’s Corner, you’ll have Country Grocer, restaurants, coffee shops, services and everyday amenities just steps away. The complex is investor-friendly with no rental restrictions and allows one dog or cat. Additional features include a private storage room. A fantastic opportunity in a convenient location! Book your private showing today. (id:67803)
450b Irwin St
Nanaimo, British Columbia
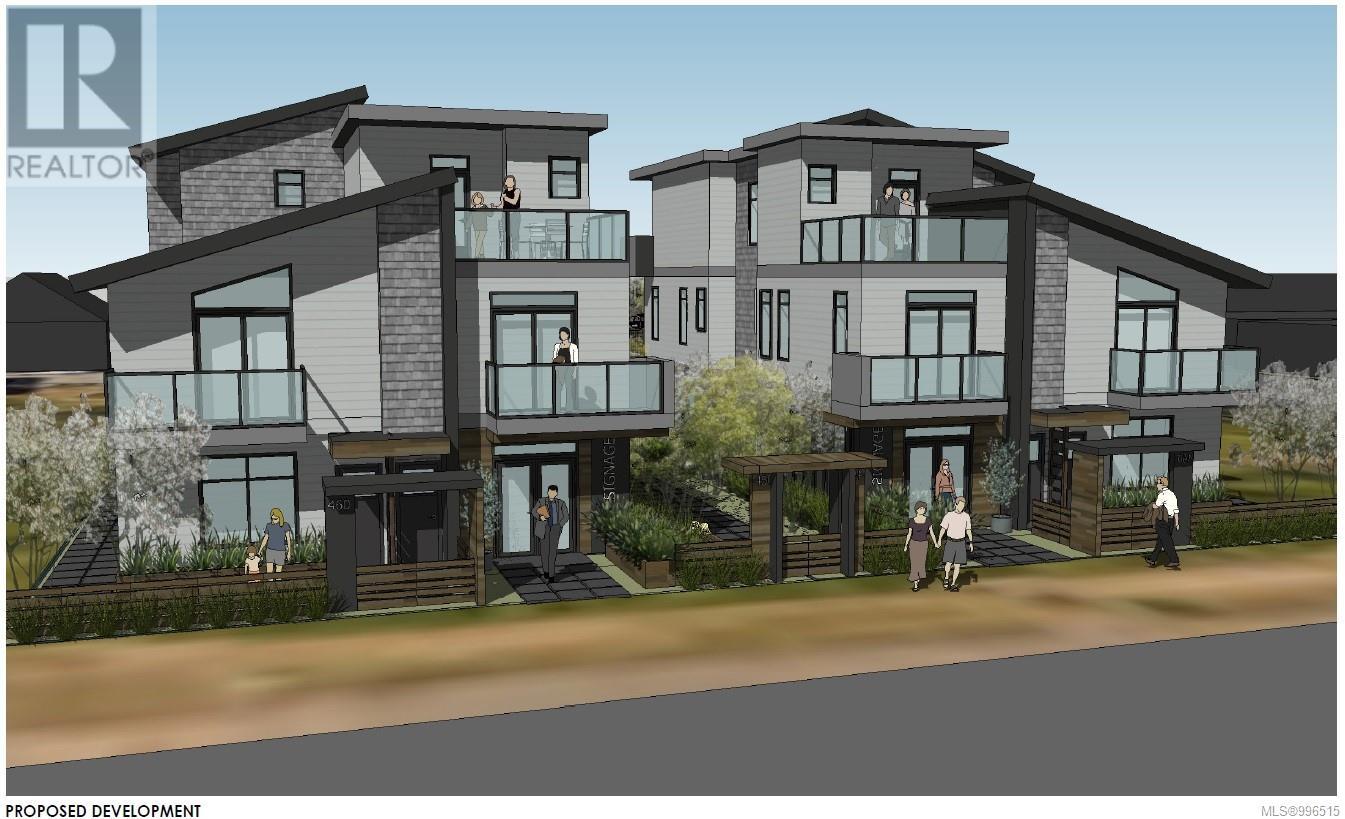
Approved Development Opportunity – South Nanaimo 10 Townhouse like condos + 2 Commercial Units. Located in vibrant South Nanaimo, 450 & 460 Irwin Street offer a rare and ready-to-go development opportunity. Centrally positioned within walking distance to the scenic seawall and convenient shopping, this property combines an excellent location with an already-approved vision for the future. The project has a Development Permit approved by the City of Nanaimo for two multi-family buildings, each thoughtfully designed with five residential units + one CRU. Building A and Building B are mirror images, and the layout includes Unit 1: 1,000 sf + balcony (2 bedrooms), Unit 2: 758 sf + balcony (1 bedroom), Unit 3: 485 sf (1 bedroom), Unit 4: 660 sf + balcony, Unit 5: 660 sq ft + balcony + commercial space. The innovative design ensures appropriate parking for residents and supports much-needed ''missing middle'' housing — a critical type of housing that bridges the gap between single-family homes and larger apartment complexes. This is a prime opportunity to step into a project that aligns with Nanaimo’s growing demand for diverse, attainable housing. (id:67229)
460 Irwin St
Nanaimo, British Columbia
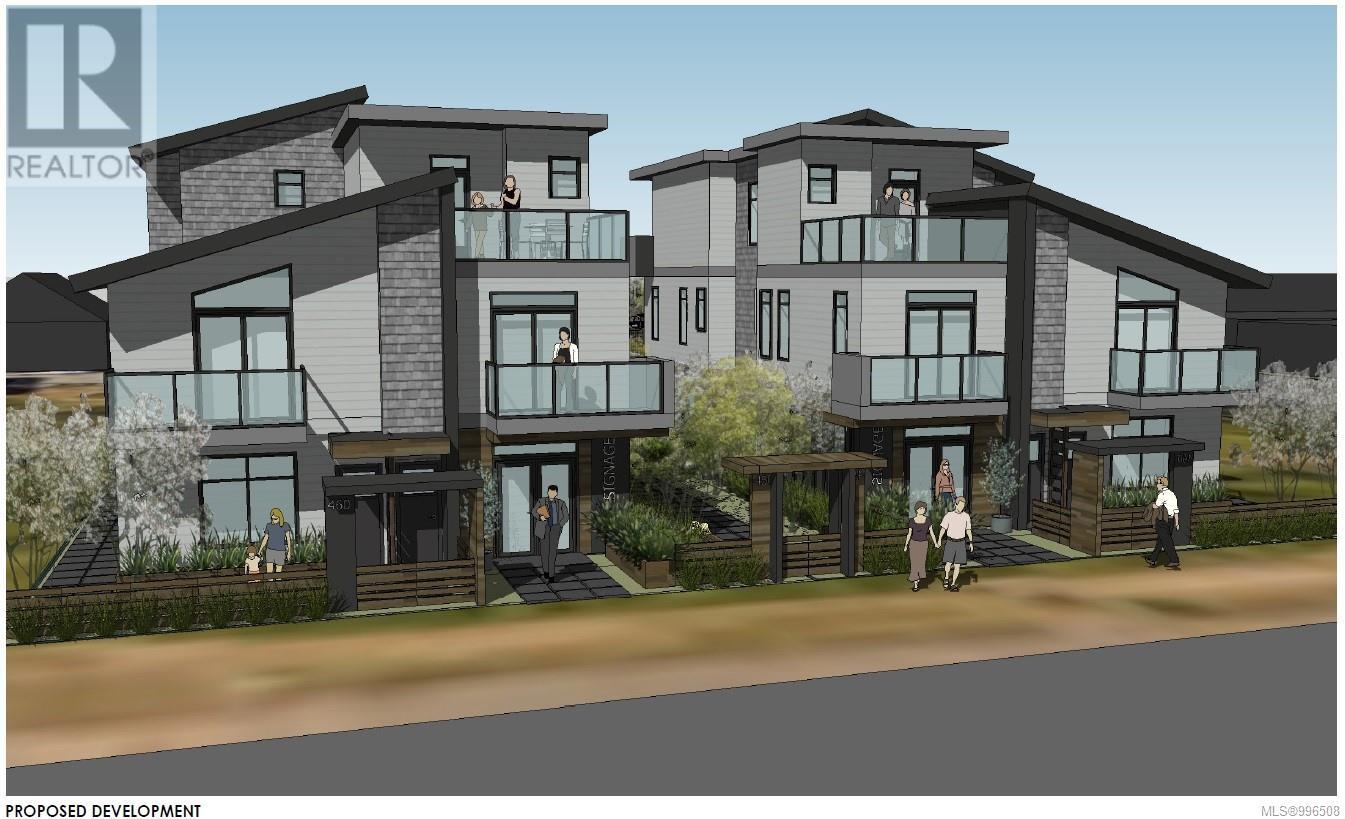
Approved Development Opportunity – South Nanaimo 10 Townhouse like condos + 2 Commercial Units. Located in vibrant South Nanaimo, 450 & 460 Irwin Street offer a rare and ready-to-go development opportunity. Centrally positioned within walking distance to the scenic seawall and convenient shopping, this property combines an excellent location with an already-approved vision for the future. The project has a Development Permit approved by the City of Nanaimo for two multi-family buildings, each thoughtfully designed with five residential units + one CRU. Building A and Building B are mirror images, and the layout includes Unit 1: 1,000 sf + balcony (2 bedrooms), Unit 2: 758 sf + balcony (1 bedroom), Unit 3: 485 sf (1 bedroom), Unit 4: 660 sf + balcony, Unit 5: 660 sq ft + balcony + commercial space. The innovative design ensures appropriate parking for residents and supports much-needed ''missing middle'' housing — a critical type of housing that bridges the gap between single-family homes and larger apartment complexes. This is a prime opportunity to step into a project that aligns with Nanaimo’s growing demand for diverse, attainable housing. (id:67229)
460 Irwin St
Nanaimo, British Columbia
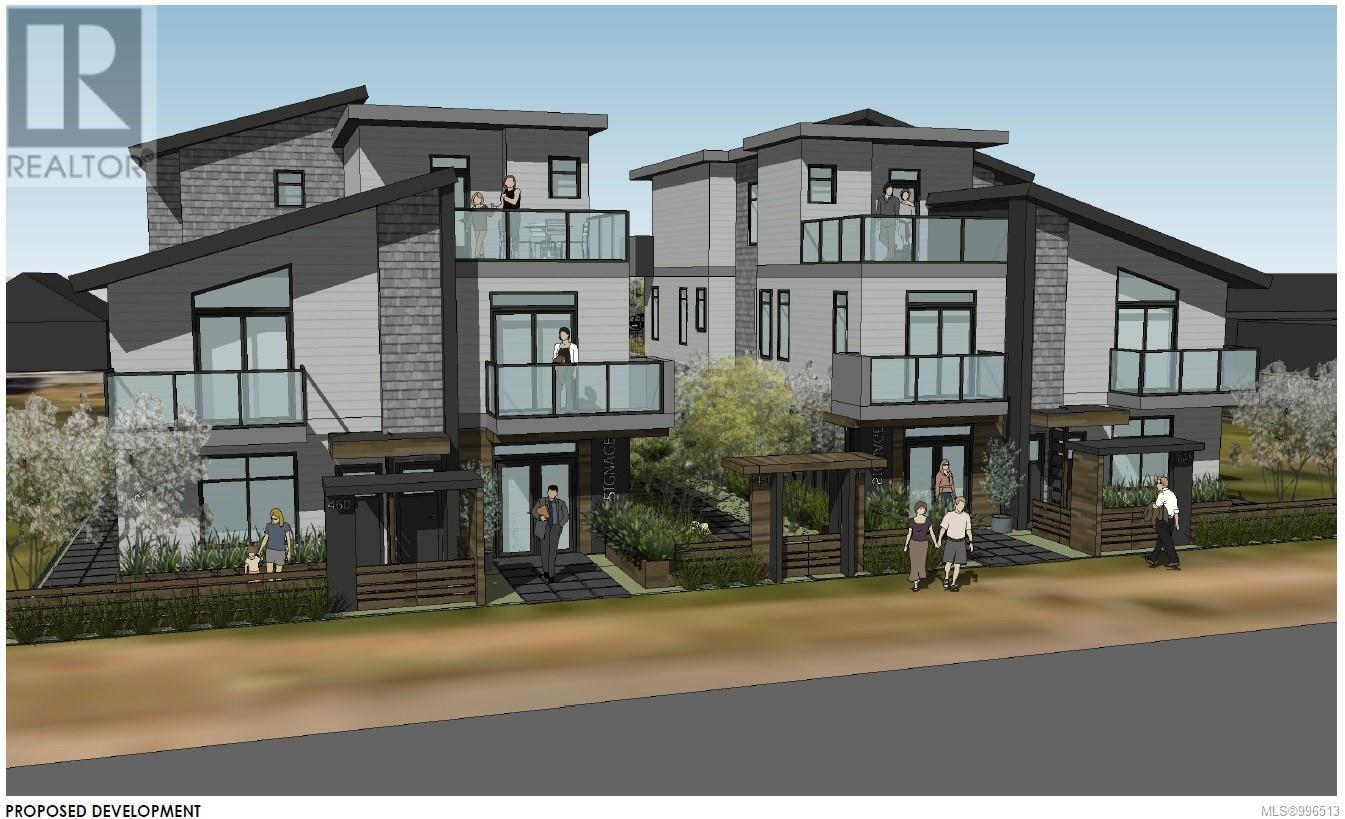
Approved Development Opportunity – South Nanaimo 10 Townhouse like condos + 2 Commercial Units. Located in vibrant South Nanaimo, 450 & 460 Irwin Street offer a rare and ready-to-go development opportunity. Centrally positioned within walking distance to the scenic seawall and convenient shopping, this property combines an excellent location with an already-approved vision for the future. The project has a Development Permit approved by the City of Nanaimo for two multi-family buildings, each thoughtfully designed with five residential units + one CRU. Building A and Building B are mirror images, and the layout includes Unit 1: 1,000 sf + balcony (2 bedrooms), Unit 2: 758 sf + balcony (1 bedroom), Unit 3: 485 sf (1 bedroom), Unit 4: 660 sf + balcony, Unit 5: 660 sq ft + balcony + commercial space. The innovative design ensures appropriate parking for residents and supports much-needed ''missing middle'' housing — a critical type of housing that bridges the gap between single-family homes and larger apartment complexes. This is a prime opportunity to step into a project that aligns with Nanaimo’s growing demand for diverse, attainable housing. (id:67229)
450 B Irwin St
Nanaimo, British Columbia
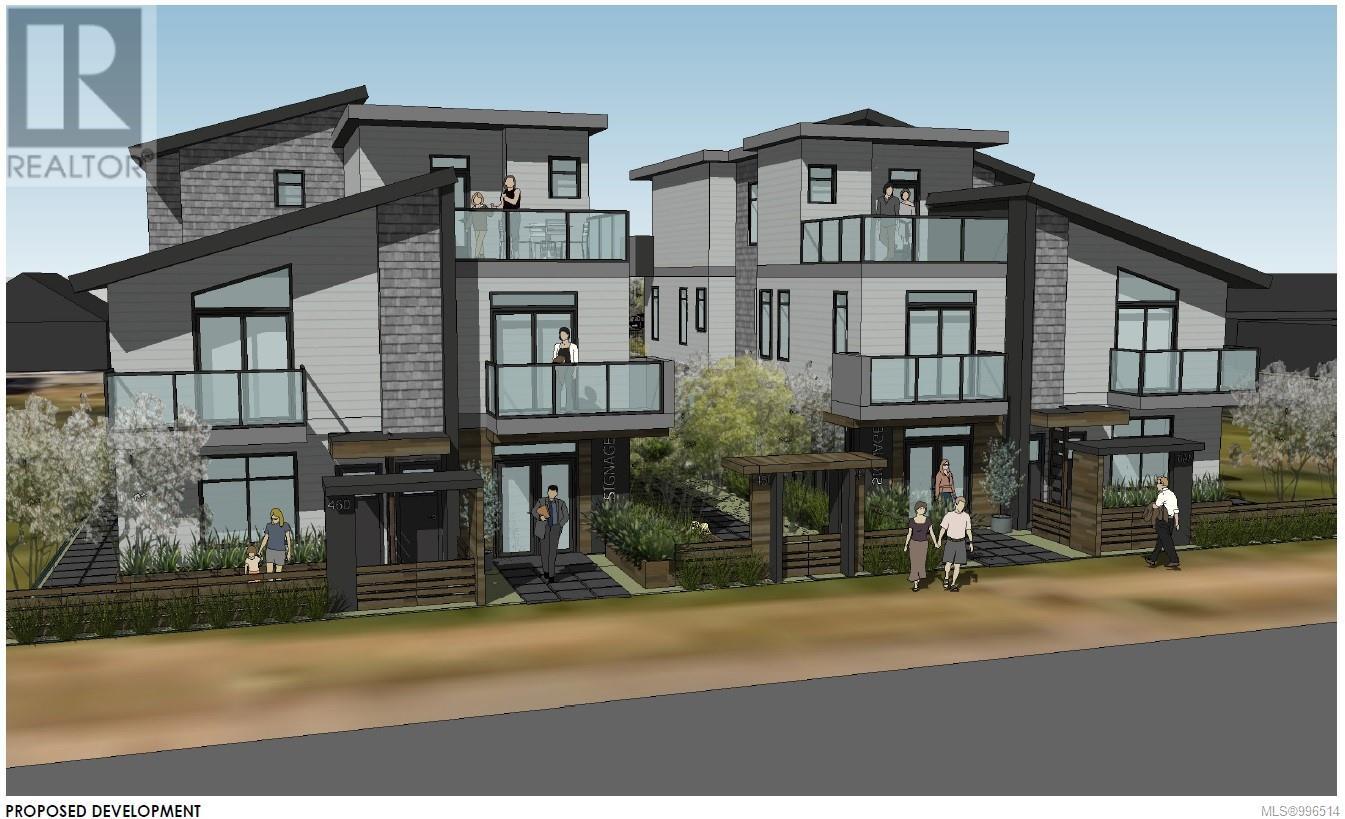
Approved Development Opportunity – South Nanaimo 10 Townhouse like condos + 2 Commercial Units. Located in vibrant South Nanaimo, 450 & 460 Irwin Street offer a rare and ready-to-go development opportunity. Centrally positioned within walking distance to the scenic seawall and convenient shopping, this property combines an excellent location with an already-approved vision for the future. The project has a Development Permit approved by the City of Nanaimo for two multi-family buildings, each thoughtfully designed with five residential units + one CRU. Building A and Building B are mirror images, and the layout includes Unit 1: 1,000 sf + balcony (2 bedrooms), Unit 2: 758 sf + balcony (1 bedroom), Unit 3: 485 sf (1 bedroom), Unit 4: 660 sf + balcony, Unit 5: 660 sq ft + balcony + commercial space. The innovative design ensures appropriate parking for residents and supports much-needed ''missing middle'' housing — a critical type of housing that bridges the gap between single-family homes and larger apartment complexes. This is a prime opportunity to step into a project that aligns with Nanaimo’s growing demand for diverse, attainable housing. (id:67229)
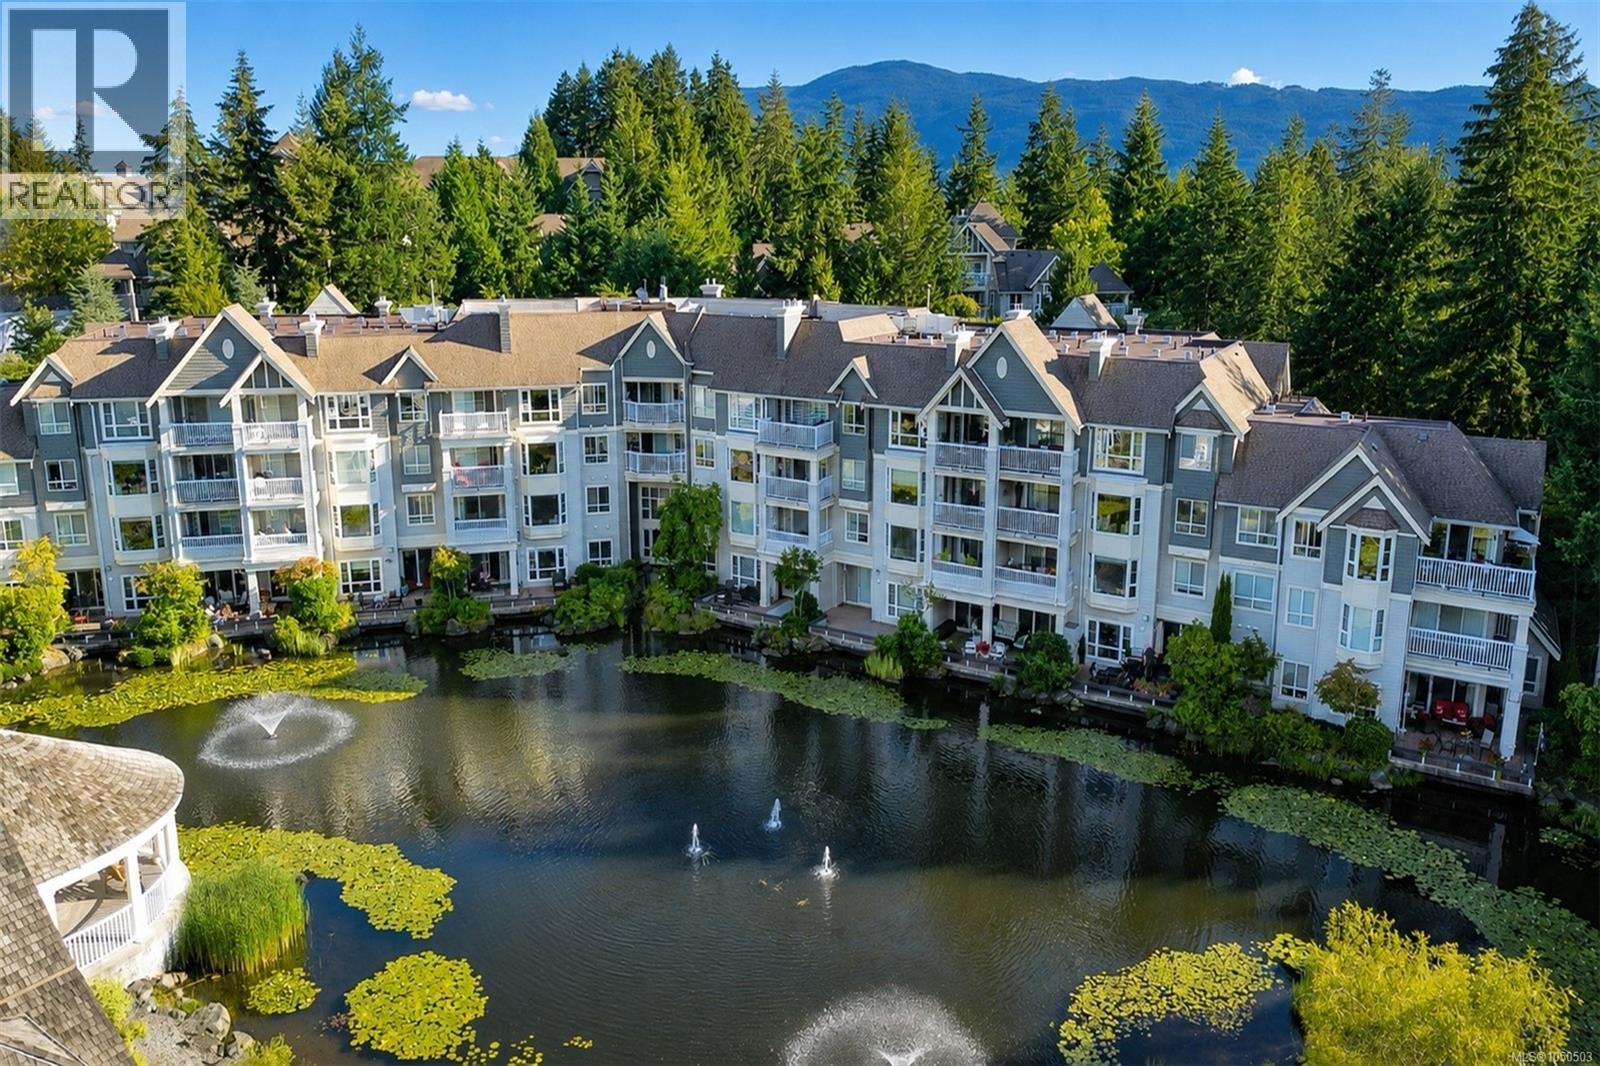
215 5650 Edgewater Lane
Nanaimo, British Columbia
Beautifully updated condo in the highly sought after Edgewater Lane community. This spacious 2 bedroom, 2 bathroom home features an ideal floor plan with the bedrooms on opposite sides of the living area for added privacy. The bright open concept layout offers a spacious kitchen with new appliances, generous dining area, and inviting living room with a cozy gas fireplace. Large windows provide an abundance of natural light, while the covered deck, accessible from both the living room and primary bedroom, overlooks mature trees and lush landscaping. Additional features include a laundry room, 2 secure underground parking stalls, and a storage locker. Residents enjoy beautifully maintained grounds with ponds and walking paths, plus a clubhouse with a fitness centre and guest suite. Walking distance to shopping, restaurants, parks, and recreation. (id:67229)
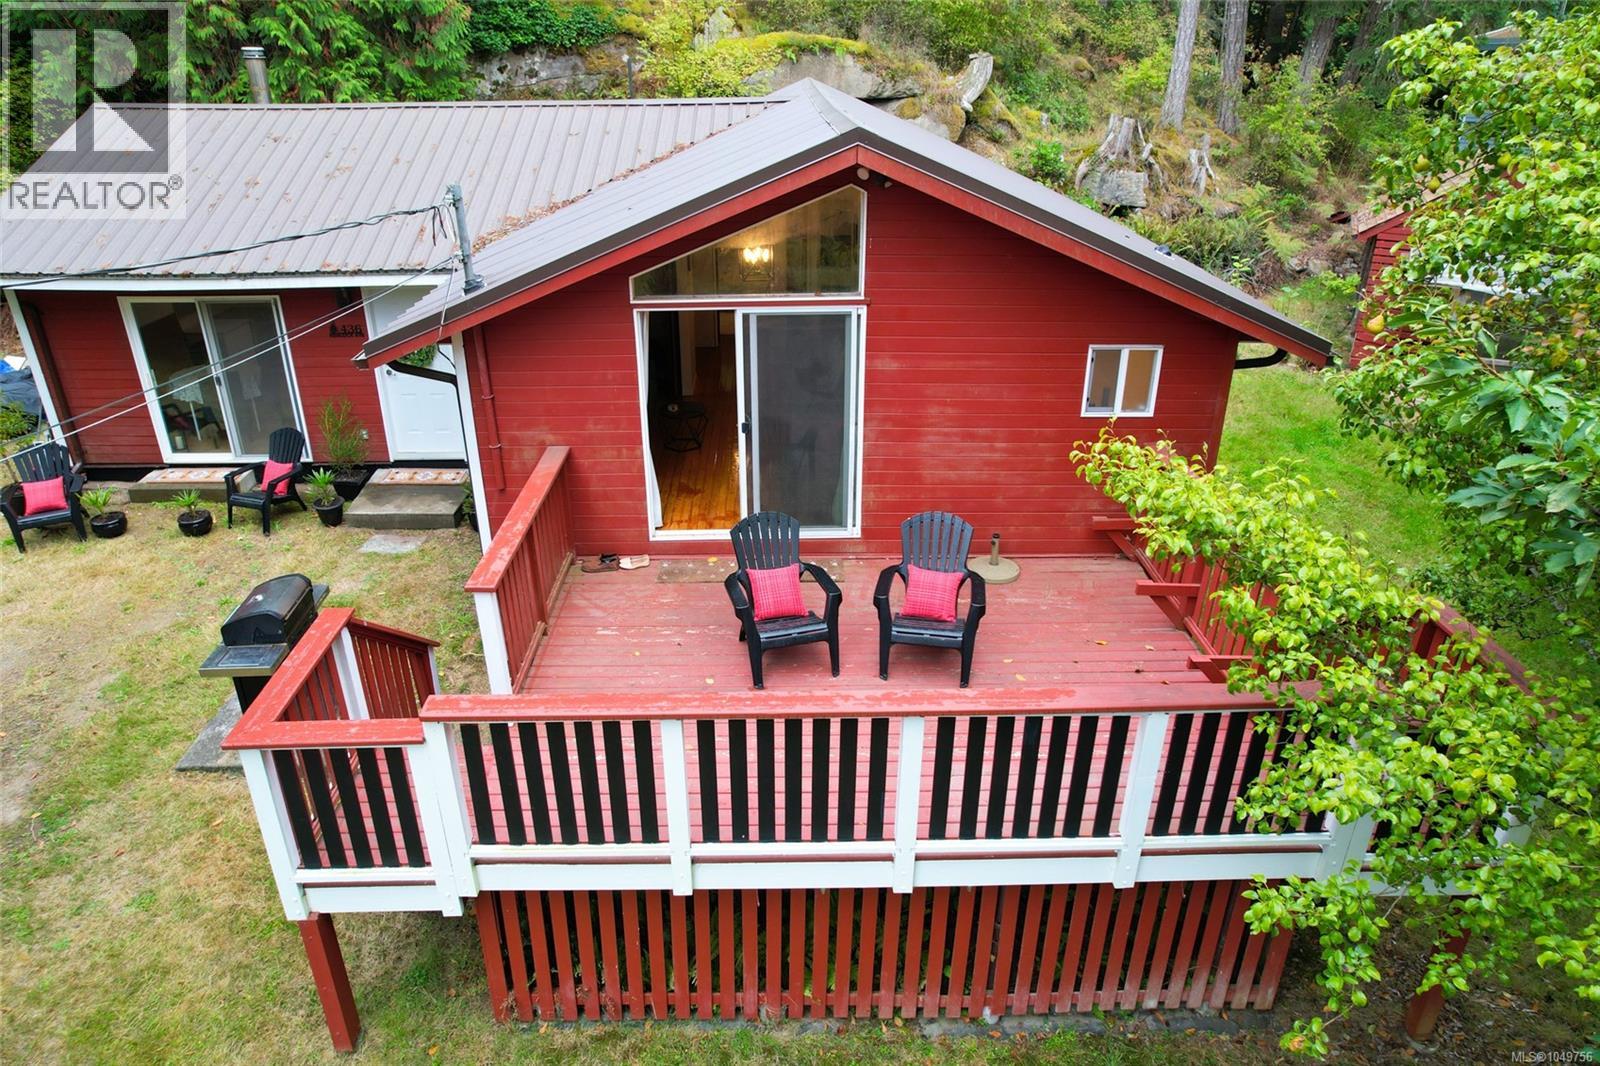
436 Hemlock Ave
Gabriola Island, British Columbia
Charming and thoughtfully updated home in a quiet, natural setting. Nestled among ferns, cedars, and fruit trees, this property offers a peaceful retreat and plenty of updates. The home features two bedrooms, plus a versatile third room with laundry located in the closet, which can be used as a laundry room, 3rd bedroom, den, or flex space. The heart of the home is the new, spacious white kitchen, complete with new appliances and a bright, fresh feel. Sliding glass doors from the living area lead to a large front deck, creating the perfect spot to enjoy your morning coffee in a peaceful setting. Recent updates include a heat pump, triple-pane windows, added crawl-space insulation, a new well controller, a new kitchen and appliances, and lighting throughout. Conveniently located just a short drive from the Berry Point area, village core, and nearby walking trails, this is a wonderful opportunity to enjoy a quiet island lifestyle with modern updates and flexible living space. (id:67229)
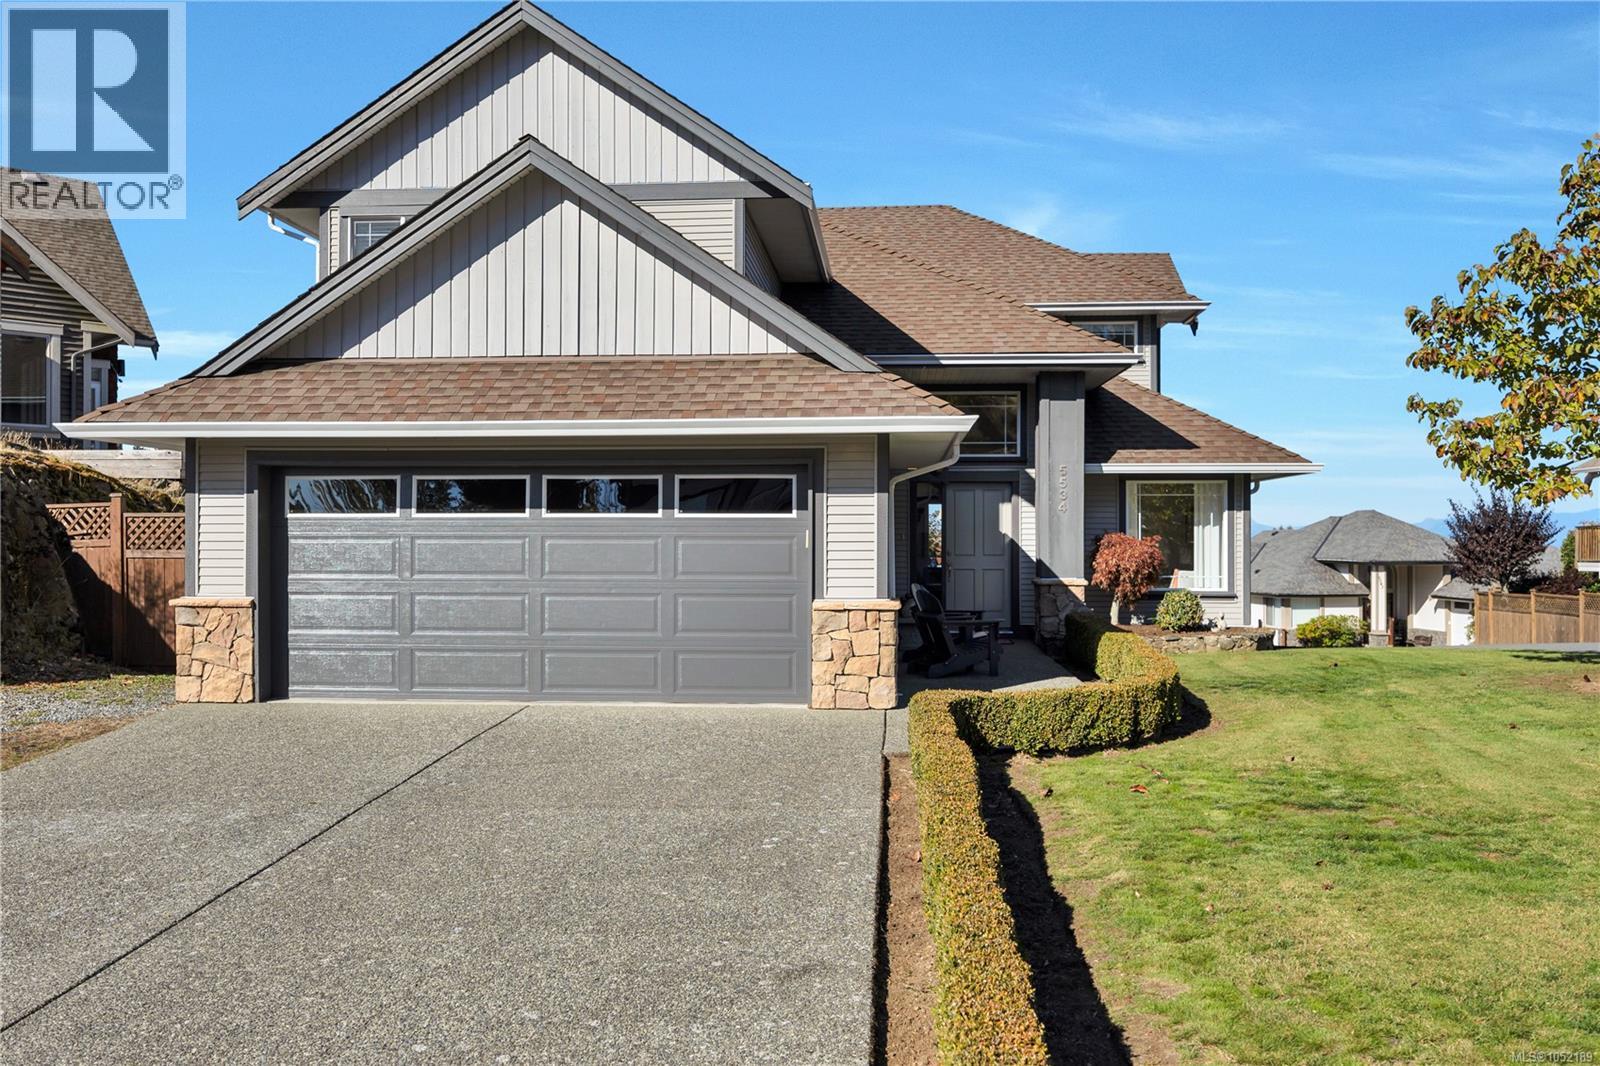
5534 Cliffside Rd
Nanaimo, British Columbia
Discover the beauty in this North Nanaimo highly sought-after neighborhood with Ocean views of Salish Sea, and coastal mountains in the back drop.This residence offers 4 beds and 3 full baths, over 2200 sq ft of space and offers a bonus Den/Home office on the main floor. Open concept living space, is bright with access to the backyard enormous deck built for entertaining, and enjoying the views. Hardwood flooring up and downstairs, huge primary bedroom with luxurious ensuite, with walk-in closet. Take in ever changing coastal scenery on the back deck ocean views, that include cruise ships travelling to and from Alaska in the Spring and Summer. Surrounded by natural beauty, this neighborhood offers abundant walking trails in a natural setting in the Linley Valley area. Close to all levels of schools, transit and shopping. All measurements are approximate and may be verified if important. (id:67803)
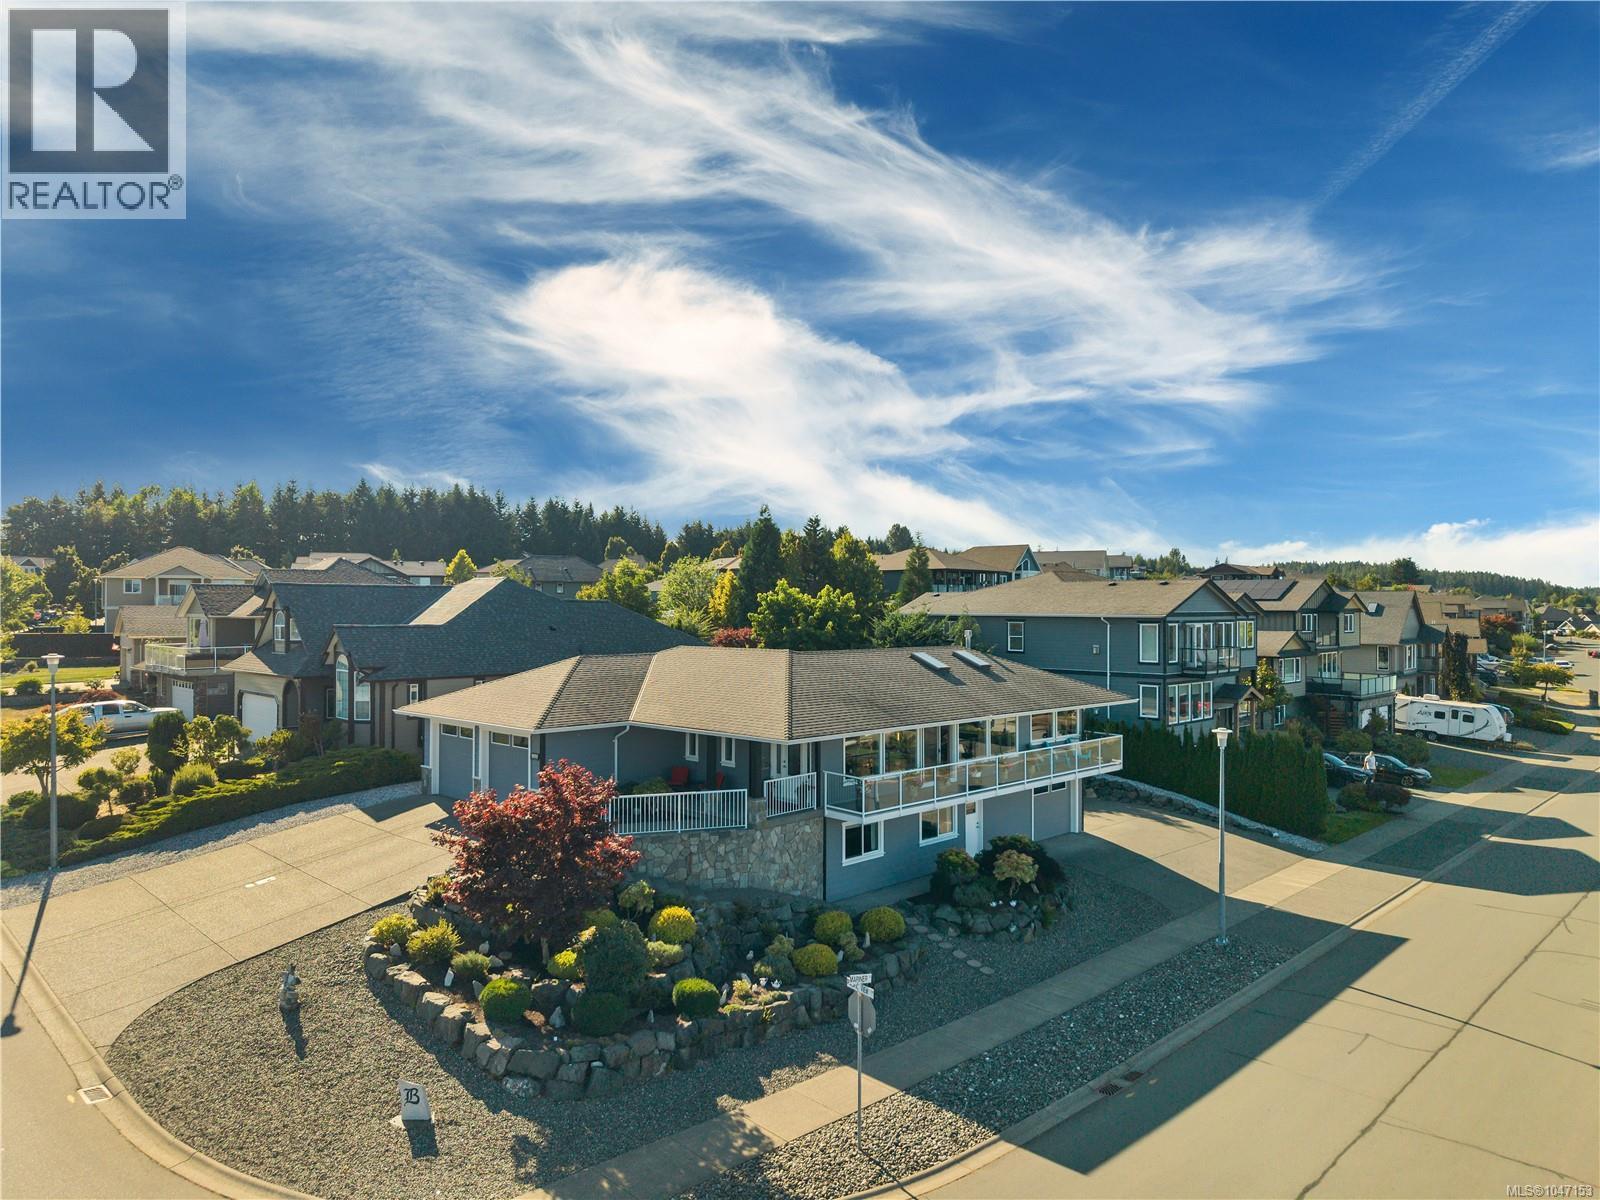
2962 Pacific View Terr
Campbell River, British Columbia
Perched on a prominent corner overlooking beautiful Willow Point, with sweeping ocean and mountain views beyond, this custom-designed home has show-stopping curb appeal and a layout created for the perfect balance of work, play, and easy living. The spacious main floor feels both grand and inviting, thoughtfully designed with a couple in mind. The ocean-view primary suite is privately positioned upstairs, while the main living area opens directly onto a completely enclosed courtyard—your own private outdoor retreat without the work of maintaining a large yard. It’s an ideal spot for a hot tub, with convenient access directly to the ensuite. Along the east side of the home, the main floor also opens onto an expansive patio where beautiful ocean and mountain views create the perfect backdrop for morning coffee, or simply taking in the scenery. Downstairs, two additional bedrooms provide comfortable space for family and guests. The former laundry room is currently set up as a kitchenette, giving the lower level added flexibility and allowing visitors to enjoy a space of their own. But for anyone with toys, hobbies, or an RV, this is where the home really sets itself apart. In addition to the spacious double garage at the main entrance, there is a second, oversized garage on the lower level—an incredible amount of secure space for vehicles, boats, motorcycles, a workshop, storage, or whatever your lifestyle demands. Outside, a beautifully paved double RV parking area is fully equipped with water, power, and a sani-dump. If you’ve been thinking about downsizing but aren’t ready to give up the space that lets you live life the way you want, this home offers a rare combination: a lower-maintenance lifestyle, beautiful views, exceptional garage and RV space, and plenty of room for the people—and the toys—you love. (id:67229)