
Lot 80 Ruxton Island
Ruxton Island, British Columbia
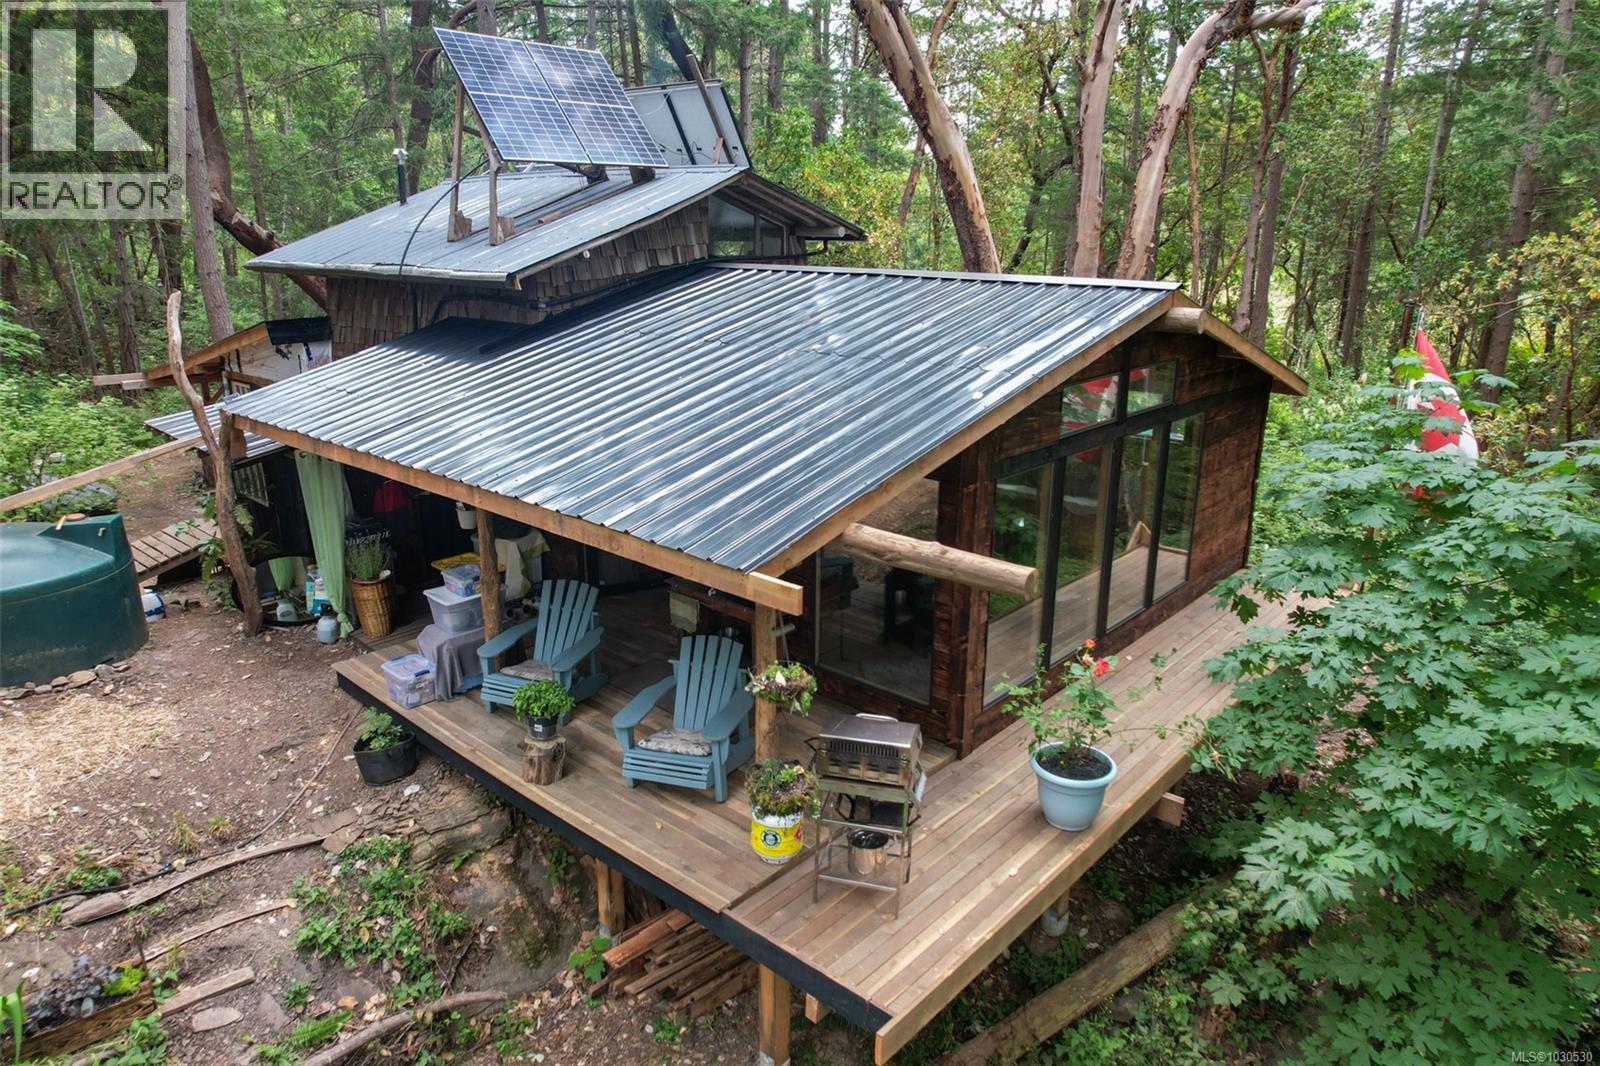
Move in ready and fully off grid, this all-season cabin has been thoughtfully expanded and upgraded by the current owners between 2022–2025 for comfortable full time living and retirement. A brand new 16’x20’ addition completed in 2025 doubles the living and dining space, featuring vaulted ceilings, abundant natural light, fully insulated walls, durable metal roofing, locally sourced Douglas Fir treated with LifeTime for longevity, and a new deck with sunset views over Naylor Bay. The striking exterior siding was milled on site and finished using the traditional Japanese Yakisugi burnt wood technique for enhanced durability and timeless appeal. Final interior finishing in the new living room has been left open for the next owner’s personal touch. The original handcrafted cabin has also been extensively upgraded with a new pressurized plumbing system, filtered rainwater through a 6-stage reverse osmosis system, indoor and outdoor showers, propane hot water and stove top, plus an expanded solar system with 1140aH battery capacity, 1400W solar panels, and generator backup. The electrical system comfortably supports 120V lighting and appliances including refrigeration, laundry, office equipment, and entertainment systems. A newly built 10’x20’ shop offers excellent storage, workshop space, ATV access, and potential for guest accommodation or extra bedrooms. The property also features 10,000L rainwater storage for household use, additional garden storage, a roughed-in pond system, hoop house, and materials to build a chicken coop. Extras include 5G cell reception, Starlink availability for remote work, a 12’ tender boat, and a dedicated mooring in Naylor Bay. All data and measurements to be verified if important. Measurements from Matterport and BC Assesment. (id:67229)

Lot 14 Ross Way
Gabriola Island, British Columbia
Welcome to your opportunity to build in one of the Gulf Islands’ most sought-after communities right here on Gabriola Island. This .60-acre property is ready for your vision, with a flat, cleared building site that makes planning your dream home that much easier. Or the property can also be used recreationally for 90 days out of a calendar year. (see Islands Trust Bylaws) A driveway has already been roughed in, saving you time and effort as you start bringing your ideas to life. And with a treed rear area of lot there is excellent privacy. Location is everything and this one delivers. You’re within walking distance to the village core, where you’ll find shops, cafes, and everyday essentials. Or hop on your scooter for a quick ride to the Home Building Centre perfect for picking up supplies as your project takes shape. Whether you’re looking to build now or invest for the future, this property offers the perfect blend of convenience, preparation, and island charm. Opportunities like this don’t come up often — your island dream starts right here! All data and measurements are approximate and are to be verified if important. Measurements from BC Assessment. (id:67229)
754 Nelson Rd
Campbell River, British Columbia
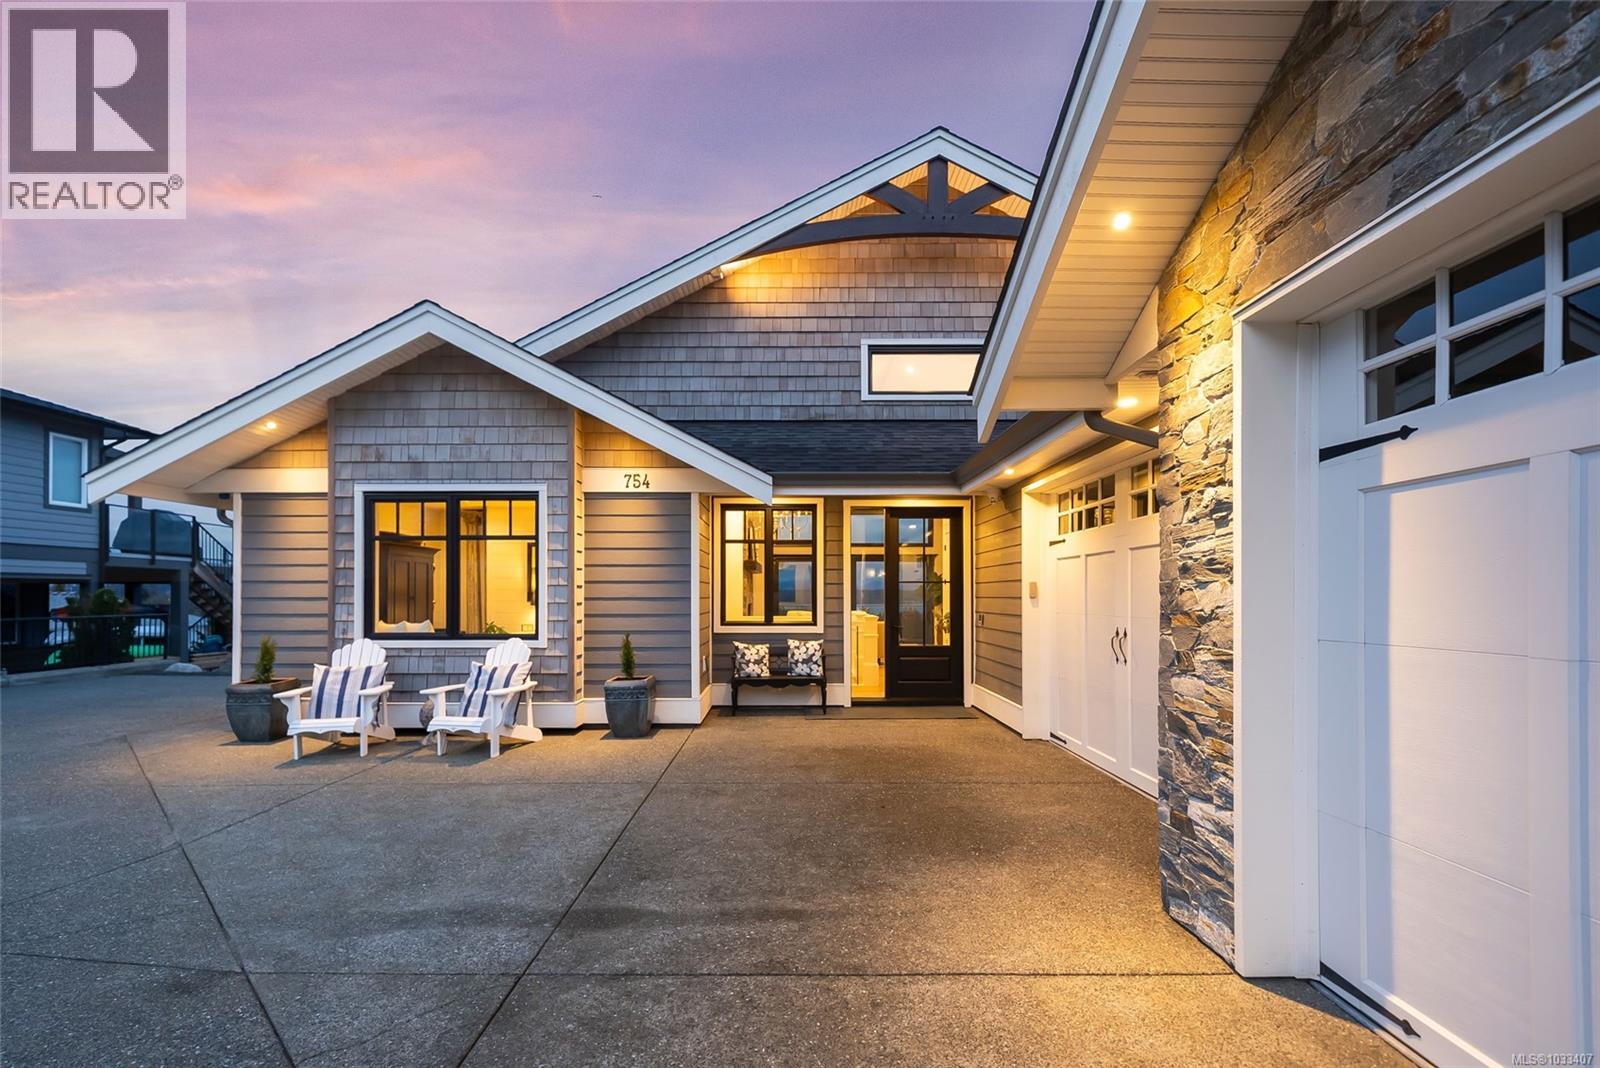
This breathtaking custom-built home was designed with intention and finished to perfection by Twelve Oaks Construction Ltd. offering panoramic ocean views that will leave you speechless. The living room is a showstopper, with vaulted ceilings showcasing old-growth custom curved exposed trusses and a sleek linear gas fireplace framed in real stone. The kitchen is a chef’s paradise—sprawling and stylish, with a shiplap ceiling, an oversized quartz-topped island, a full-size fridge and freezer, a Wolf six-burner dual-fuel range, a glass-front entertainment fridge, and a walk-in prep pantry. The primary suite feels straight out of a design magazine, featuring a reclaimed brick accent wall that frames the ocean view window, plus a spa-inspired ensuite with a walk-in tiled shower and a freestanding soaker tub. Downstairs, the bright walkout basement impresses with 10-foot ceilings, a cozy family room with a gas fireplace and entertainment bar, a soundproof theatre room, a secondary primary suite with its own ensuite, a spacious guest room, a full bathroom, and a home gym. The attention to detail in this home is truly unmatched—it has to be experienced to be fully appreciated. Step inside and fall in love. (id:67229)
247 Huson Rd
Qualicum Beach, British Columbia
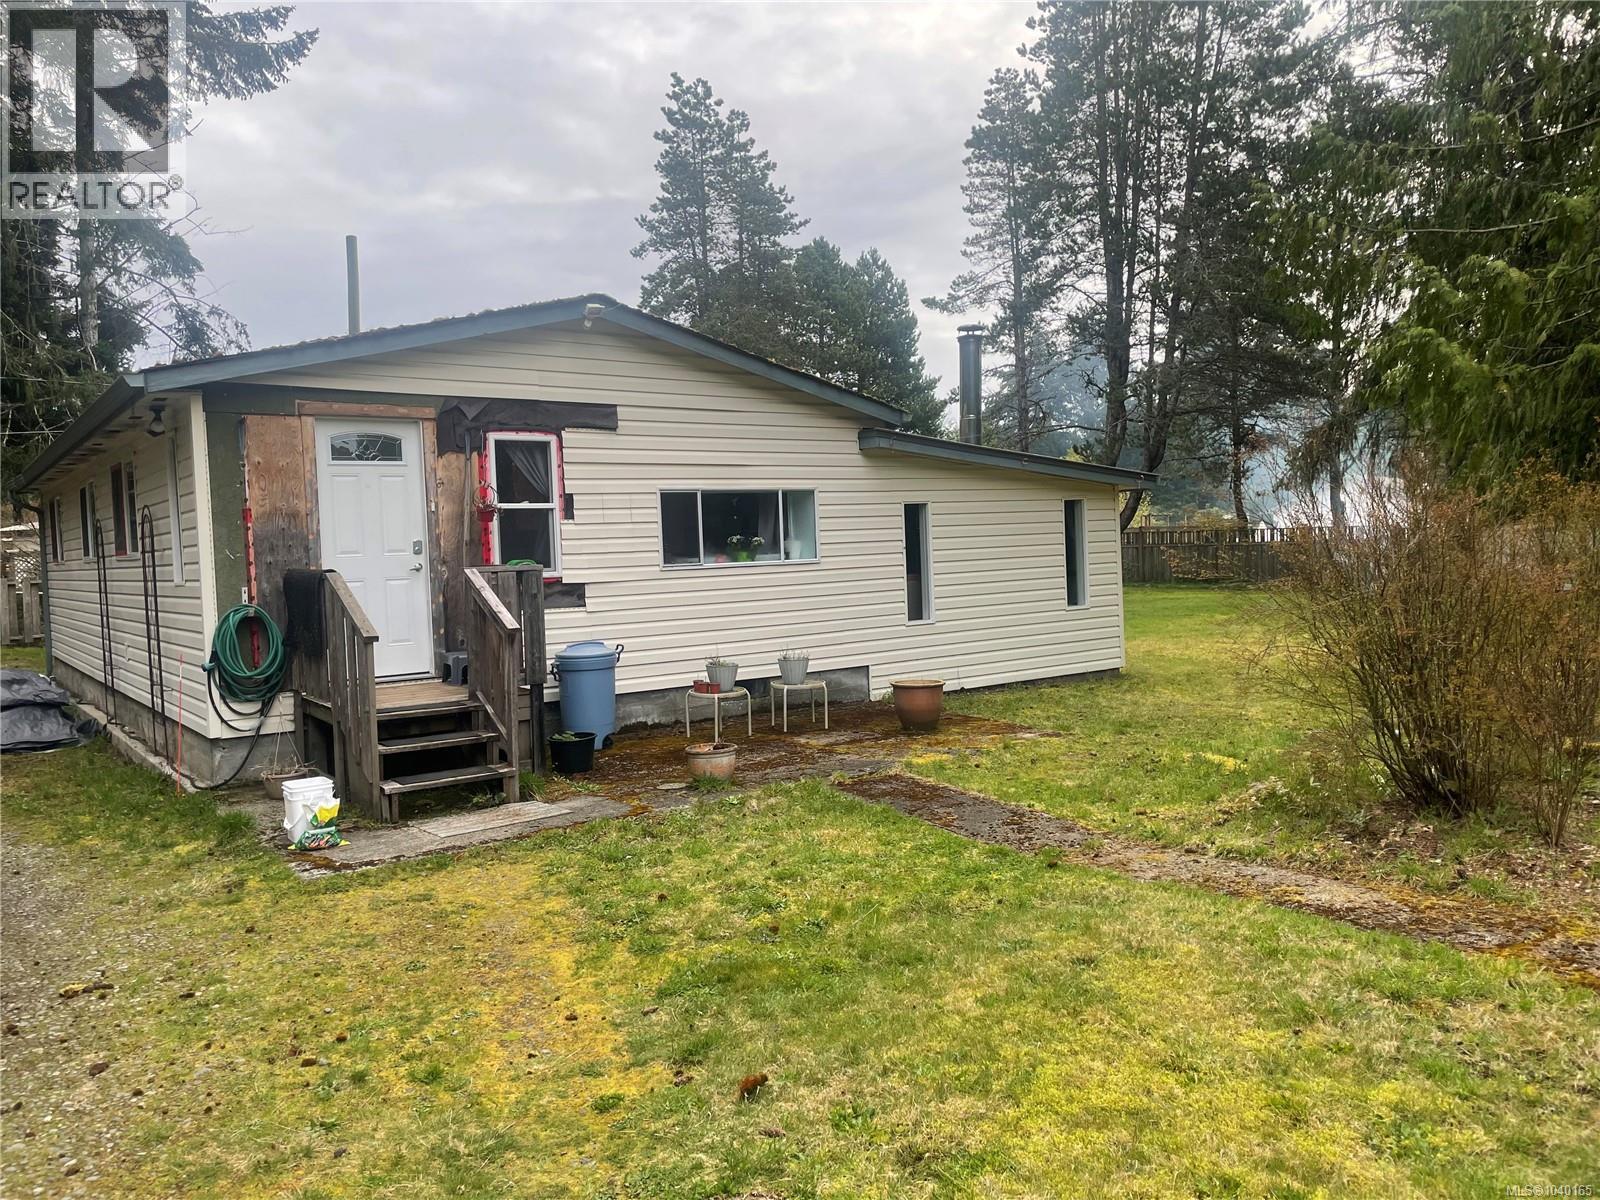
Opportunity in Qualicum Beach. Set on over half an acre of level, usable land, 247 Huson Rd offers a compelling opportunity for buyers seeking a serviced parcel with future build potential. In the Nanoose Bay to Bowser corridor, half-acre parcels typically trade in the $400,000–$550,000 range, while fully serviced, build-ready lots often reach $650,000–$750,000 once water, septic, hydro, and site preparation are complete. This property already benefits from key services in place, including connection to the Bow Horn Lake water system, a newer septic system, and electrical service—representing a meaningful cost and time advantage over raw land. The property includes an existing de-registered manufactured home and a detached workshop with separate electrical service, providing flexibility for buyers planning their next steps. The existing home could offer interim accommodation during the planning or building process, subject to buyer verification and intended use. Located just minutes from town, beaches, golf, and trails, this is a strong opportunity to secure a serviced property in a desirable rural setting with long-term potential. (id:67229)
84 Lakeview Ave
Lake Cowichan, British Columbia
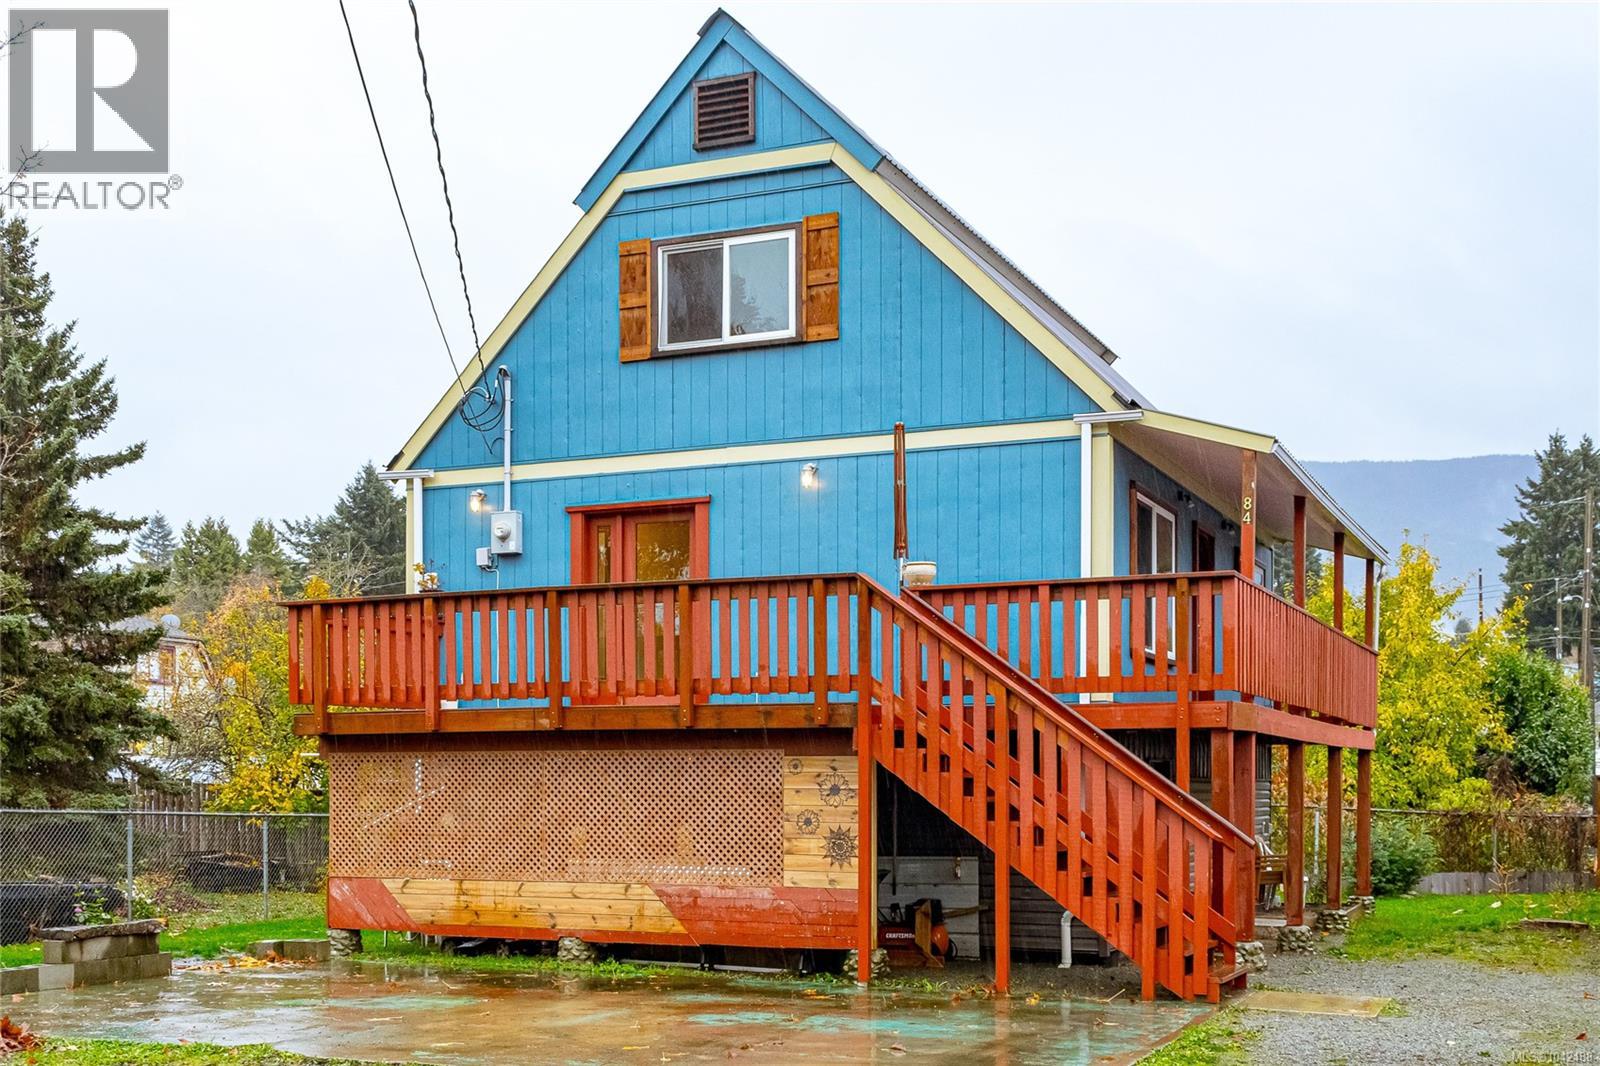
Welcome to your new investment! — With over $130K in recent upgrades, this property is designed for the extended family/investment, with potential rent of $4200/mo. Nestled in the heart of the community, this nearly new 5-bed./3-bath. home is just steps from the lake, shops, schools, & recreation. The open-concept kitchen & living room create a warm, and inviting space. A flexible adjoining flex room provides extra room for family gatherings or home office. Step outside onto the wrap-around deck — the perfect spot to BBQ, entertain, & take in the views. Upstairs, you’ll find 2 spacious bedrooms & a 3-piece bath. Downstairs, the full-height above ground floor area features 2 additional bedrooms, a 3-piece bath, & a kitchen — an excellent setup for extended family, in-laws, etc. Live, work, & play at the lake! - Just a 2-minute stroll to the lake & all the amenities that make this community so special. The latest reno. including all new paint in and out will be completed by Aug 30th. Bonus is the full RV hook-up on the left side of the house. Listed by Theo Kefalas *PREC - Personal Real Estate Corporation. (id:67229)

231 Halibut Hill Rd
Mudge Island, British Columbia
Accessible by a short boat ride, this remarkable Mudge Island property offers a rare balance of seclusion and connection. Surrounded by a welcoming community of approximately 100 residents, the island is known for its peaceful atmosphere, and strong sense of neighbourhood, while remaining just minutes from Gabriola Island and within easy reach of Nanaimo’s full range of amenities. Moorage membership available for purchase at Moonshine Cove Yacht Club. Set on a private, forested .69-acre parcel overlooking Dodd Narrows, the home is elevated roughly 80 feet above the water and designed to take full advantage of its coastal setting. From both inside and out, enjoy dynamic ocean views with frequent sightings of whales, sea lions, and eagles. Waterfront access makes it easy to launch a kayak and explore the shoreline. The 1,256 sq. ft. home features 2 bedrooms and 2 bathrooms, including an ensuite and full four piece bath. A loft and landing provide versatile space for guests, remote work, or creative use, while a partially finished addition offers flexibility for future expansion such as a studio, sunroom, or guest suite. Reclaimed hardwood flooring, vaulted ceilings, and custom wood finishes lend warmth and character throughout. There is even a pottery kiln in the adjacent building for a new hobby! Outdoor living is a highlight, with a spacious deck enjoying all day sun and ever changing water views. The property is well equipped with modern infrastructure, including power, high-speed internet, cable TV, a 2,500 gallon cistern, the option of rainwater collection or well water, UV water filtration, septic system, baseboard heating, and a wood burning stove for cozy winter evenings. Ideal as a full time residence, remote work retreat, or coastal escape, this property offers a unique opportunity to experience the best of West Coast island living. '98 Honda CRV can be included in purchase. Please verify all information if important. Measurements from BC Assessment. (id:67229)
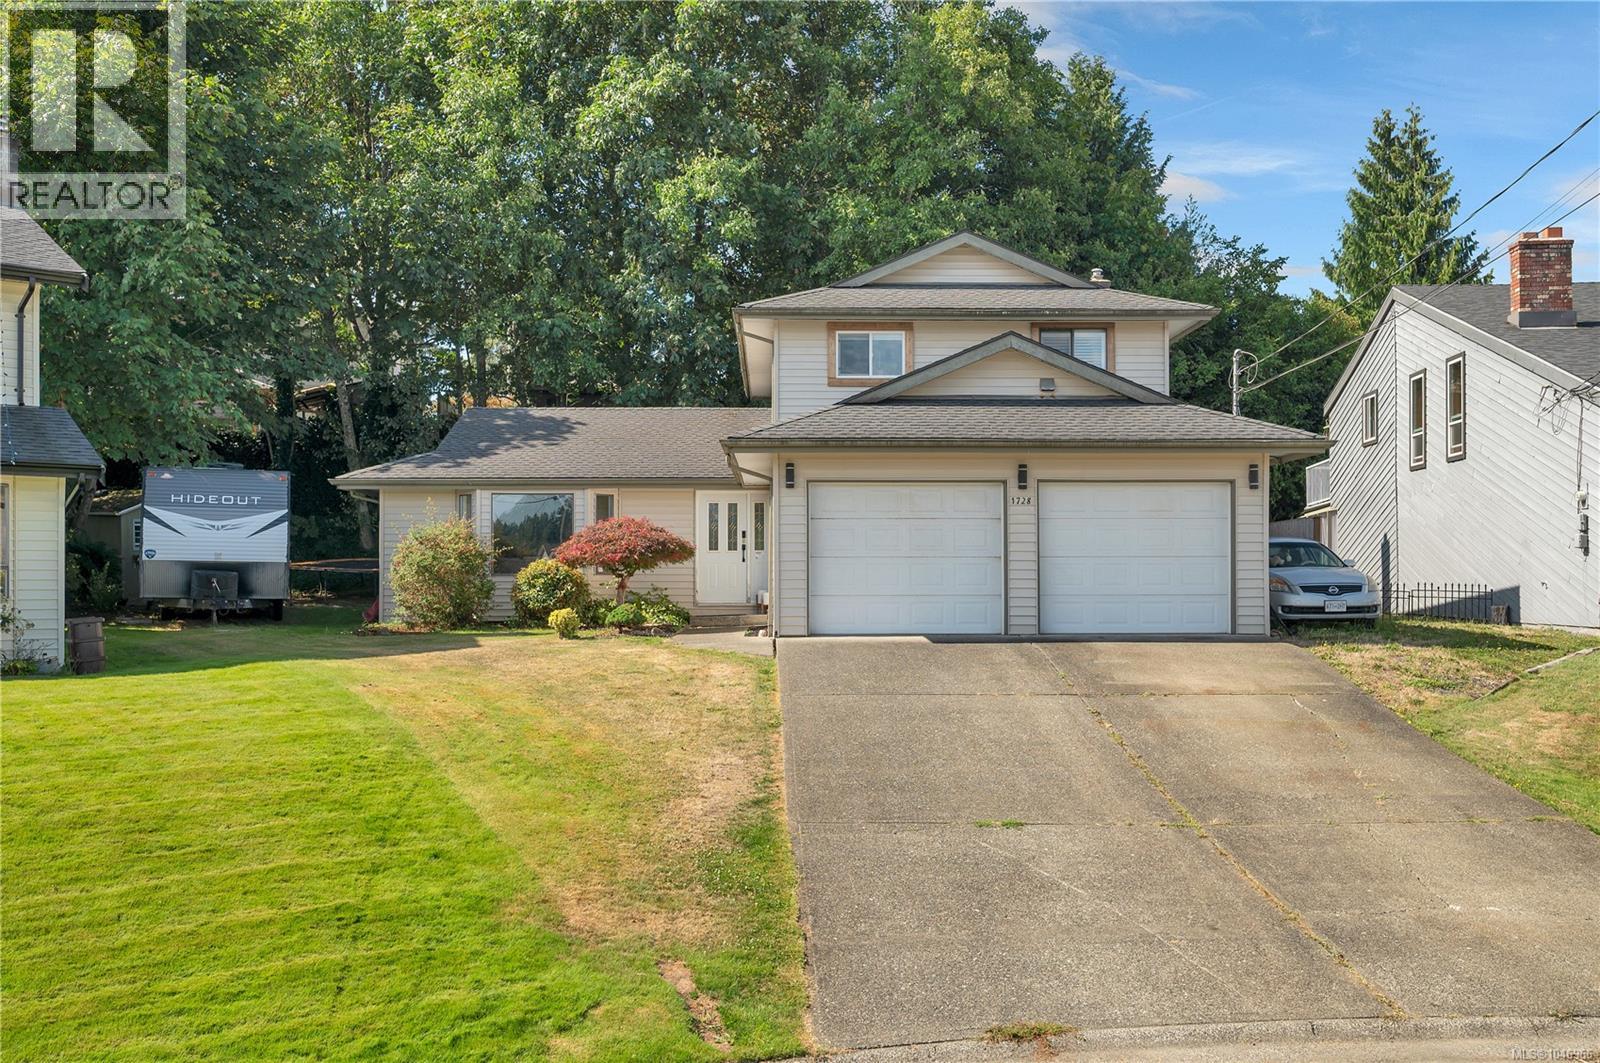
1728 Aspen Way
Campbell River, British Columbia
Have you been searching for a great three-bedroom, two bathroom home in Willow Point, with plenty of space for the whole family? Imagine a spacious living room and family room, a quiet street where kids can play, and a neighbourhood where neighbours still get together for block parties. How about being just a short walk from the Sportsplex, where summer evenings can mean a quick trip to the waterpark, playground or playing fields? Now add a brand-new kitchen, new flooring and a heat pump for year-round comfort. And the backyard? Beautifully private, with plenty of space to relax, play and enjoy time outdoors. If all of that sounds like the home you’ve been waiting for, have I got a home for you! (id:67229)
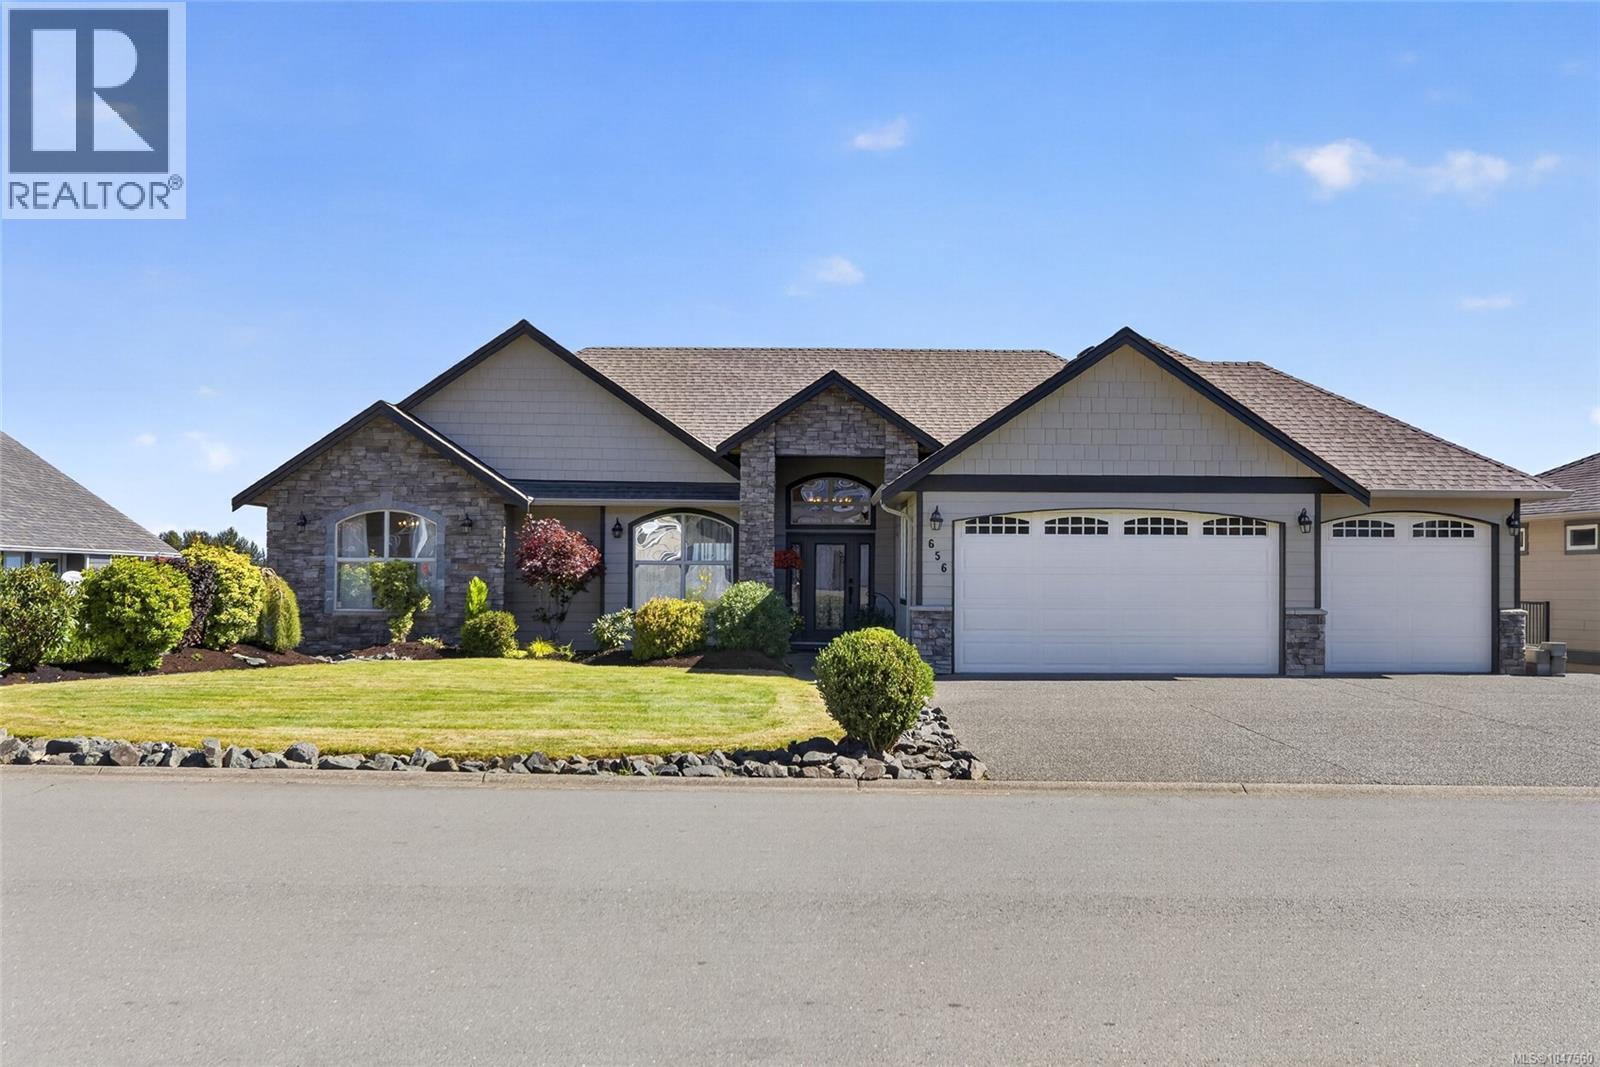
656 Mariner Dr
Campbell River, British Columbia
Stately curb appeal, a welcoming presence and a triple garage set the tone for this impressive ocean-view home. A convenient level entry leads into a grand foyer and living room, where stunning ocean views immediately take centre stage. Designed to make the most of its spectacular setting, the main living areas are filled with views. The spacious kitchen and cozy family room with gas fireplace both look out over the ocean, creating a beautiful backdrop for everyday living. The primary suite also enjoys stunning ocean views and opens directly onto the expansive balcony—perfect for morning coffee or simply taking it all in. An additional bedroom, den and spacious laundry room complete the main floor, offering flexibility for family, guests or a home office. Downstairs, the views continue in a space designed for entertaining, multigenerational living or simply giving a large family room to spread out. A spacious family room, dedicated theatre, kitchenette with dining nook, three additional generous bedrooms and loads of storage provide exceptional versatility. Step outside to the huge covered deck overlooking a beautifully landscaped and private backyard complete with a fish pond, pergola and greenhouse—a peaceful setting to relax, entertain and enjoy year-round. Ideally located within walking distance of all levels of schools, recreation and nature trails, and just minutes from the upcoming Jubilee Heights shopping centre, this home offers an exceptional combination of space, stunning views, lifestyle and convenience. (id:67229)
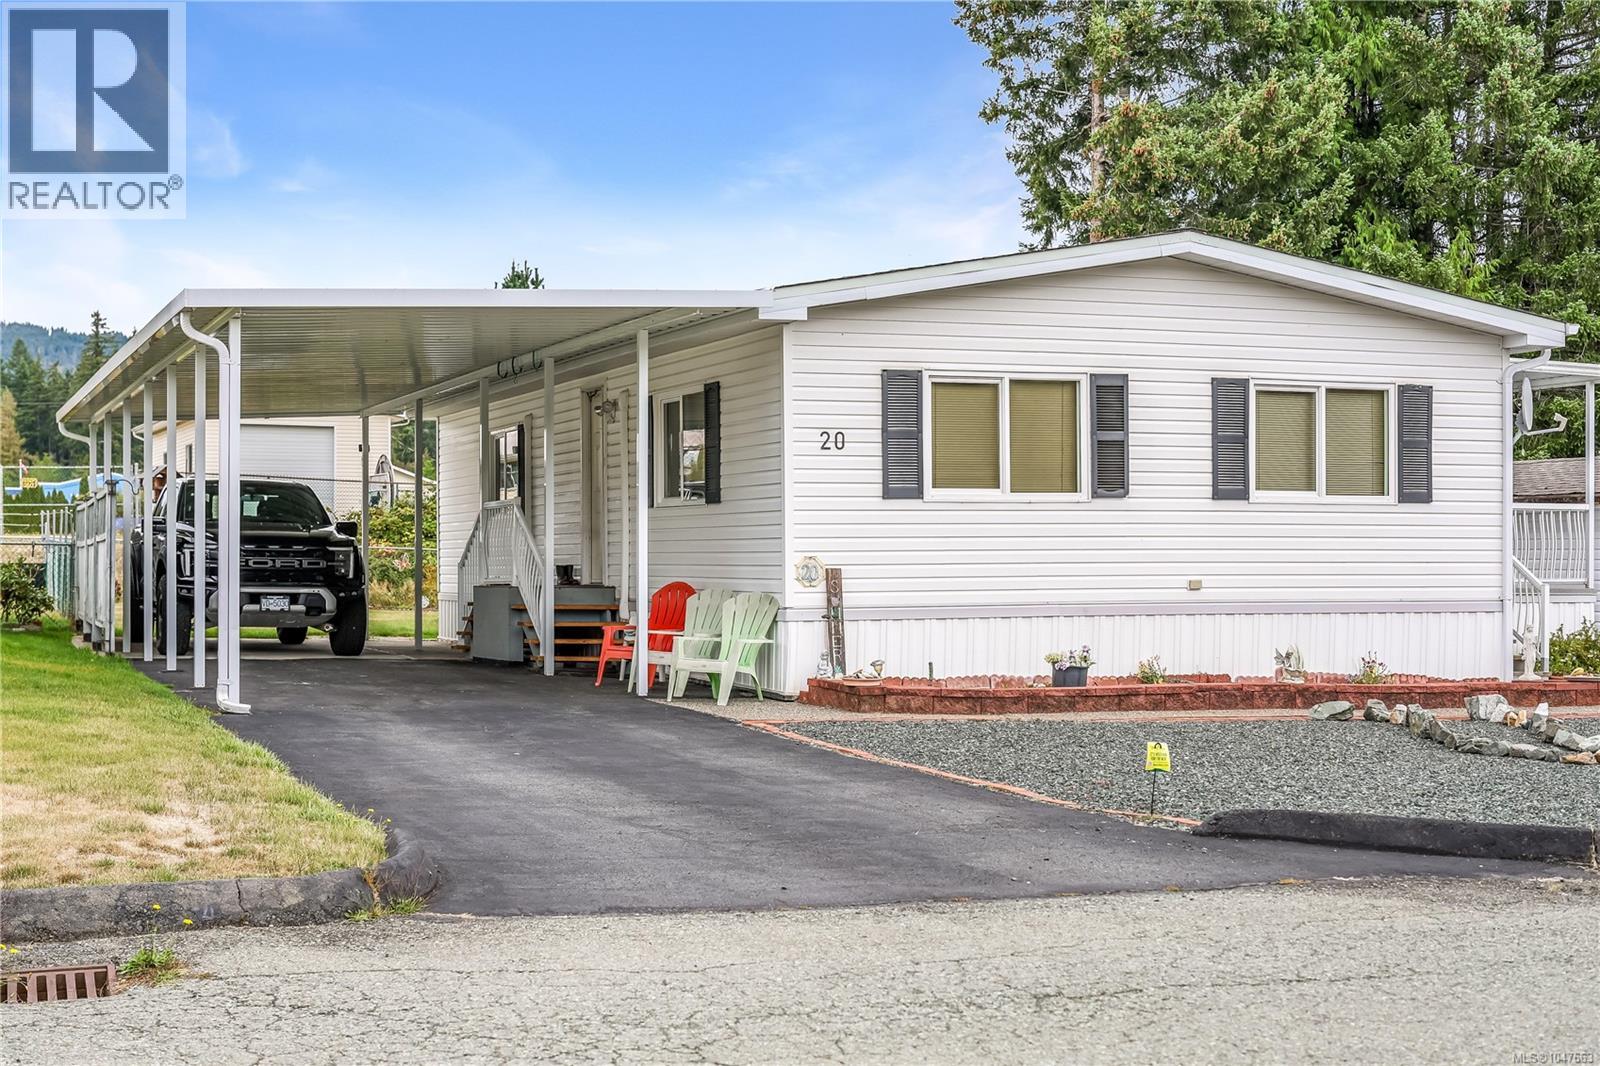
20 4935 Broughton St
Port Alberni, British Columbia
This 2 bedroom, 2 bathroom home is perfectly situated in the sought after 55+ Greenridge Mobile Home Park. Many bonuses with this home, including an overheight attached carport, alley access to the backyard, a spacious sunroom, and Mount Arrowsmith views! The home has been updated with newer flooring, a 2-head ductless heat pump for year-round comfort, and an additional pantry area built into the kitchen. Built in 1991, this home is newer than many others in the park. The primary bedroom offers a large closet and en-suite bathroom with a shower & linen closet. The backyard boasts Mount Arrowsmith views, gardens, and two storage sheds. Incredibly convenient location just steps to shopping, groceries, a gym, and much more! (id:67229)
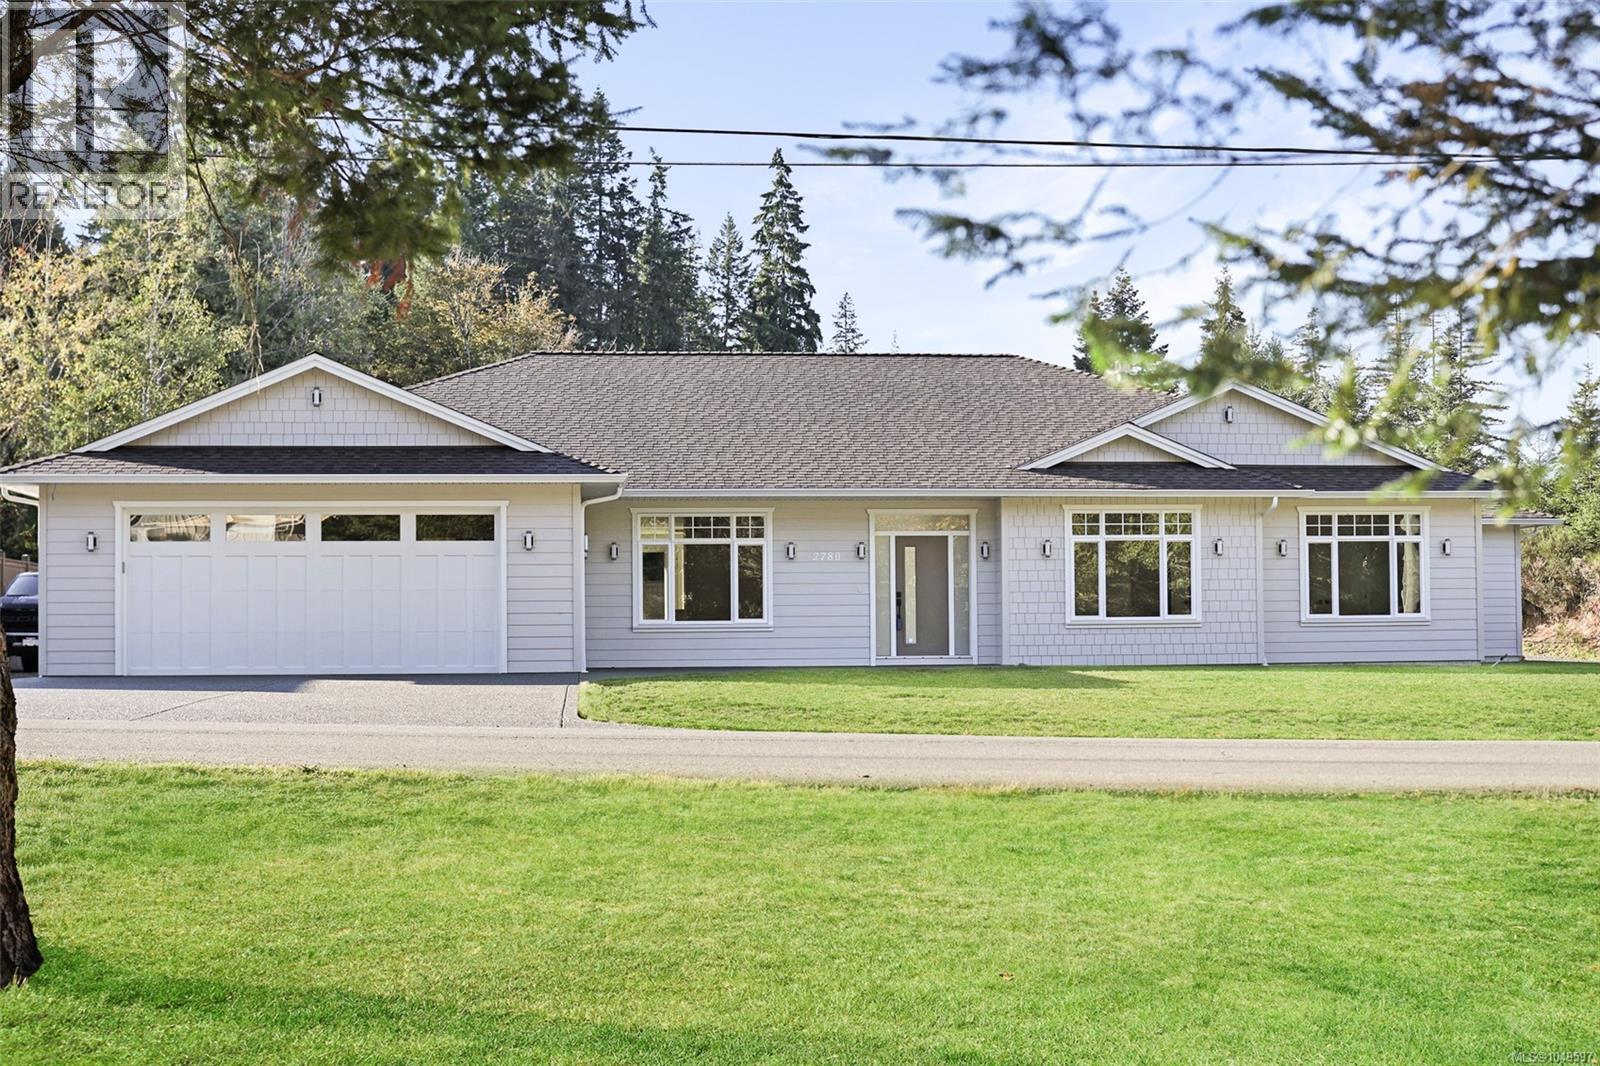
2780 Burde St
Port Alberni, British Columbia
Luxury rancher with a legal suite & RV parking, perfect for multi-generational living or extra income! In the sought after area of Upper Burde & situated near the end of the street with little traffic. Next to walking trails and nature, yet close to everything you need in town. Thoughtfully designed home offers engineered hardwood flooring, quartz counters & a gorgeous fireplace with stone surround. The chef's kitchen features a 6 burner dual heat stove, spacious pantry & custom hood fan. Built for luxury with bonuses that you may not find elsewhere: extra exterior lighting, high-end interior lighting, custom showers, soaker tubs & more. The primary bdrm offers a large walk in closet & ensuite. Large laundry room with cabinets, sink & closet. Roughed in for sprinklers, security & central vac. Self contained 1 bdrm suite with its own laundry & parking. The South facing backyard offers privacy & room to entertain. RV parking along the side of the home with power, sani dump & water! (id:67229)
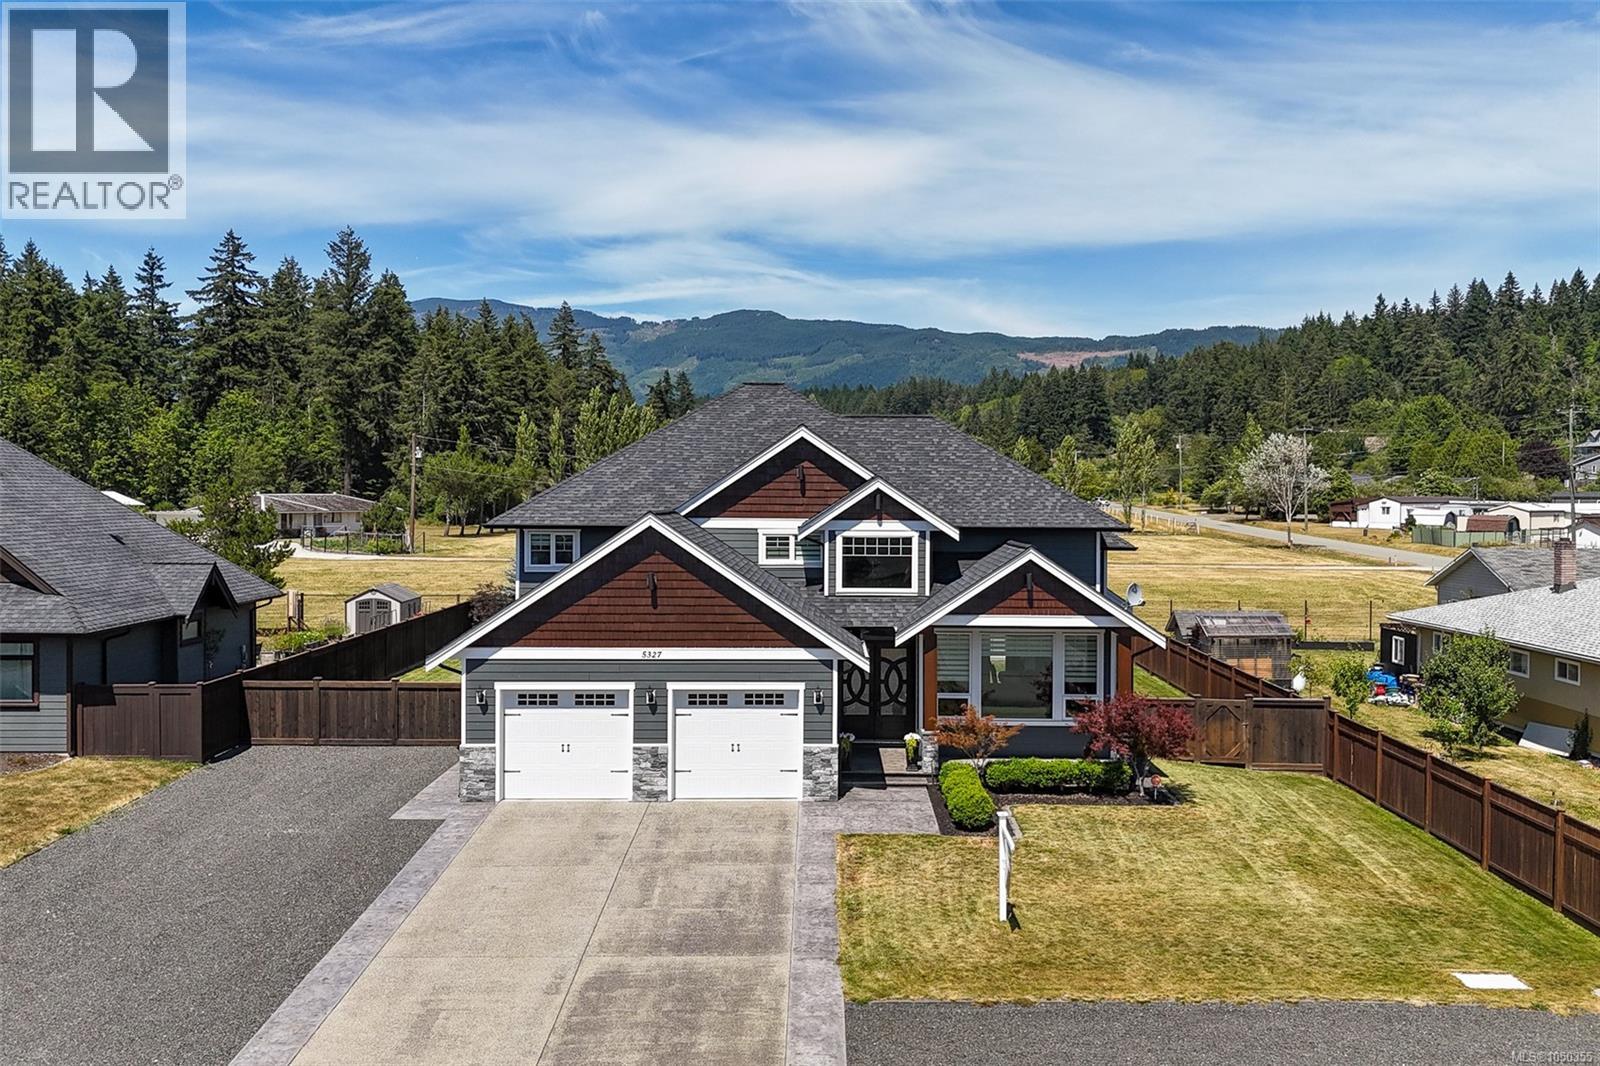
5327 Otter Pl
Port Alberni, British Columbia
Homes like this rarely come up in Port Alberni! This custom-built home sits on a 0.29-acre lot just inside city limits, overlooking the Beaufort Mountains with views from nearly every angle. Offering 5 bedrooms & 3 bathrooms, it’s an ideal family home. No expense was spared, featuring 2 gas fireplaces, crown moulding, quartz counters, high-end Bosch & Samsung appliances, Schonbek chandeliers, coffered ceilings, built-in cabinetry, engineered hardwood & more. The main level offers a bright open living & dining area, spacious kitchen with eating nook, sunken living room, full laundry, 5th bedroom (perfect office) & powder room. Upstairs features the primary suite with luxurious ensuite bathroom, large walk in closet & stunning views, plus 3 additional bedrooms & a full bath. Exterior perks include a storage shed, irrigation, RV/boat parking & space for a future shop. This home must be seen to be appreciated! (id:67229)
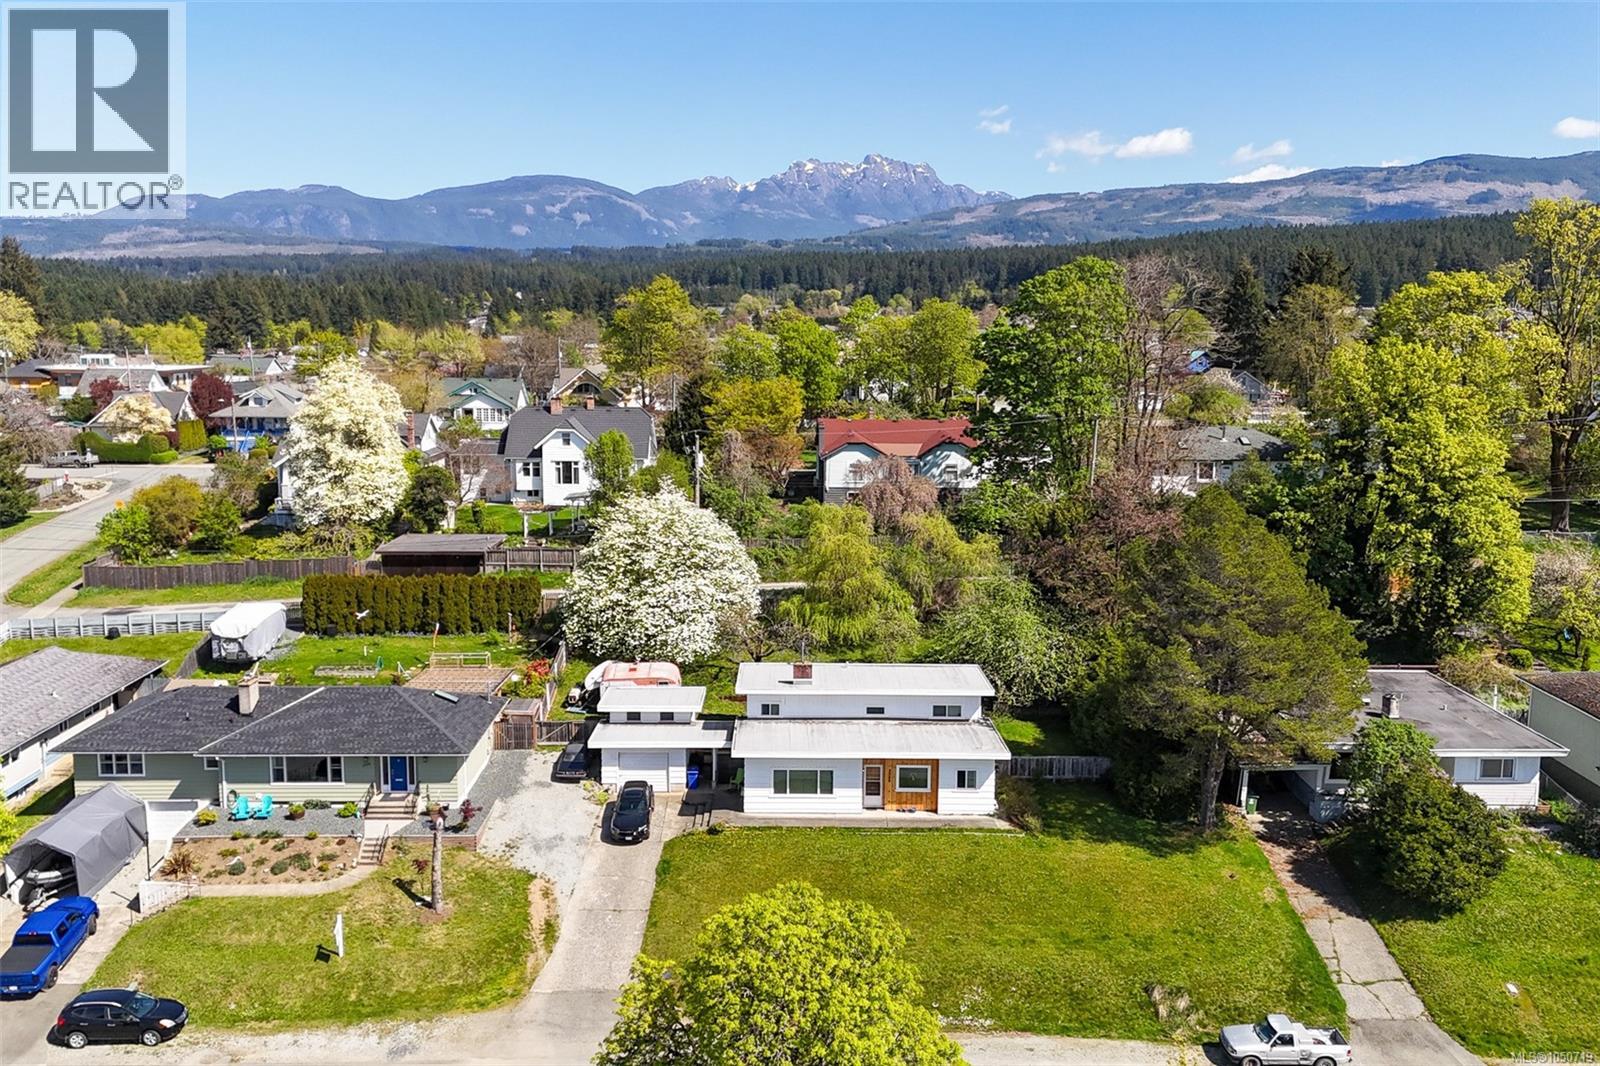
2955 6th Ave
Port Alberni, British Columbia
Set above your neighbors offering views and privacy, this beautiful character home is on a large 0.32 acre property (2 separately titled lots) & includes a detached garage/workshop! Major updates done including a newer roof (2019), updated windows (2020), plus the electrical has been upgraded to 200 amps AND the plumbing has been updated. Bonus: ductless heat pump (2024) to keep you cool in the Summer & a natural gas boiler heating system to keep you cozy in the Winter! Boasting character throughout with original hardwood flooring & coved ceilings. West facing mountain views & glimpses of the water. Practical split level layout with 2 bedrooms, a laundry room & full bathroom on the upper level, your main living/dining/kitchen area in the middle & the lower level offering a 3rd bdrm bathroom & a large utility/storage space with windows & walk out access. The large & private backyard offers apple, cherry & pear trees! Situated close to the Harbour Quay & Downtown restaurants & shopping. (id:67229)