
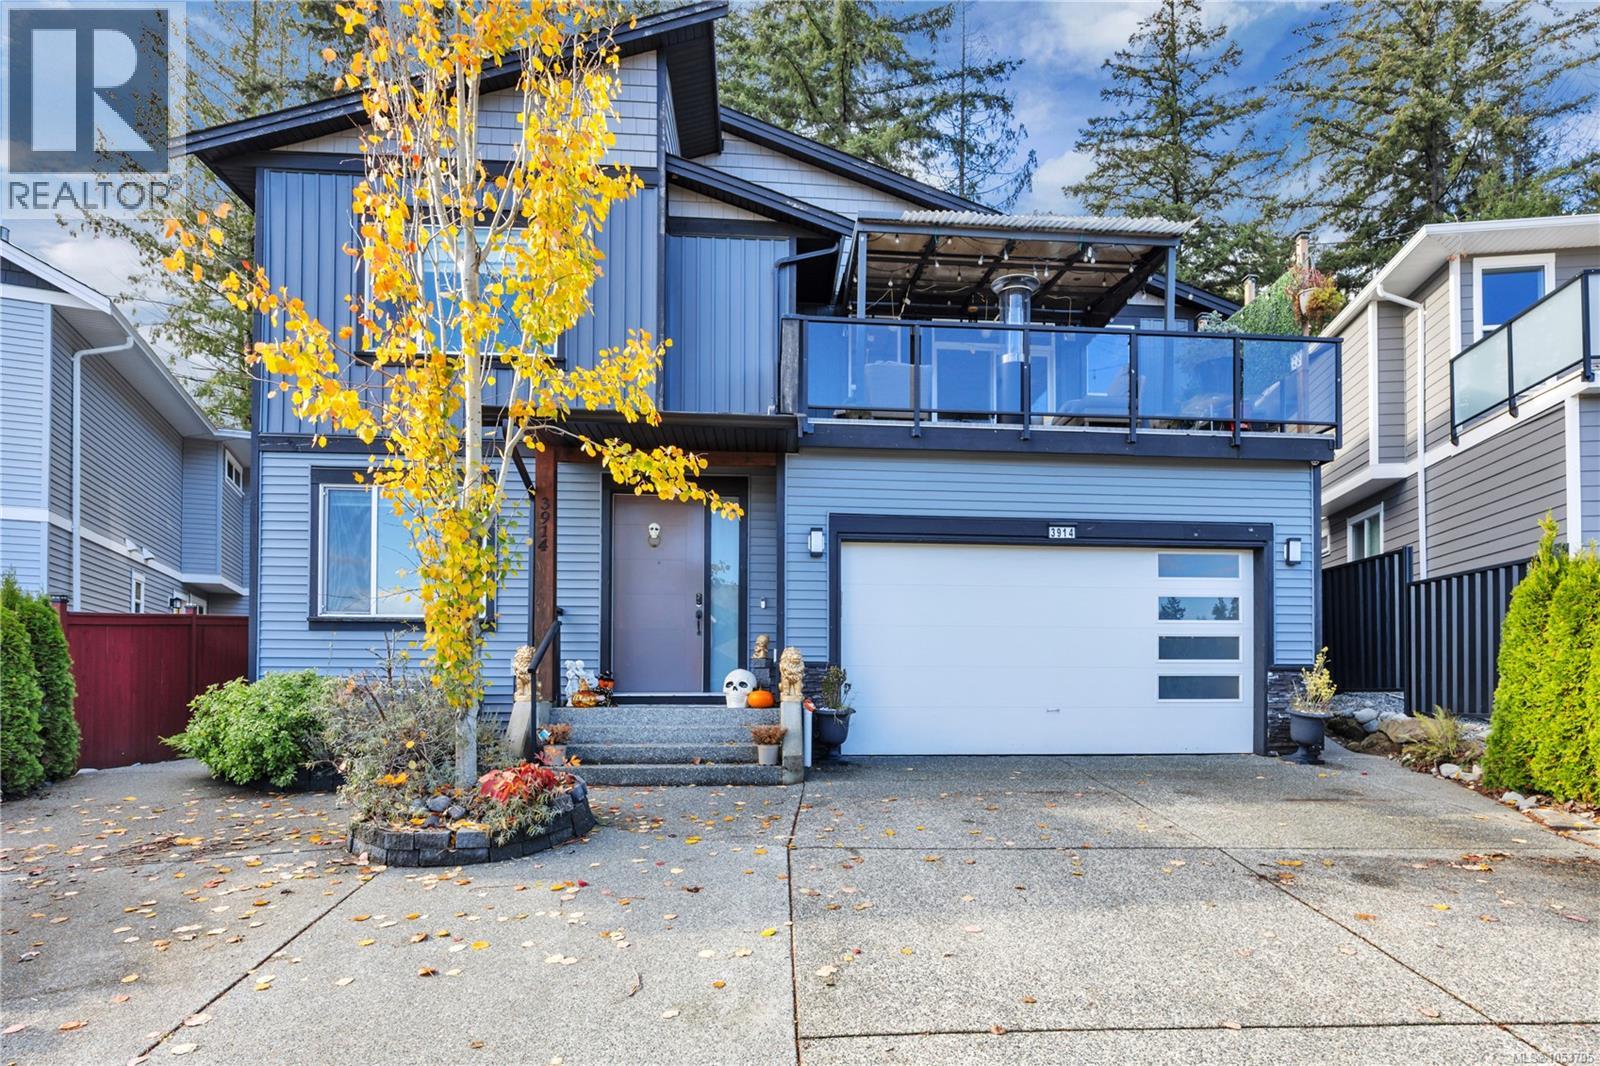
3914 Jingle Pot Rd
Nanaimo, British Columbia
Welcome to 3914 Jingle Pot Road in beautiful Nanaimo, BC. A 5-bedroom main home plus a 2-bedroom secondary suite gives buyers flexibility in sought-after North Jingle Pot. Live in the main home and use potential rental income from the suite to offset your mortgage, or keep the suite available for extended family. The property offers nearly 3,000 sq. ft. with 7 bedrooms and 4 bathrooms in total. A generous open-concept main floor, front and rear balconies, a backyard and a double garage make the main residence appealing in its own right. Heating features include a heat pump and forced-air natural gas. All measurements are approximate. (id:67803)
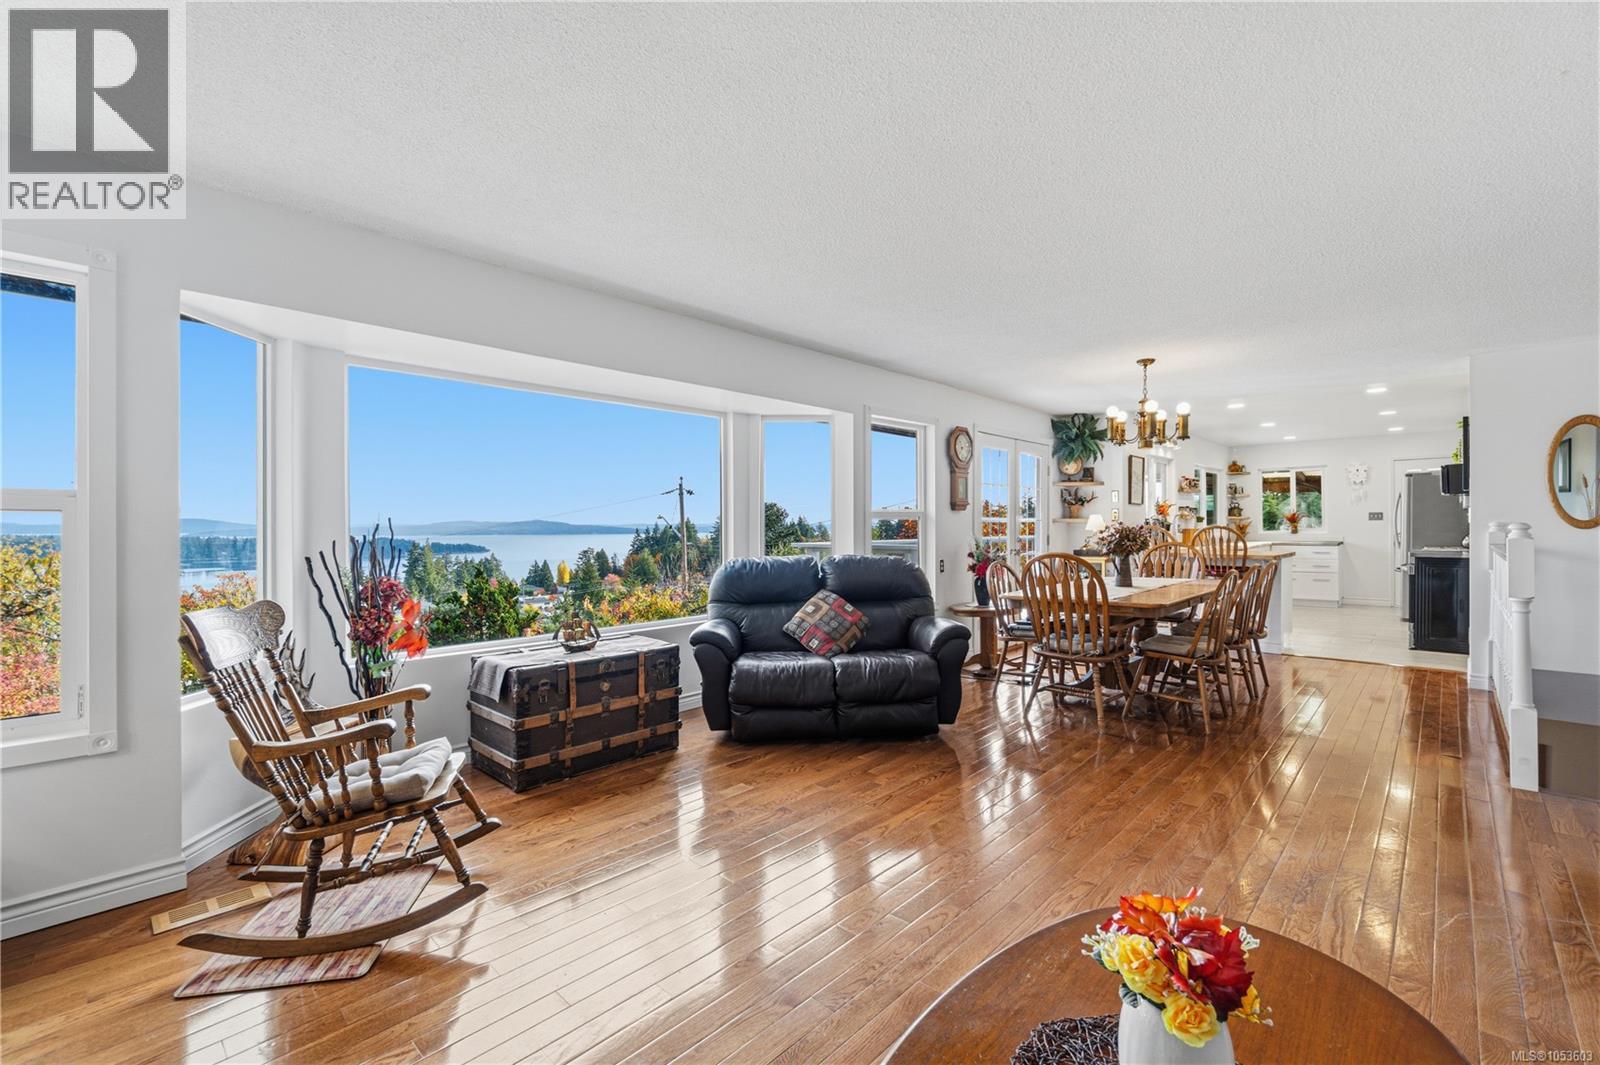
422 Battie Dr
Ladysmith, British Columbia
Welcome to a place where beautiful views, peaceful surroundings, and family memories come together! Nestled on nearly half an acre in lovely Ladysmith, this inviting 4-bedroom, 3-bathroom home offers the space, comfort, and lifestyle you've been dreaming of. Imagine starting your mornings with a cup of coffee while taking in breathtaking ocean, harbour, and mountain views. Large windows bring in plenty of natural light, creating a bright and welcoming atmosphere throughout. Thoughtful updates to the kitchen, dining, and living areas make the heart of the home a wonderful place for family dinners, laughter, and gathering with friends. Outside, there's room for kids to play, gardening, summer barbecues, or simply relaxing and enjoying the peaceful surroundings. With schools nearby and the beautiful Heart Lake and Holland Creek trail network right next door, nature and outdoor adventures are part of everyday life. The lower level features an unauthorized suite, offering wonderful flexibility for extended family or potential rental income to help with the mortgage. A double garage provides plenty of room for vehicles and outdoor gear, while natural gas forced-air heating and a roof approximately one year old add comfort and practicality. Whether you're raising a family, welcoming loved ones, or simply looking for a little more room to breathe, this property offers a special place to call home and create memories for years to come. Measurements by Proper Measure; buyer to verify if important. (id:67803)
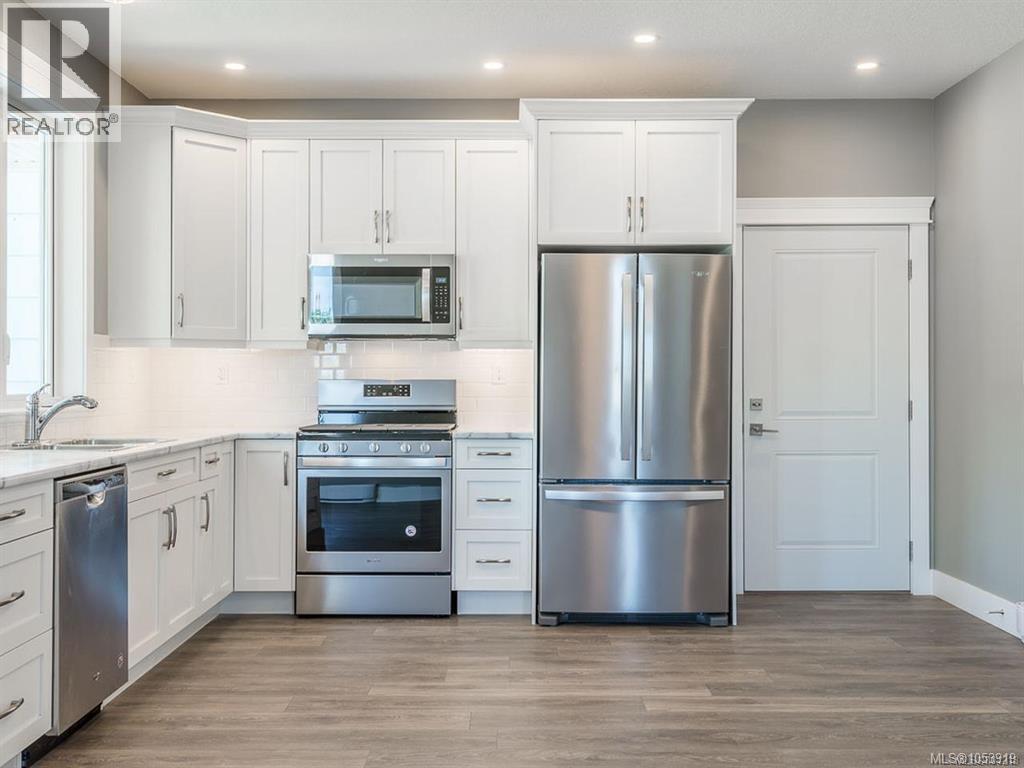
201 206 Haliburton St
Nanaimo, British Columbia
Quality Built home by Sun Porch Homes! Walk in to be amazed by the impressive design, quality and exceptional value of this open concept 3 bedroom,2 bathroom, spacious single main level townhome. You will be impressed with the quality of finishings throughout including,30 year German laminate flooring, heated porcelain tile, Canadian maple made kitchen by Merritt Kitchens, beautiful colour scheme, in stair lighting, Whirlpool stainless steel appliances, Natural Gas range and BBQ connection, are just a few of many features! The lovely but low maintenance landscaping, fully fenced property and 2 parking stalls are all included. Enjoy all of this and the beautiful greenery of the park outside your front door while relaxing on your large covered front porch! The location is great too! Steps to downtown, shopping and the waterfront. Call us today for a viewing before its gone! All measurements are approximate. Pictures are from a previous listing. (id:67803)
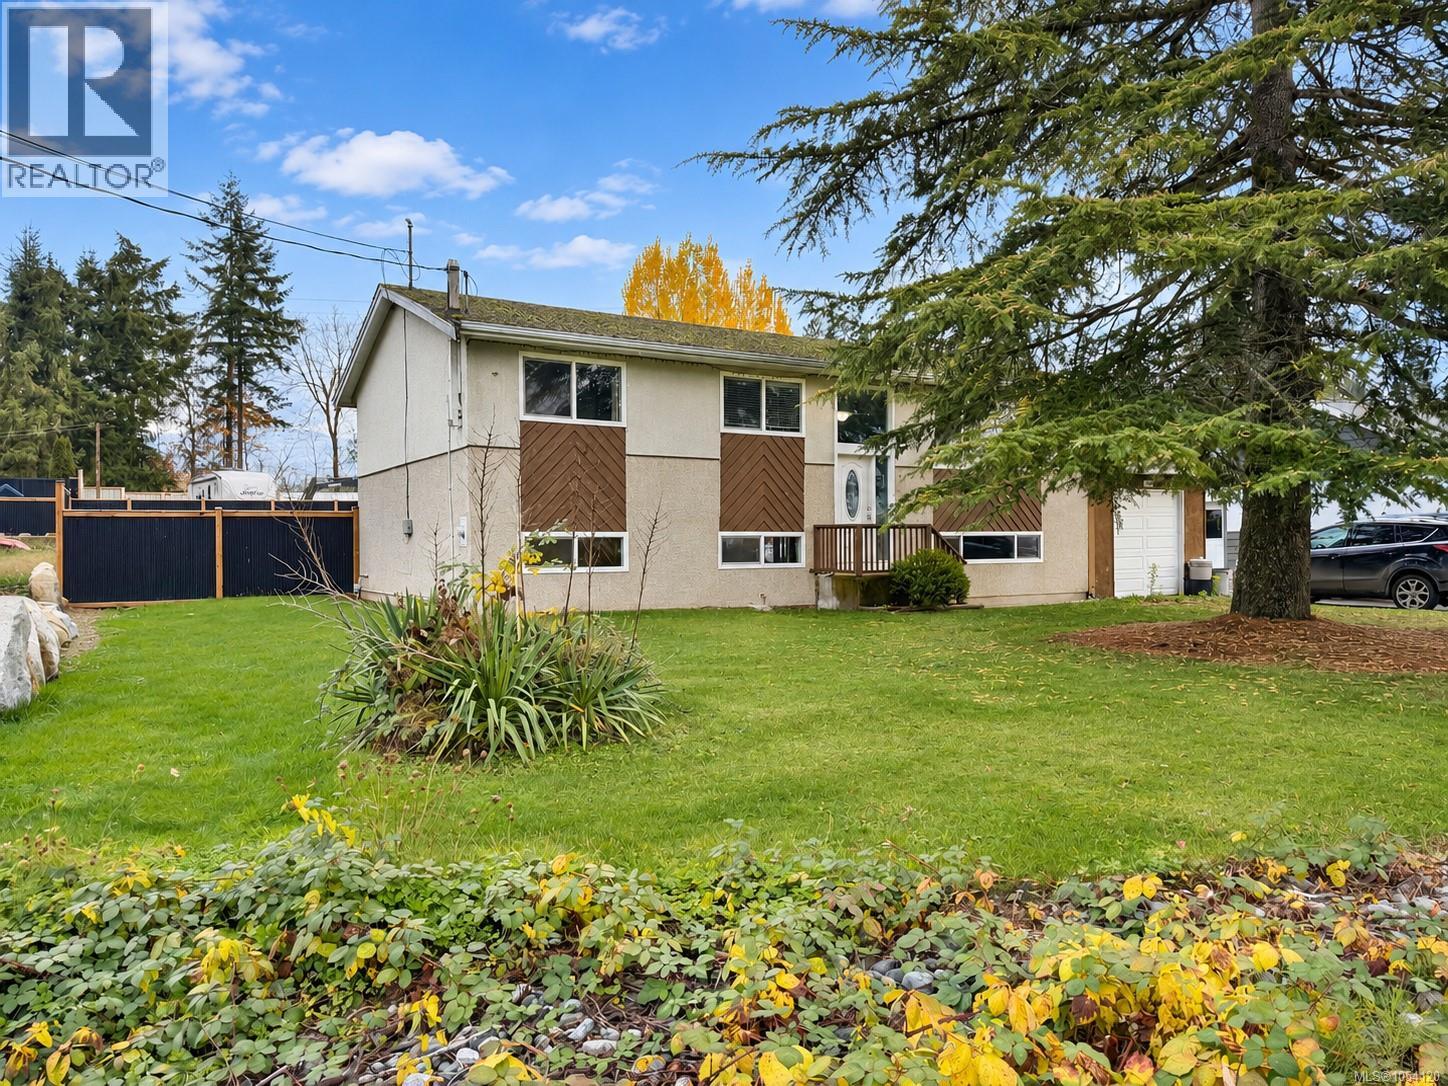
5085 John St
Port Alberni, British Columbia
Space for the family in Cherry Creek! Set on a fully fenced 0.24-acre lot, this 4-bedroom, 2-bathroom home offers spacious living areas close to shopping, schools and nature trails. Updated windows, laminate flooring throughout and some updates to both bathrooms add everyday comfort, with room for your own personal touches over time. Main-floor laundry adds convenience, while a lower-level wood stove helps keep the home warm during the colder months. Outside, the yard offers space for children, pets and gardening, along with a firepit area for gathering with family and friends. An attached garage, RV parking and newer septic system add practical value. A spacious family home with an opportunity to make it your own in Cherry Creek. (id:67803)
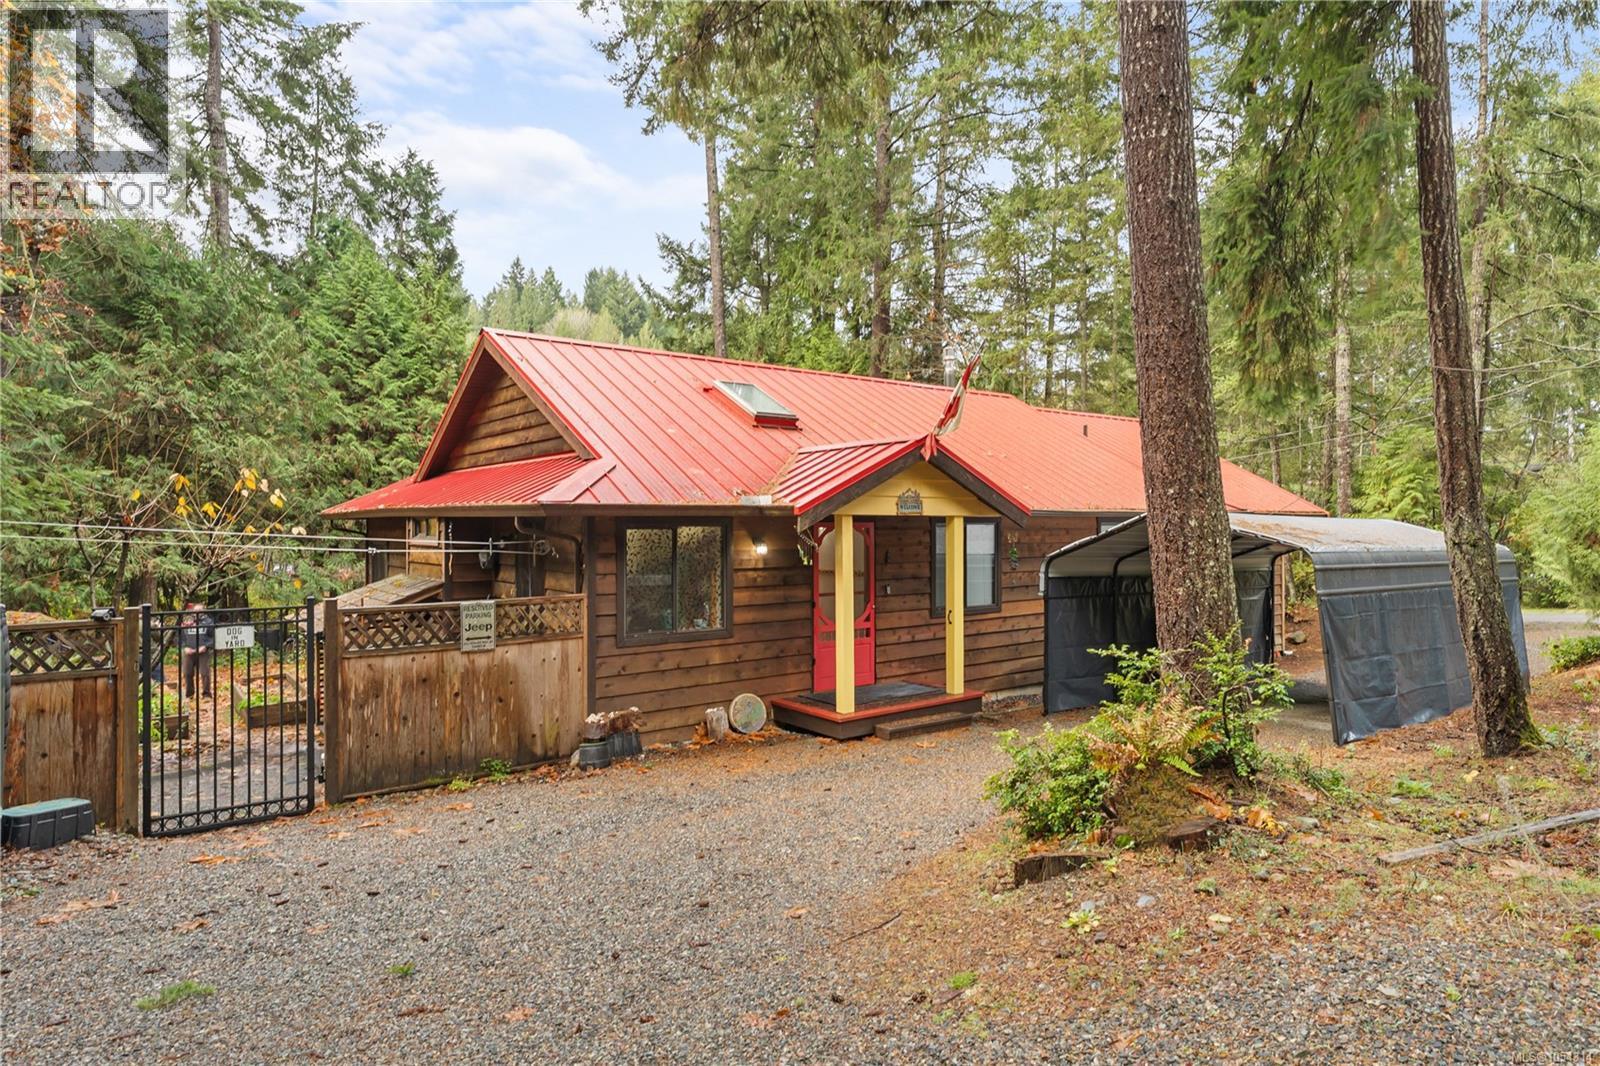
1131 North Rd
Gabriola Island, British Columbia
Measurements are approximate. Verify all msmts and data if important. (id:67803)
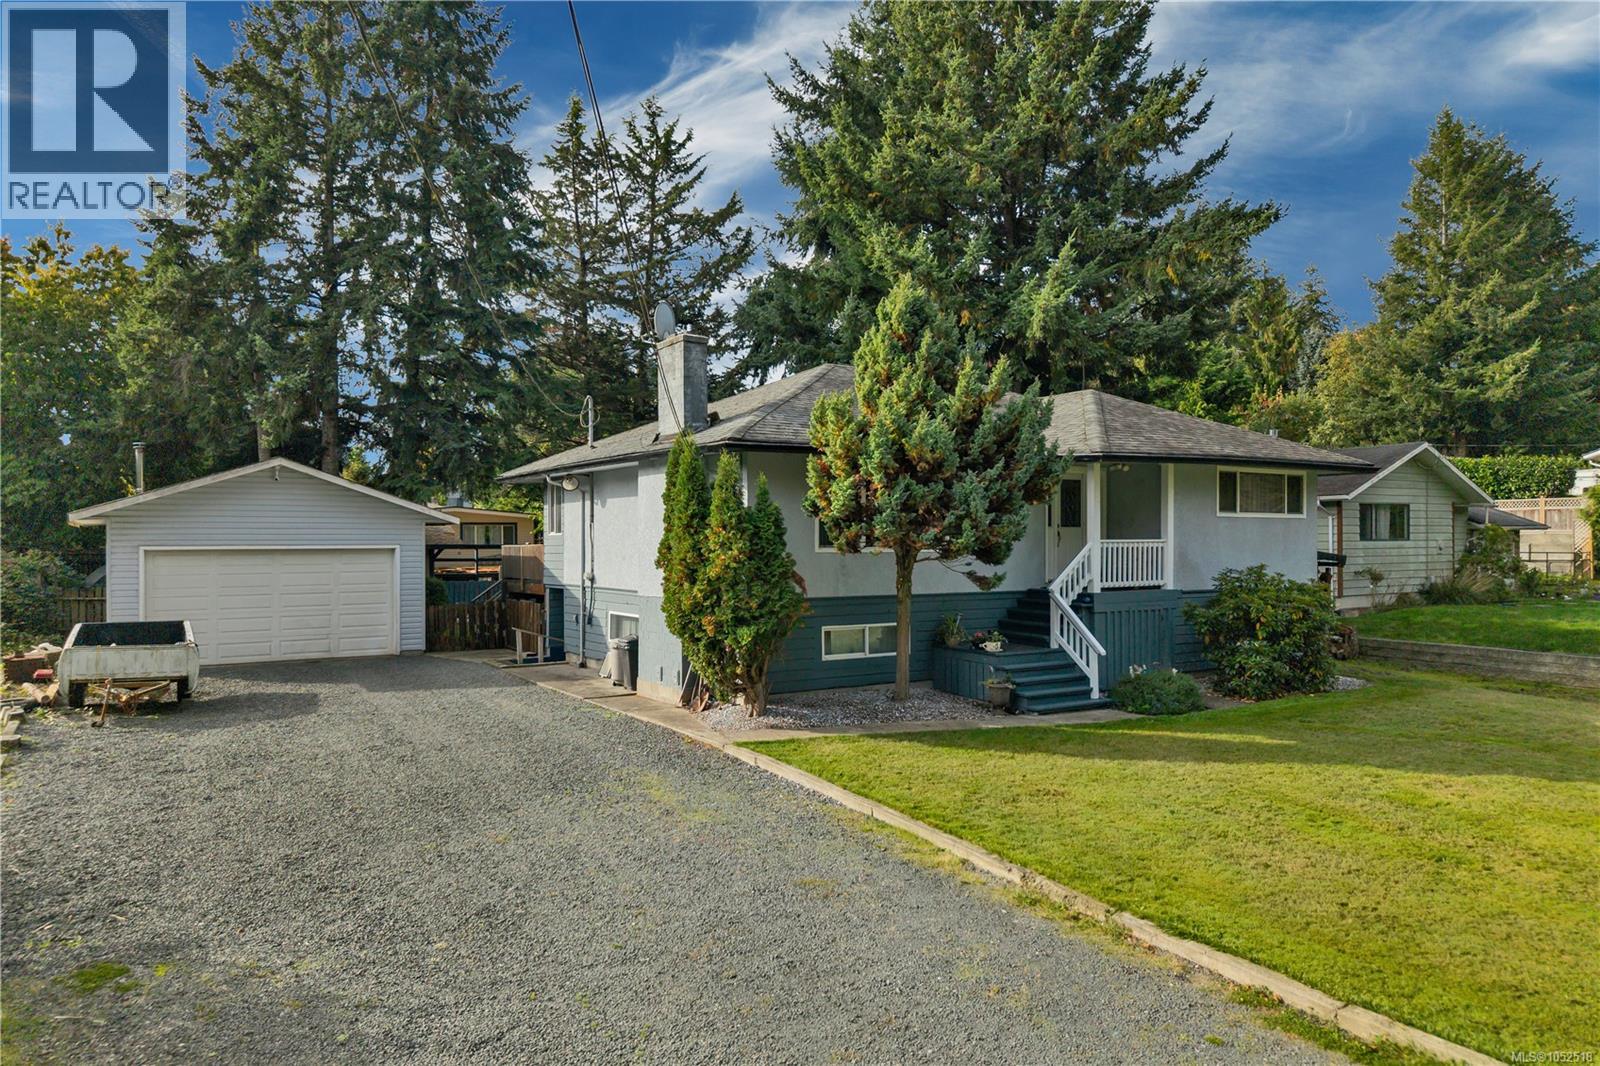
157 Seabreeze Dr
Campbell River, British Columbia
Welcome to the highly desirable Stories Beach neighbourhood! Situated on a generous 0.23-acre lot, this inviting home offers great curb appeal and a peaceful setting overlooking a quiet acreage across the street. The main level features three bedrooms and two bathrooms, providing comfortable family living. Downstairs, you’ll find a semi finished family room, den, laundry and plenty of storage, along with fantastic potential to customize the space to suit your family’s needs. Whether you’re looking for additional living space, a home office, hobby room or something entirely your own, the possibilities are endless. Outside, enjoy a spacious, fenced backyard with room for kids, pets and entertaining. The impressive 640 sq. ft. detached shop and ample parking offer plenty of space for vehicles, boats, RVs and all your toys. A wonderful opportunity to enjoy the space, flexibility and relaxed coastal lifestyle that make Stories Beach such a desirable place to call home. (id:67803)
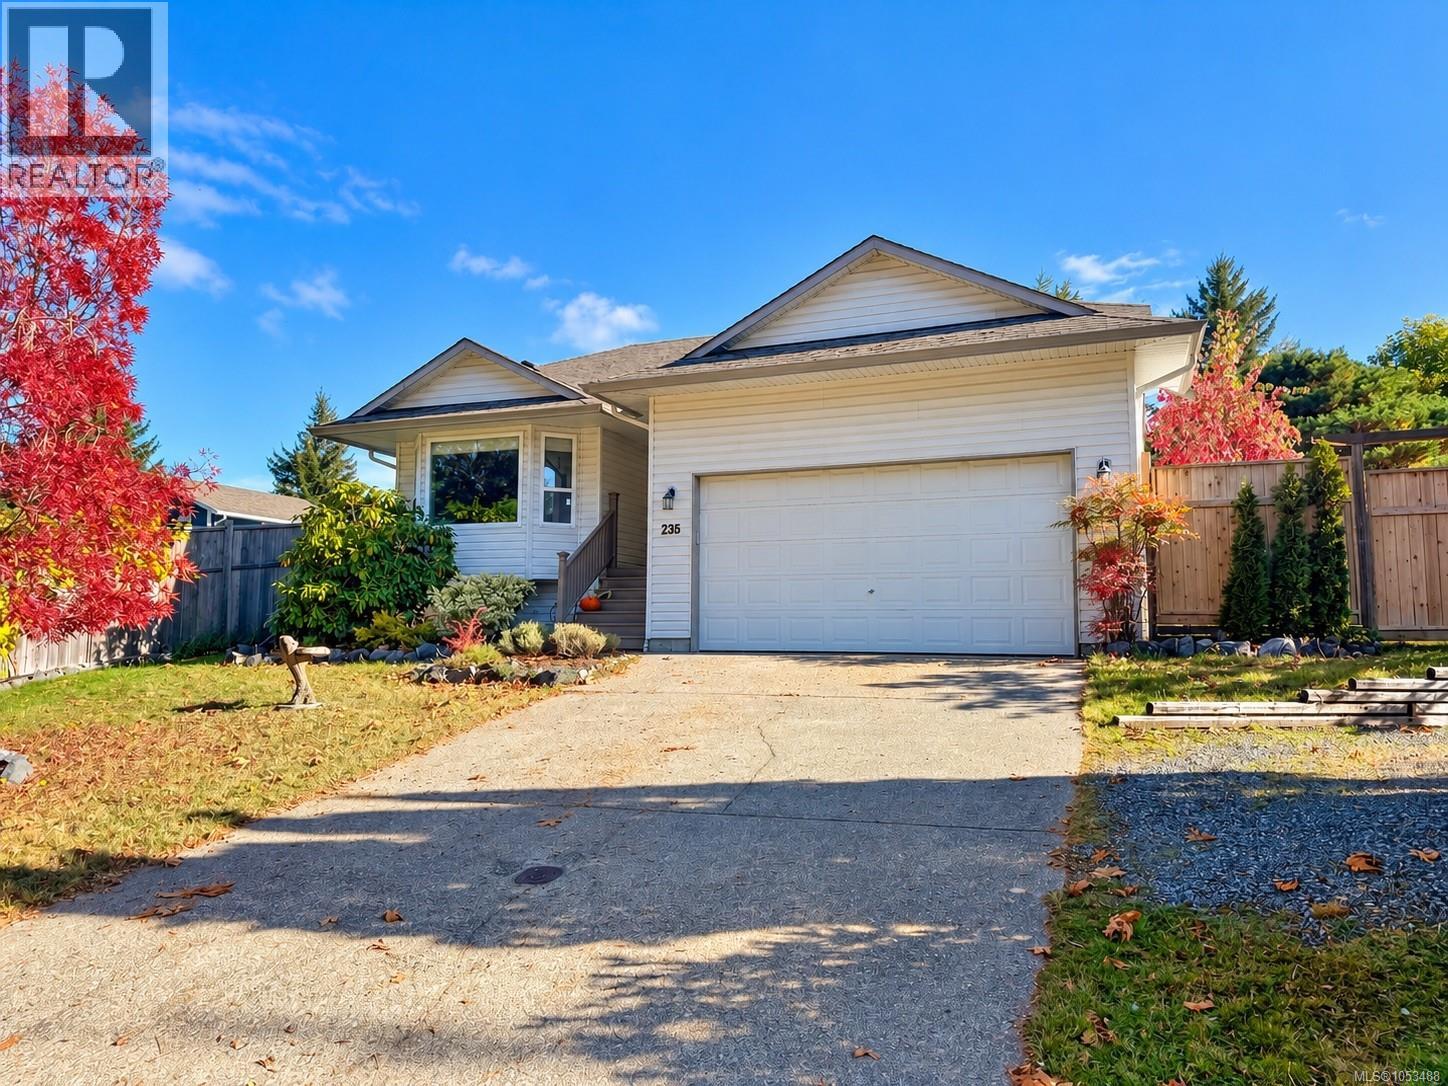
235 Mcphedran Rd S
Campbell River, British Columbia
Beautiful curb appeal and a warm, welcoming feel from the moment you step inside! Gleaming hardwood floors, a cozy gas fireplace, and a charming window bench overlooking the west-facing greenery create an inviting space to call home. The beautifully updated kitchen opens through sliding glass doors to an expansive patio, complete with a gas BBQ hookup and views of the spacious, private, tiered backyard. Established fruit trees, mature landscaping, and garden beds ready for spring planting make this outdoor space a gardener’s delight. Inside, each bedroom feels cozy and inviting, with colourful trees framing the windows and bringing the beauty of the outdoors in. Two full bathrooms have been thoughtfully updated while enhancing their charm and character. A generous laundry room offers convenient storage, while the tall garage and additional RV parking provide plenty of room for vehicles and toys. Set on a beautiful 0.27-acre lot, just minutes from shopping, the brand new swimming pool, skating rinks and nature trails, this move-in-ready home offers the perfect blend of comfort, character, and outdoor living. All that’s left to do is move in and make it your own! (id:67803)
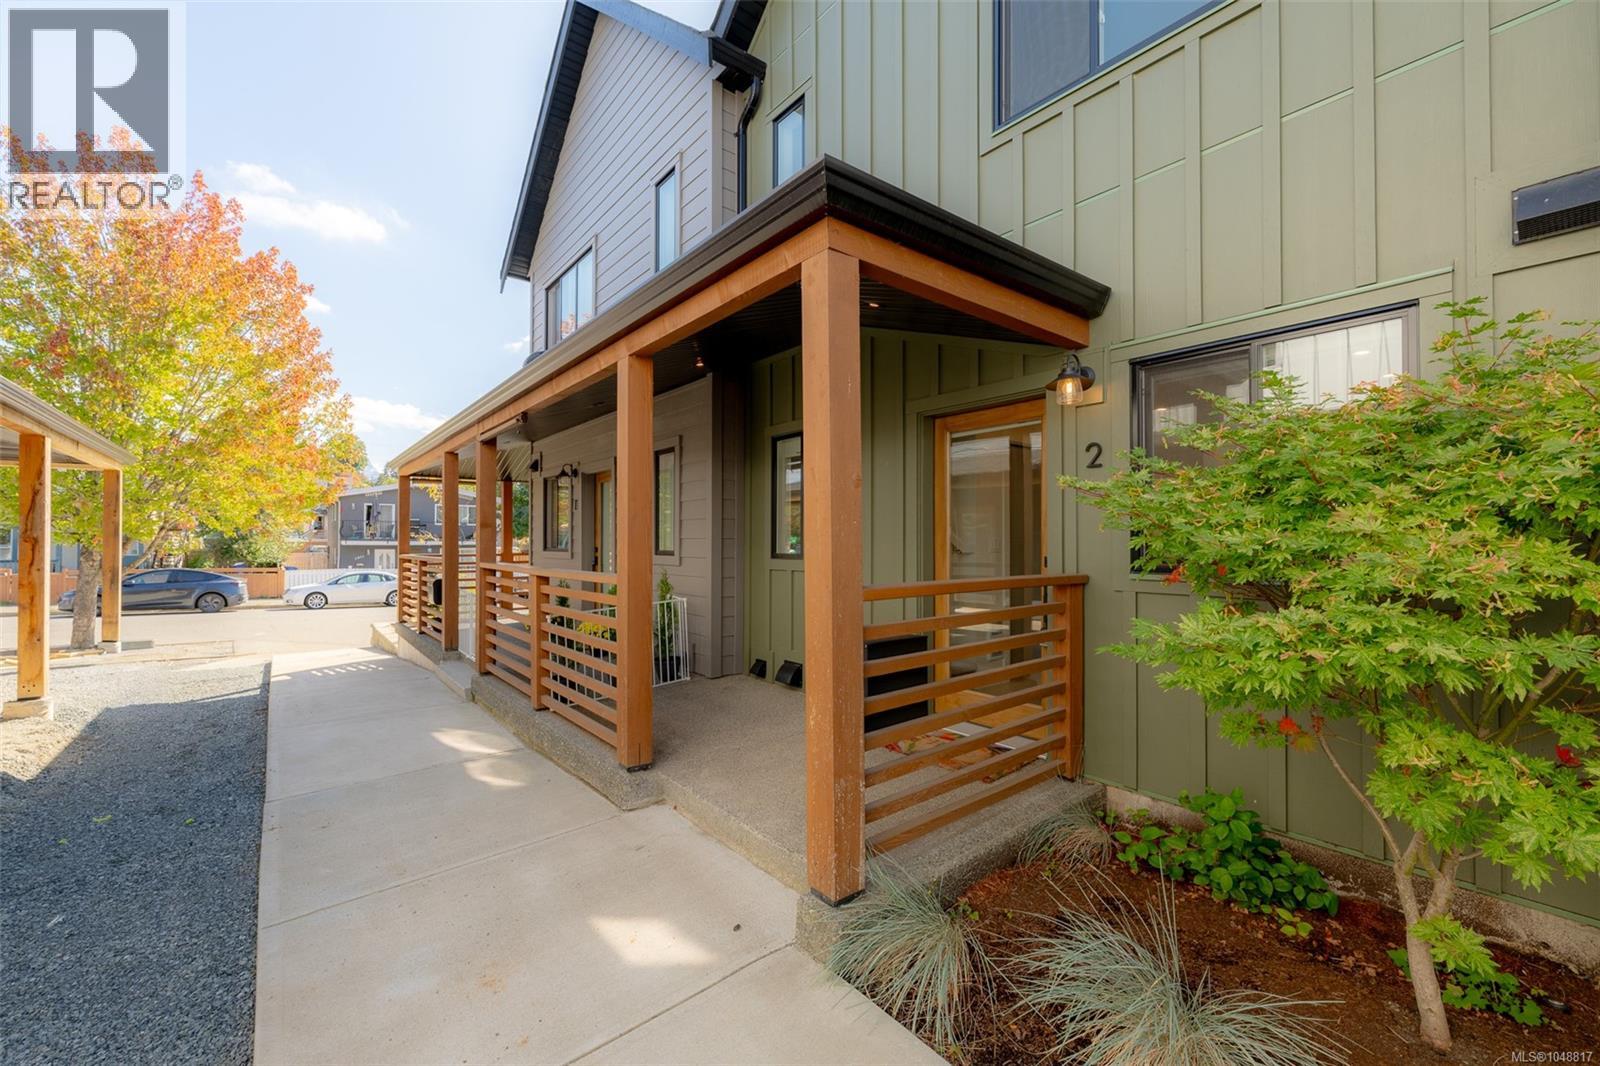
2 2846 4th Ave
Port Alberni, British Columbia
This 2024 turn-key furnished 2 bedroom, 1.5 bathroom modern townhome offers incredible value, taste & comfort! The kitchen is a stunner with sleek charcoal matte cabinets, open shelving, high-end appliances & cozy dining space. An open concept living room features wide plank white oak-style flooring & patio doors leading out to a low-maintenance private backyard space-ideal for relaxing outdoors. Located just steps from Weaver Park & Port Alberni’s vibrant uptown core, you’ll be close to restaurants, breweries, Canal Beach, trails, the Harbour Quay & more. With the current additional new development/improvements being completed in this neighbourhood, this is a fantastic opportunity for first-time buyers, professionals, investors (with potential rents averaging $2750/m) or for those in search of simple living! This complex also allows pets & rentals. New Home Warranty remaining. Quick possession possible! Just move right in or rent it out! (id:67803)
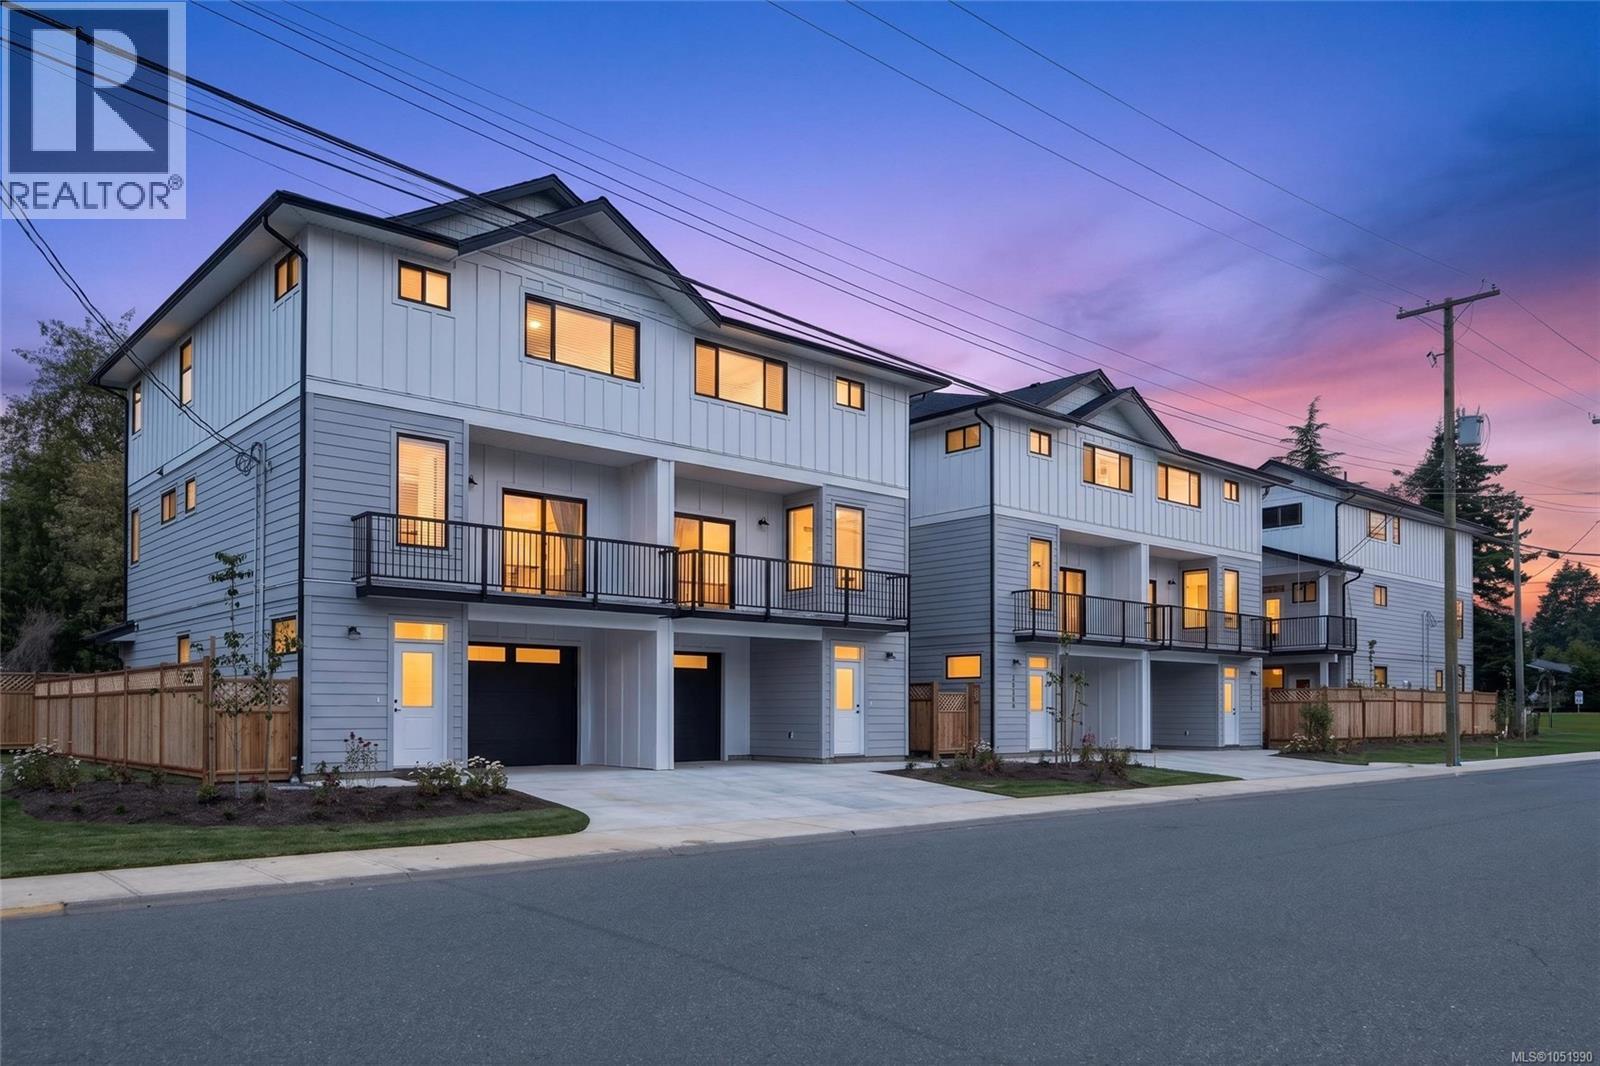
2022a Galerno Rd
Campbell River, British Columbia
Step into the show home. This brand new move in ready home is the first of six thoughtfully designed half-duplex homes is perfectly situated in the heart of Willow Point, just steps from all levels of schools, recreation, nature trails, Sea walk, shopping, restaurants, and more. Each home offers a spacious, three-level layout. The upper floor features three bedrooms, two bathrooms, and convenient top-floor laundry. On the main level, enjoy a bright, open-concept kitchen, dining, and living space complete with a powder room. The lower level offers a flexible open space upgraded with a kitchenette and additional laundry space, making it perfect for a guests or student accommodation. Private fenced courtyards and a shared green space create a welcoming environment for kids and pets. Quality built and finished by Silver Maple Contracting, these homes feature ICF walls between units for exceptional soundproofing and heat pumps for energy-efficient heating and comfortable cooling. (id:67803)
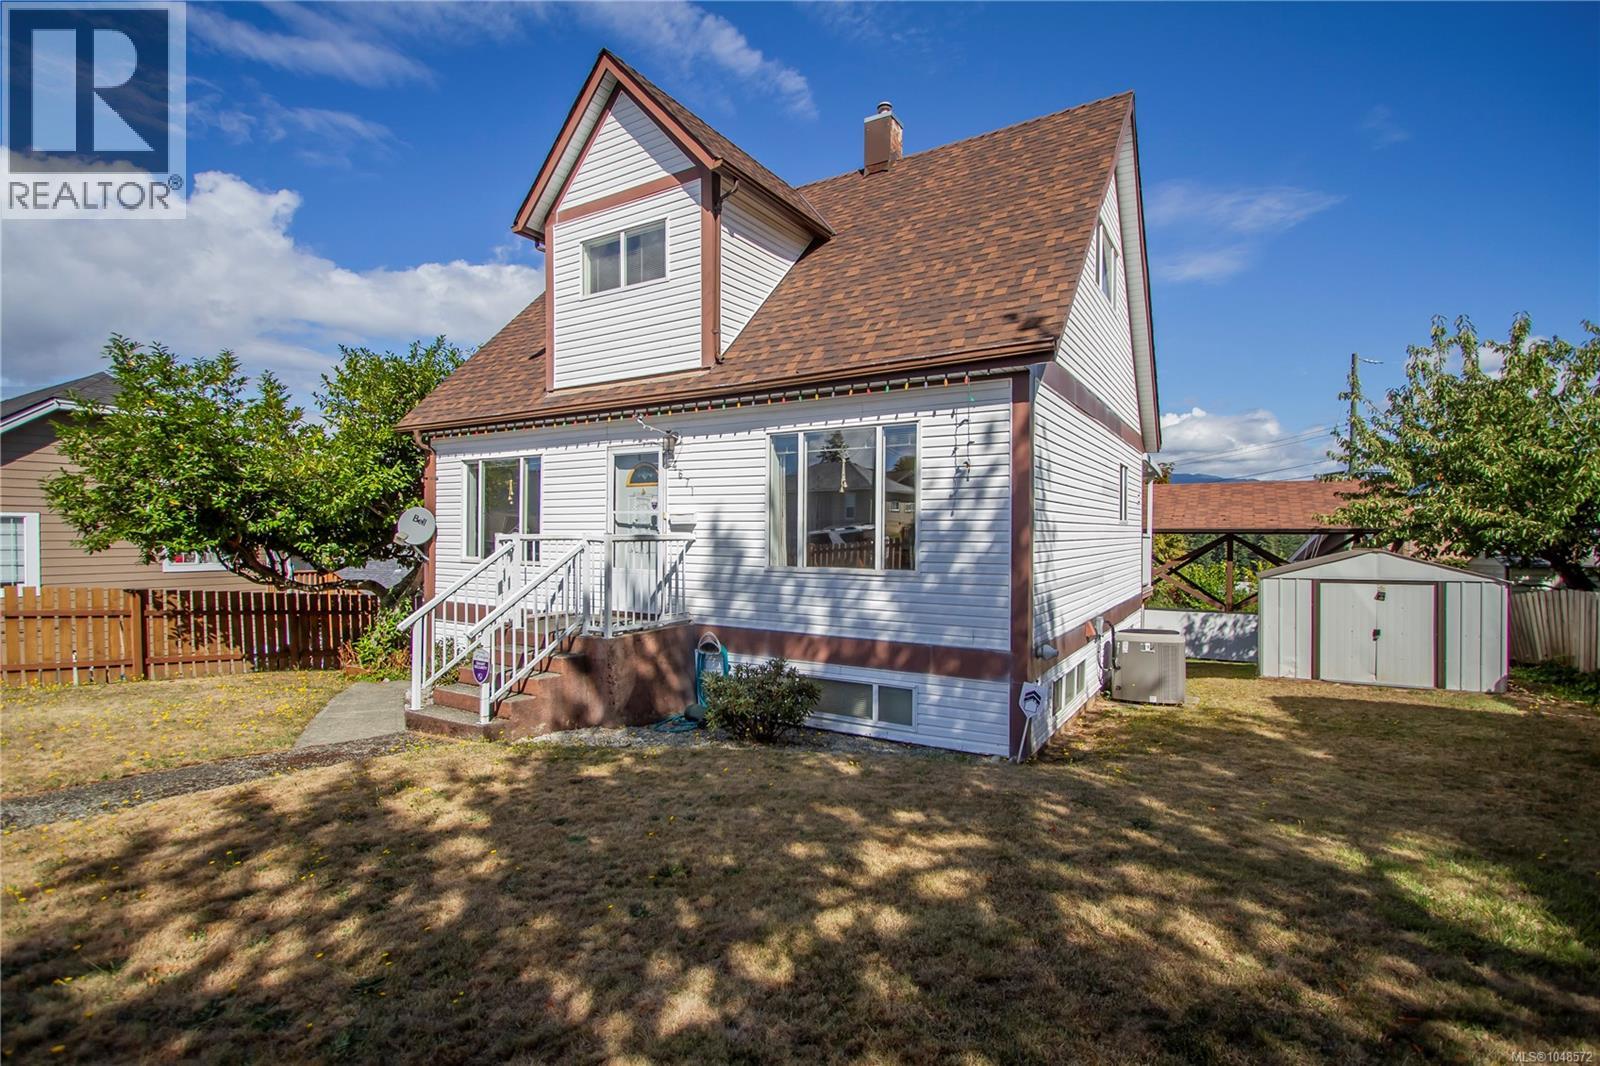
4671 Argyle St
Port Alberni, British Columbia
Some homes make you pause—and this one makes you look twice. With stunning views of the Alberni Inlet and a location near the revitalized Harbour Quay, this three-level character home blends timeless personality with the big-ticket upgrades already completed: roof, windows, plumbing, heating and cooling, plus a 200-amp electrical panel. The 3-bed, 3 -bath layout features a main-floor primary bedroom with a walk-in closet and ensuite, plus two bedrooms and a full bath upstairs. Downstairs offers a flexible rec/living area, half bath and workshop, with future suite potential through renovation. Outside, the deck is made for summer dinners, morning coffee and sunset unwinding. Set on an 8,500 sq. ft. lot, there’s also an oversized carport, double garage and separate storage. Updated where it counts, full of character where it matters, and positioned near one of Port Alberni’s most exciting evolving areas. (id:67803)
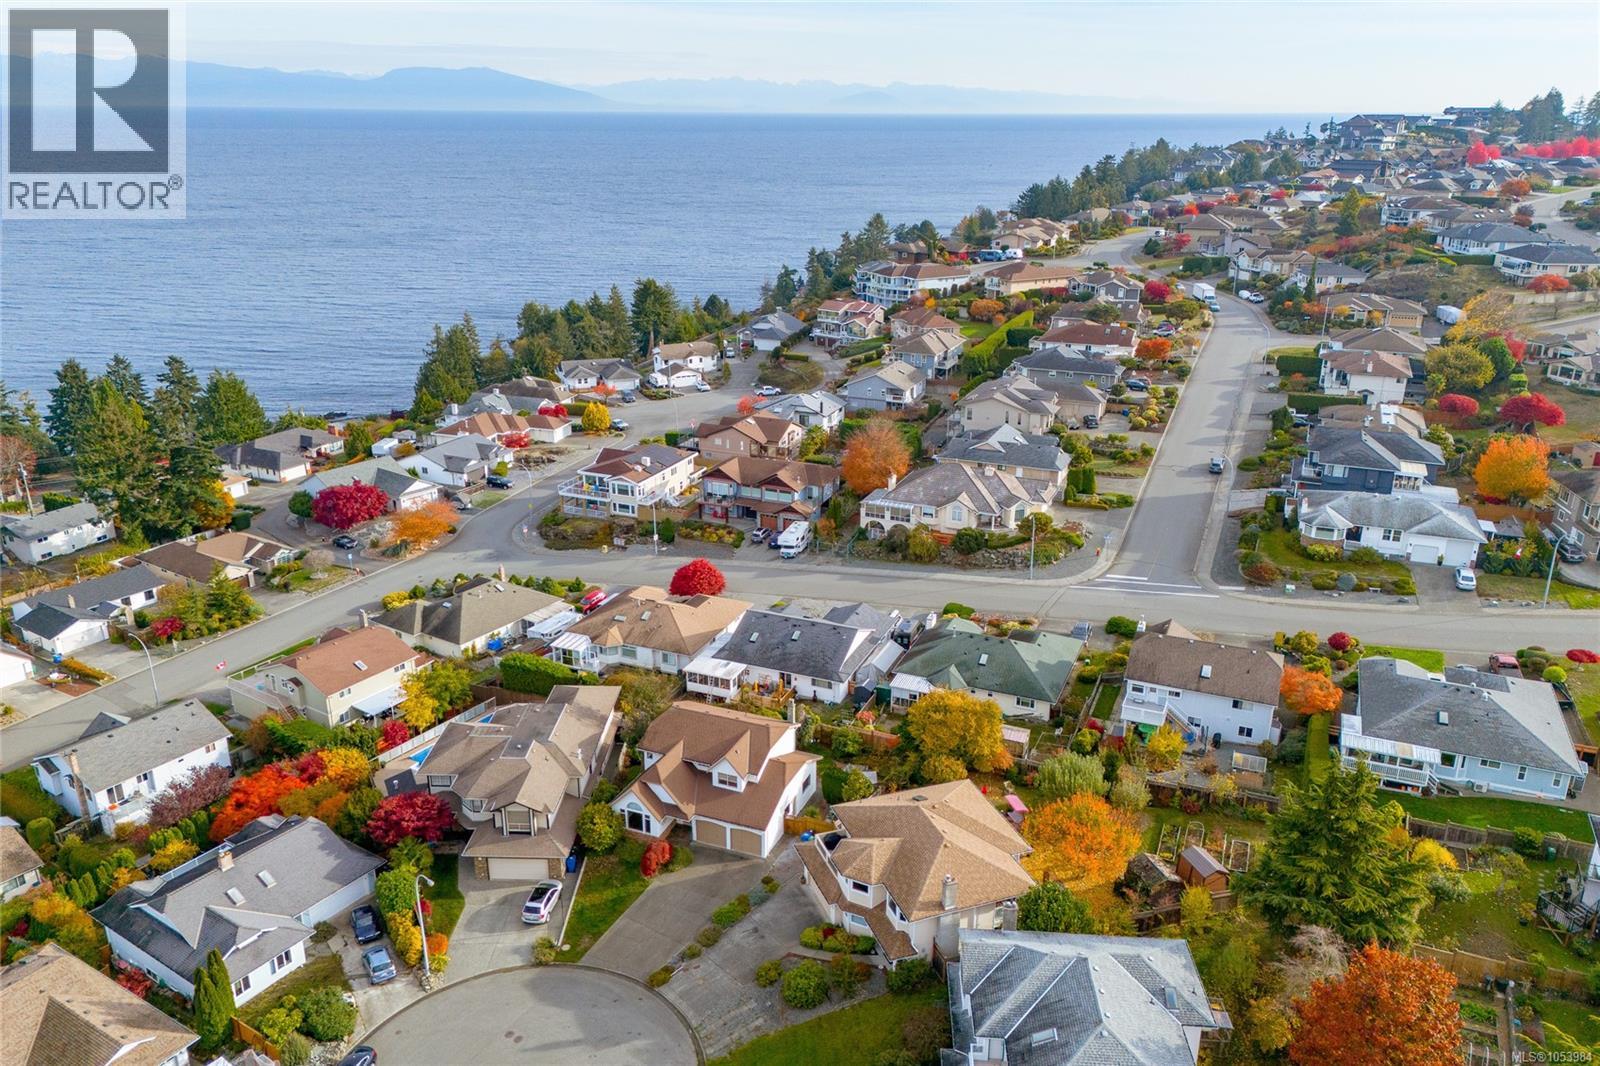
5160 Colony Park Pl
Nanaimo, British Columbia
Nestled on a quiet cul-de-sac in an established Hammond Bay neighbourhood, this inviting three-level home offers ocean and mountain views, generous living spaces and timeless appeal. The main level welcomes you with a bright, sun-filled living room featuring soaring vaulted ceilings, expansive windows and warm hardwood flooring. The well-appointed island kitchen, complete with a bright view window, flows effortlessly into the formal dining area and spacious family room, where a gas fireplace creates a comfortable gathering space. Upstairs, the primary bedroom retreat features a walk-through closet and private 3-piece ensuite, complemented by two additional bedrooms and a full bathroom. The finished lower level adds exceptional flexibility with a large recreation room and fourth bedroom, ideal for guests, family or a home office. Step outside to a beautifully landscaped and private backyard, where manicured gardens and a sun-drenched patio create the perfect setting for relaxing, entertaining and enjoying the peaceful ocean outlook. Additional highlights include a large double garage, private yard, and a desirable location close to neighbourhood amenities. A wonderful opportunity to enjoy comfortable coastal living in a sought-after neighbourhood. Take a look for yourself! This home is now vacant and easy to get in and view! (id:67803)
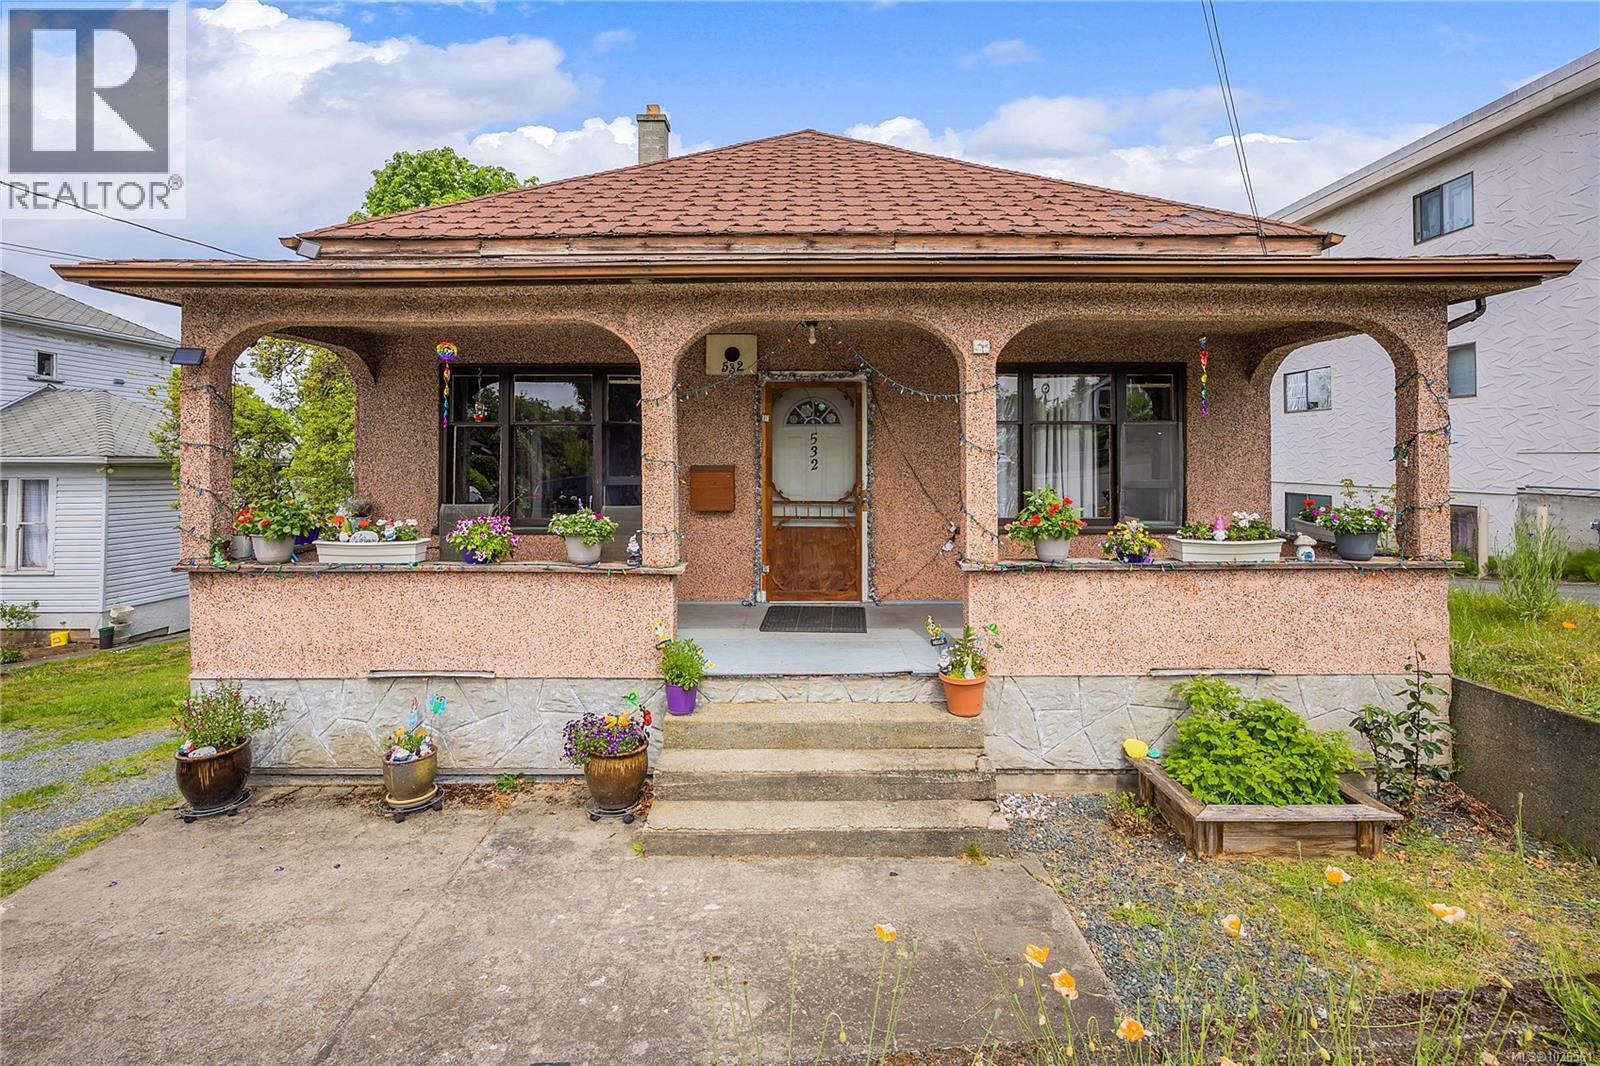
532 Prideaux St
Nanaimo, British Columbia
This centrally located property in the heart of Nanaimo offers an exceptional opportunity for small to mid-scale developers looking to enter or expand within the multi-family market. Currently operating as a single-family residence with consistent rental revenue, the true value lies in the development potential already unlocked. The City of Nanaimo has approved a development permit for a well-designed fourplex consisting of four three-bedroom units, each with family-oriented floorplans and private exterior balconies. Notably, two of the units will feature limited ocean views. Designed with both community and privacy in mind, each unit features a townhouse-style entry with its own exterior door. This layout not only enhances curb appeal but fosters a sense of individual identity and ownership while still creating a cohesive community atmosphere—an increasingly desirable feature among modern homebuyers. This project is a rare find in the Nanaimo market, where new three-bedroom units are in short supply. The design directly addresses the growing demand for attainable housing by providing family-sized units that can serve both the end-user homeowner and the long-term investor. The development fulfills all City parking requirements and has been thoughtfully conceived as a missing middle solution—offering practical density without compromising livability or neighborhood character. With the Development Permit in place and a well-positioned floorplan design in a supply-constrained market, this is a strong candidate for a build-to-sell or build-to-hold strategy. Measurements Approx. Verify if important. (id:67803)
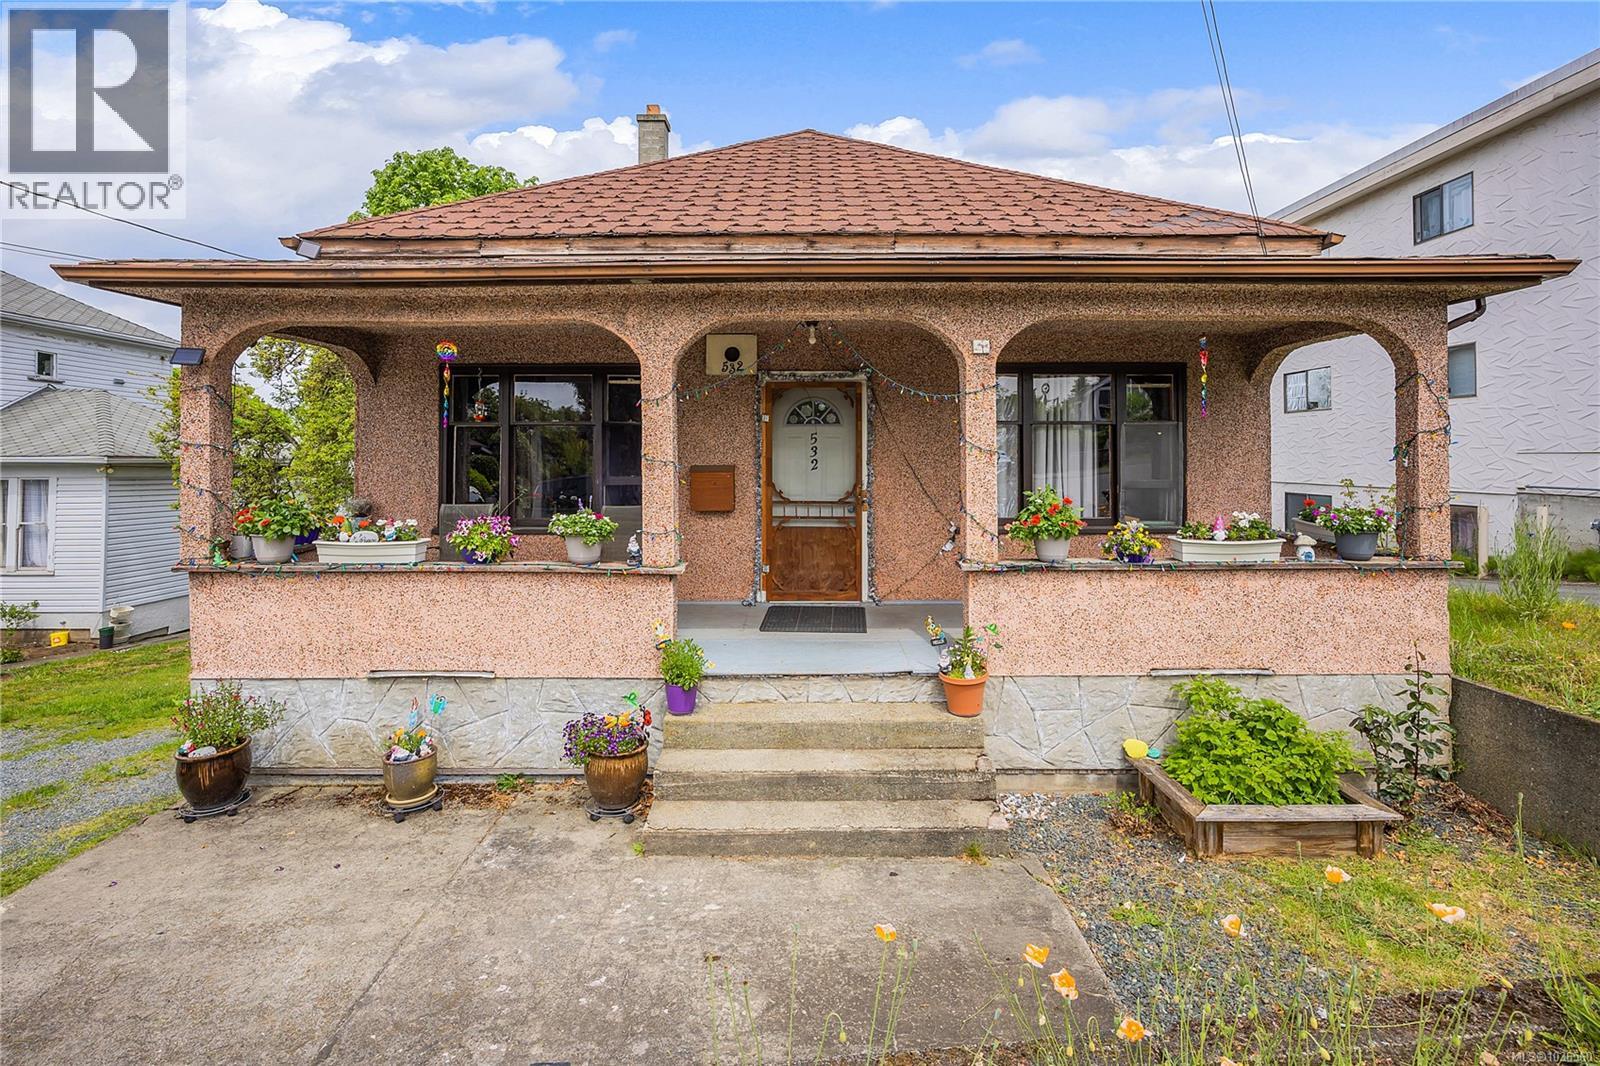
532 Prideaux St
Nanaimo, British Columbia
This centrally located property in the heart of Nanaimo offers an exceptional opportunity for small to mid-scale developers looking to enter or expand within the multi-family market. Currently operating as a single-family residence with consistent rental revenue, the true value lies in the development potential already unlocked. The City of Nanaimo has approved a development permit for a well-designed fourplex consisting of four three-bedroom units, each with family-oriented floorplans and private exterior balconies. Notably, two of the units will feature limited ocean views. Designed with both community and privacy in mind, each unit features a townhouse-style entry with its own exterior door. This layout not only enhances curb appeal but fosters a sense of individual identity and ownership while still creating a cohesive community atmosphere—an increasingly desirable feature among modern homebuyers. This project is a rare find in the Nanaimo market, where new three-bedroom units are in short supply. The design directly addresses the growing demand for attainable housing by providing family-sized units that can serve both the end-user homeowner and the long-term investor. The development fulfills all City parking requirements and has been thoughtfully conceived as a missing middle solution—offering practical density without compromising livability or neighborhood character. With the Development Permit in place and a well-positioned floorplan design in a supply-constrained market, this is a strong candidate for a build-to-sell or build-to-hold strategy. Measurements Approx. Verify if important. (id:67803)
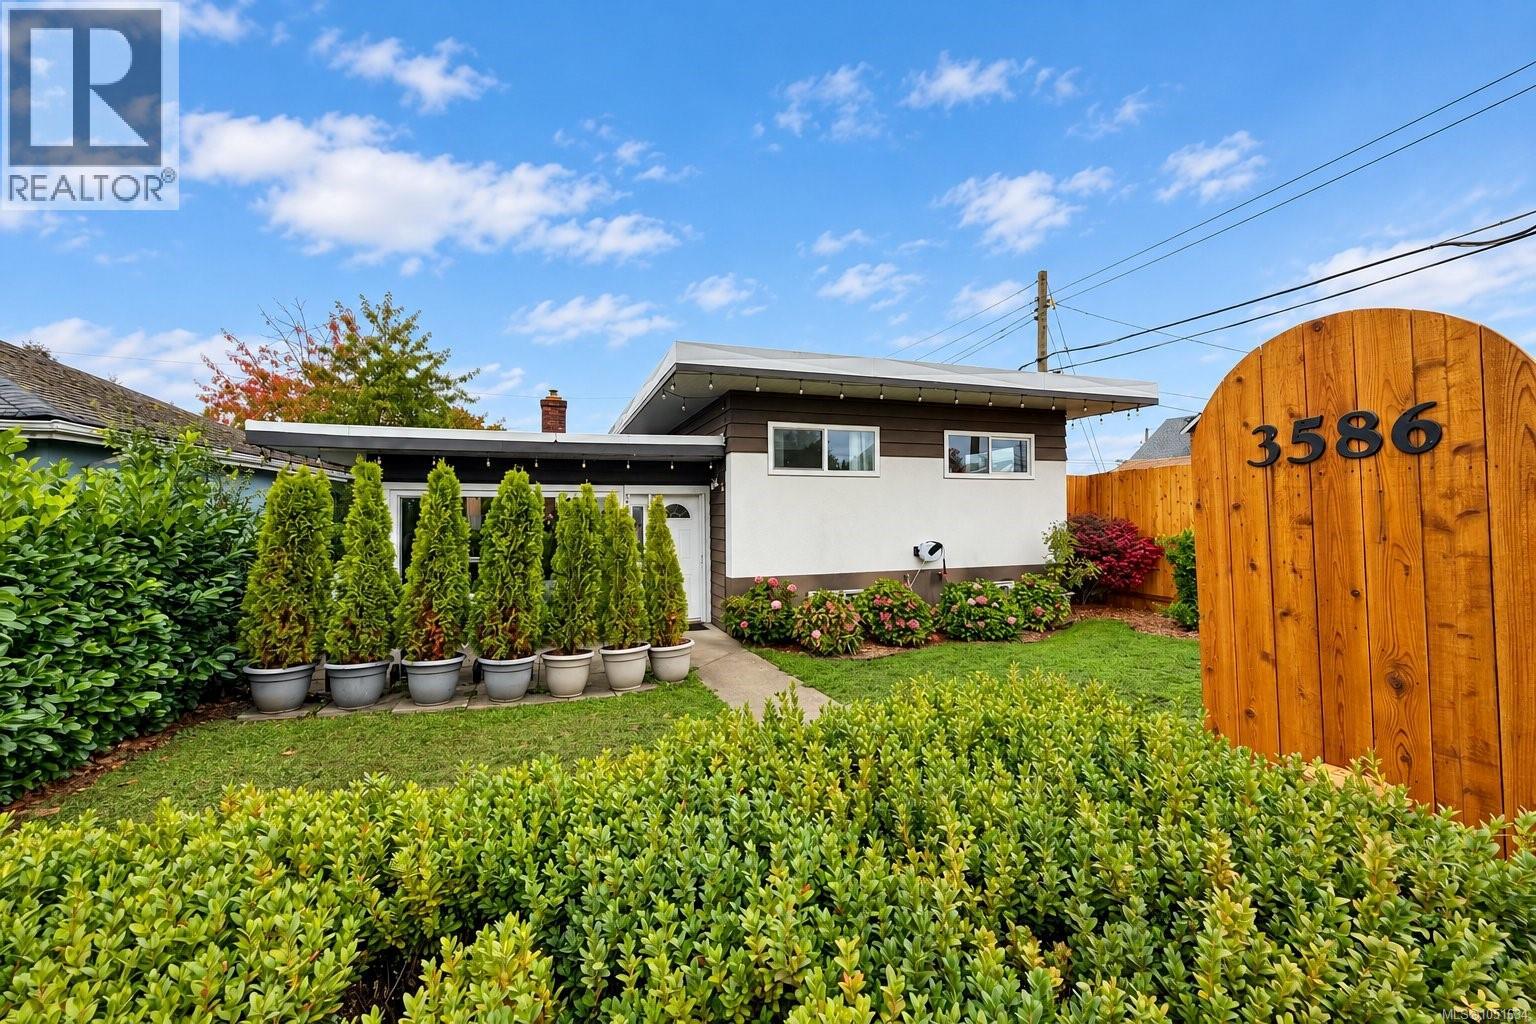
3586 10th Ave
Port Alberni, British Columbia
QUICK POSSESSION AVAILABLE! Bright living spaces, thoughtful updates and easy outdoor upkeep make this 3-bedroom split-level home an inviting place to settle in. New plumbing, new flooring and a new bathroom enhance its everyday appeal. Large windows and a skylight bring natural light into the living room, while a natural gas fireplace adds warmth. The open kitchen and dining area leads to a spacious back deck, perfect for outdoor meals or morning coffee. Upstairs offers three bedrooms and a full bathroom. Downstairs, a versatile family/rec room features double drywall on the ceiling to help reduce sound transfer, plus a 2-piece bathroom. The fully fenced yard provides privacy and low-maintenance landscaping. A detached garage, RV/boat parking, and side and rear alley access add convenience. Centrally located within walking distance of shops and amenities, this home offers comfortable living with room to make it your own. (id:67803)
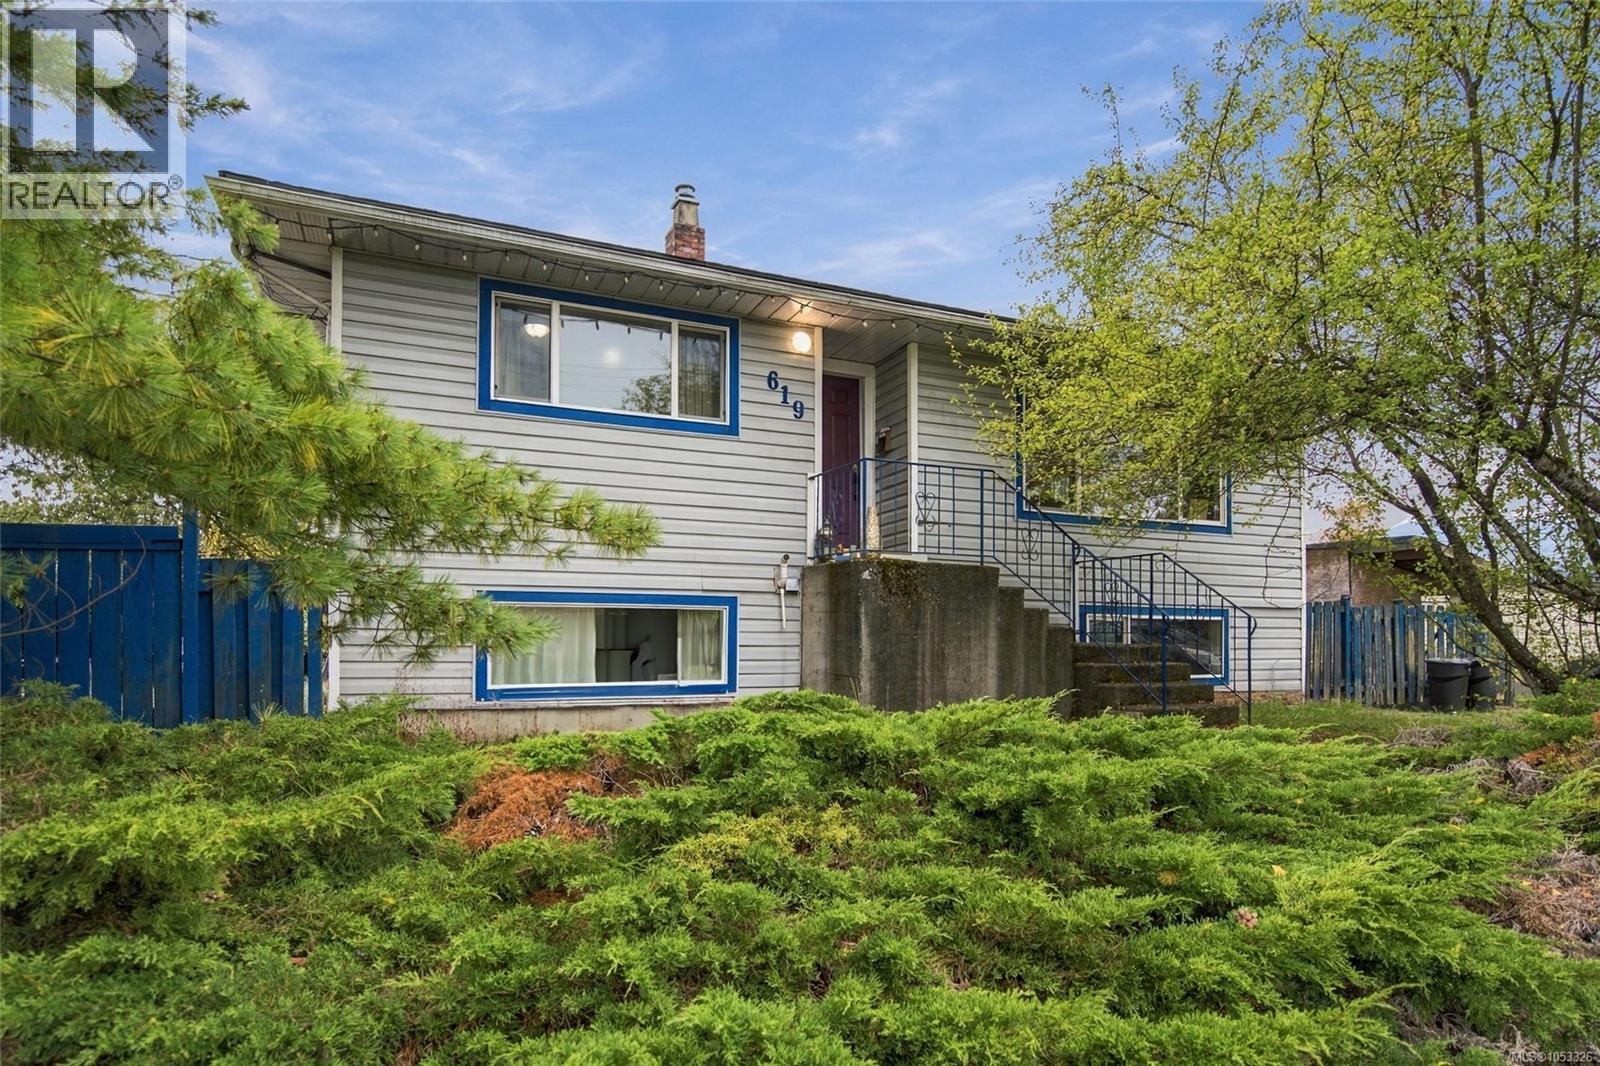
619 Pine St
Nanaimo, British Columbia
Strong rental income today. Substantial land value and redevelopment potential for tomorrow. The generous 9,300 sq. ft. lot and R8 zoning provide substantial future potential, while the character home offers immediate rental appeal. Features include original hardwood floors, coved ceilings, abundant natural light, a bright kitchen with southern Mt. Benson views, spacious living areas, an oversized primary bedroom, and a large 3-bedroom lower suite! Enjoy a private south-facing deck and fenced backyard, plus recent updates including a newer roof, windows, and furnace. Conveniently located near shopping, schools, and transportation. Cash-flow positive rental income covers your mortgage and principal. And an investor's intention to build an apartment building on this R8-zoned 9000+ sq ft lot could qualify for 100% financing through the CMHC Apartment Construction Loan Program. This income-producing property offers investors a compelling combination of current rental revenue and long-term redevelopment potential in Nanaimo’s historic Chinatown neighbourhood. The property currently generates $3,600/month ($43,200/year) in rental income, with month-to-month tenants who wish to stay. The generous 9,300 sq. ft. lot and R8 zoning provide significant long-term potential, making this an attractive holding property for investors looking beyond immediate positive cash flow. Recent updates include a newer roof, windows, and furnace. Conveniently located close to shopping, schools, and transportation. Measurements are approximate; buyer to verify. (id:67803)
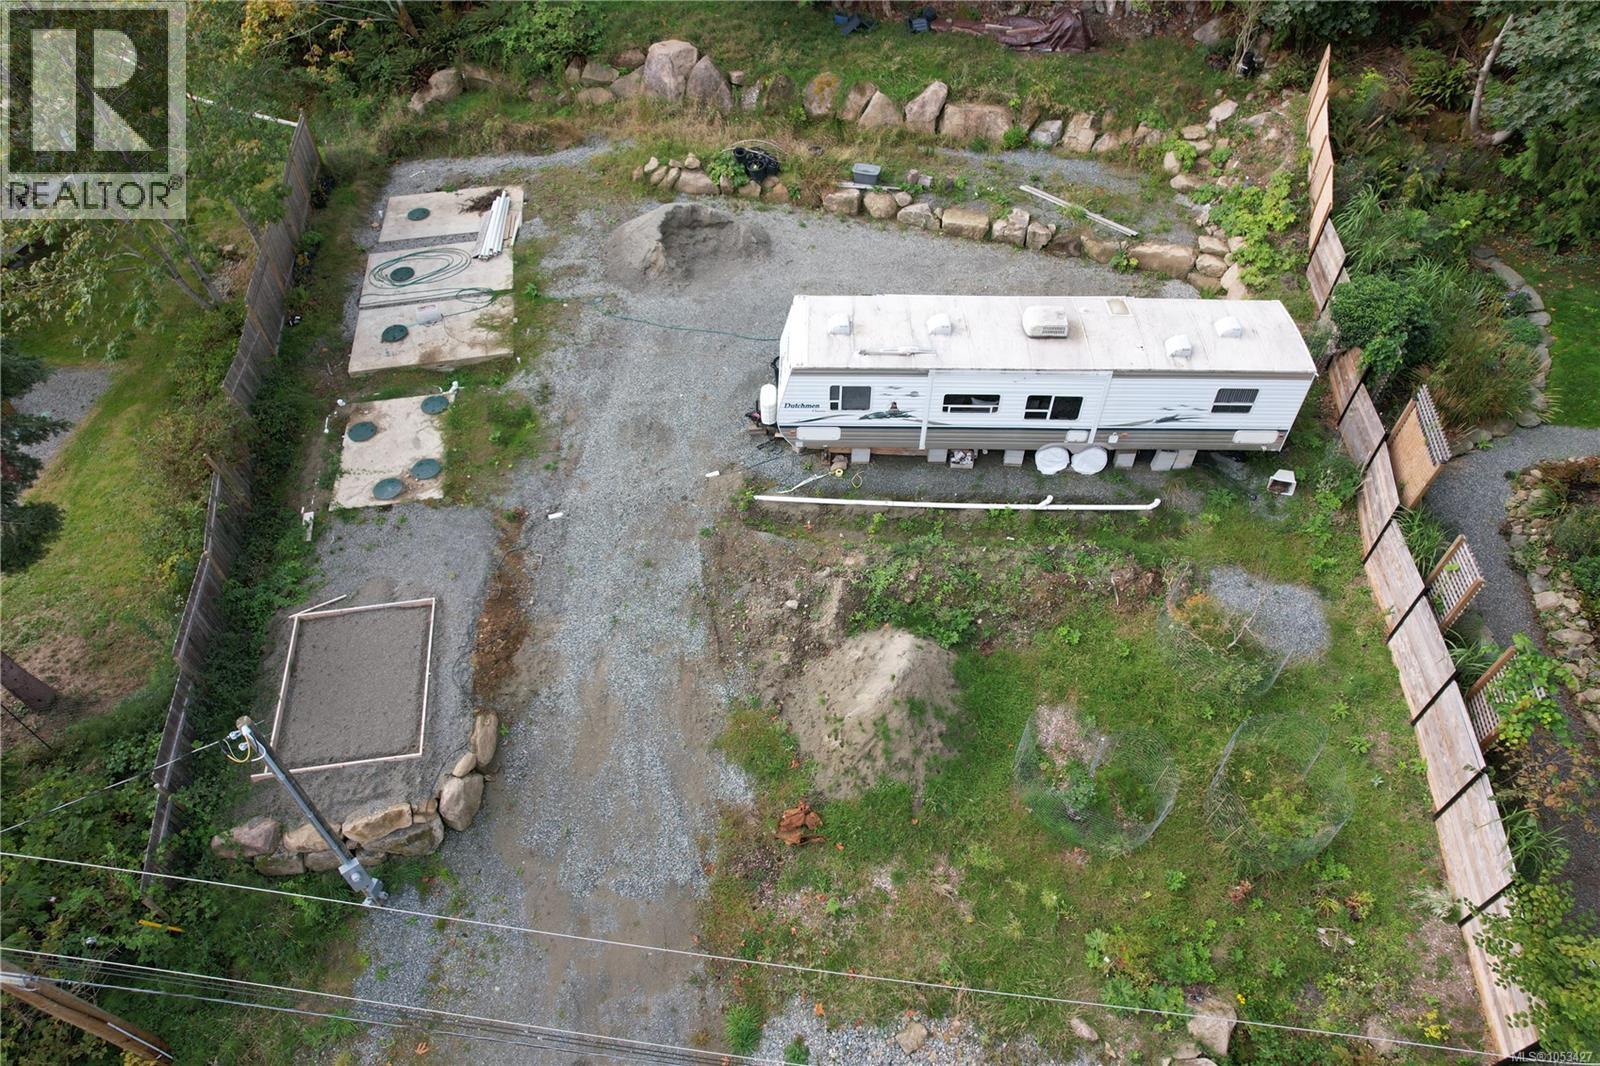
Lt 101 Pequod Cres
Gabriola Island, British Columbia
Welcome to Gabriola Island! This lot sits in an amazing neighbourhood just a short stroll to Whalebone Beach and several local parks. Enjoy a quiet, natural setting with the beach right out your doorstep within walking distance. Picture mornings with a coffee in hand and the ocean just down the road, afternoons exploring the shoreline, and evenings unwinding in the RV or perhaps the home you built yourself. Whether you’re dreaming of a full-time residence, a weekend escape, or a peaceful place to retire, this property is the blank canvas to bring your vision to life. Gabriola offers a welcoming community with local shops, a lively farmers market, talented artisans, and nearly endless trails to explore, all just a short ferry ride from Nanaimo. Bring your build plans or enjoy the property recreationally and make the west coast island lifestyle a reality! 3 water cisterns in place, septic system and power are already here! Verify all data and measurements if deemed important. (id:67803)
207 3855 11th Ave
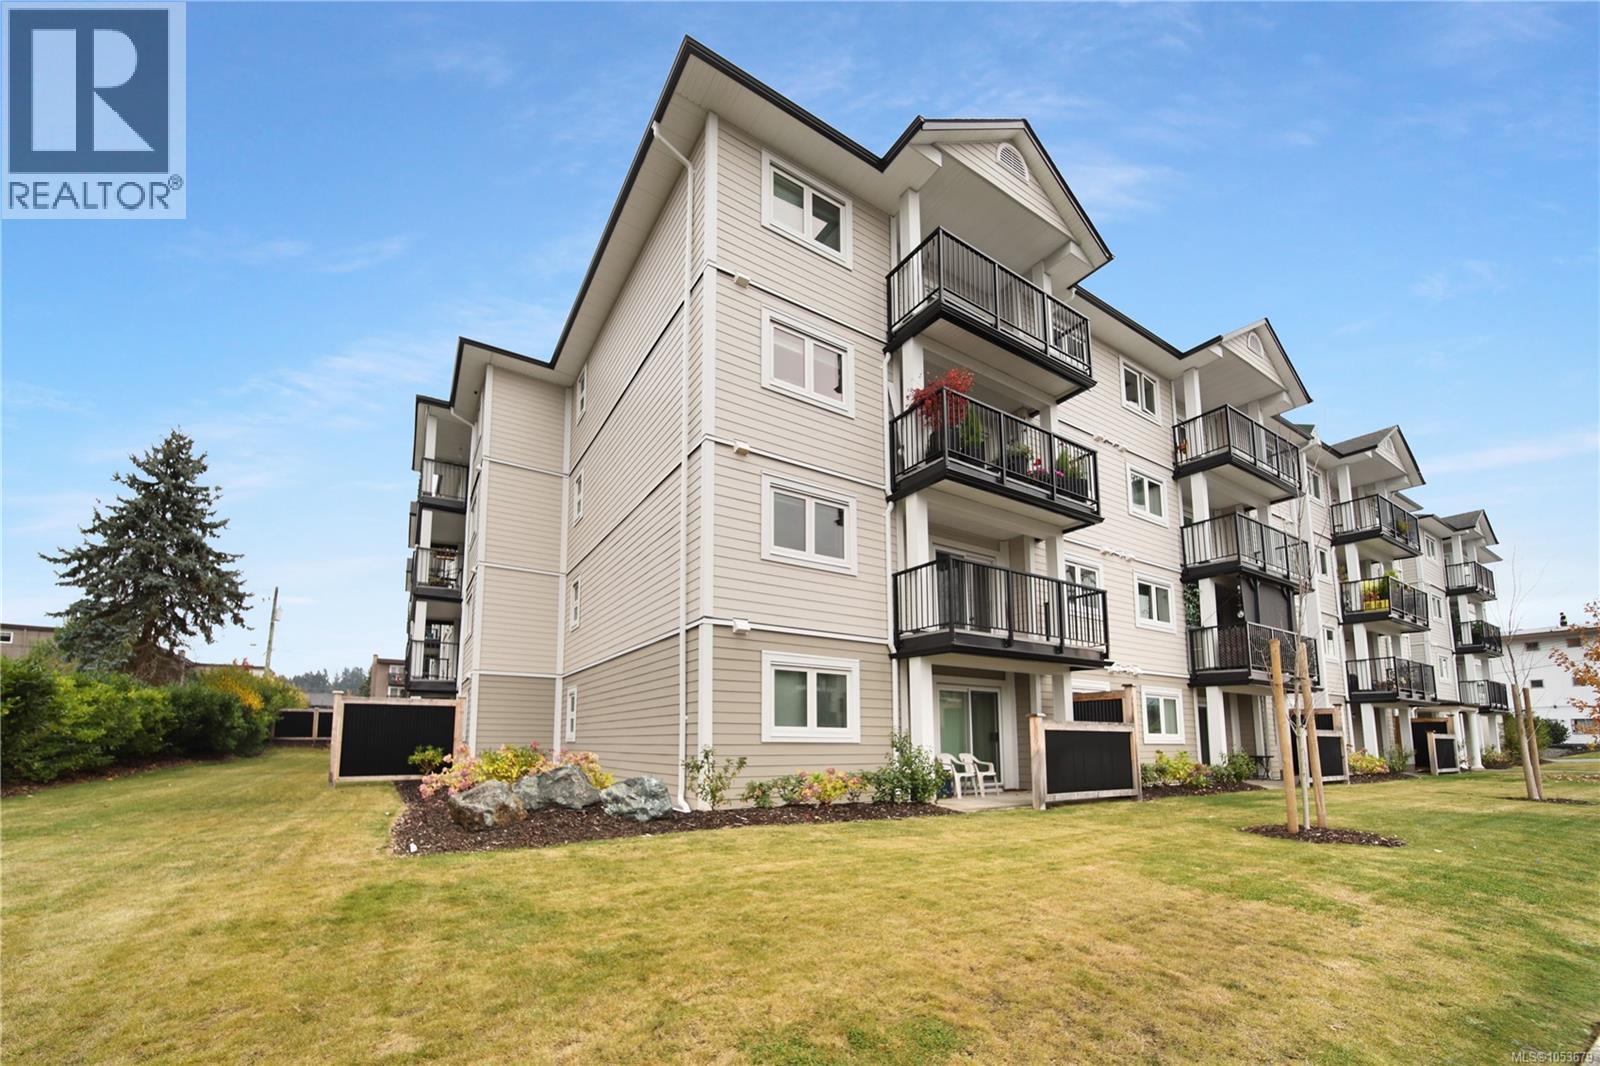
Port Alberni, British Columbia
This 2 bedroom, 2 bathroom corner condo has been updated throughout and is ready to move in! Brand new floors, appliances, hot water tank, paint & kitchen. Ideal condo layout with a spacious main living area separating the bedrooms, an open kitchen with pantry closet, and a laundry room. Primary bedroom offers a walk through closet & ensuite bathroom. Welcome to Cathedral Place, nestled on a quiet street in a Central location, close to parks, groceries & shopping. Get in the market (or invest) with this spacious 2 bedroom condo unit! Bonus: dishwasher & in-suite laundry. Low strata fees & building has had an exterior building renovation (new windows, sliding doors, balconies, and siding). Walking distance to all conveniences: grocery shopping, parks, the pool and the library to name a few. Small animals are welcome with strata approval, and no rental restrictions. (id:67803)
4730 & 4734 Laguna Way
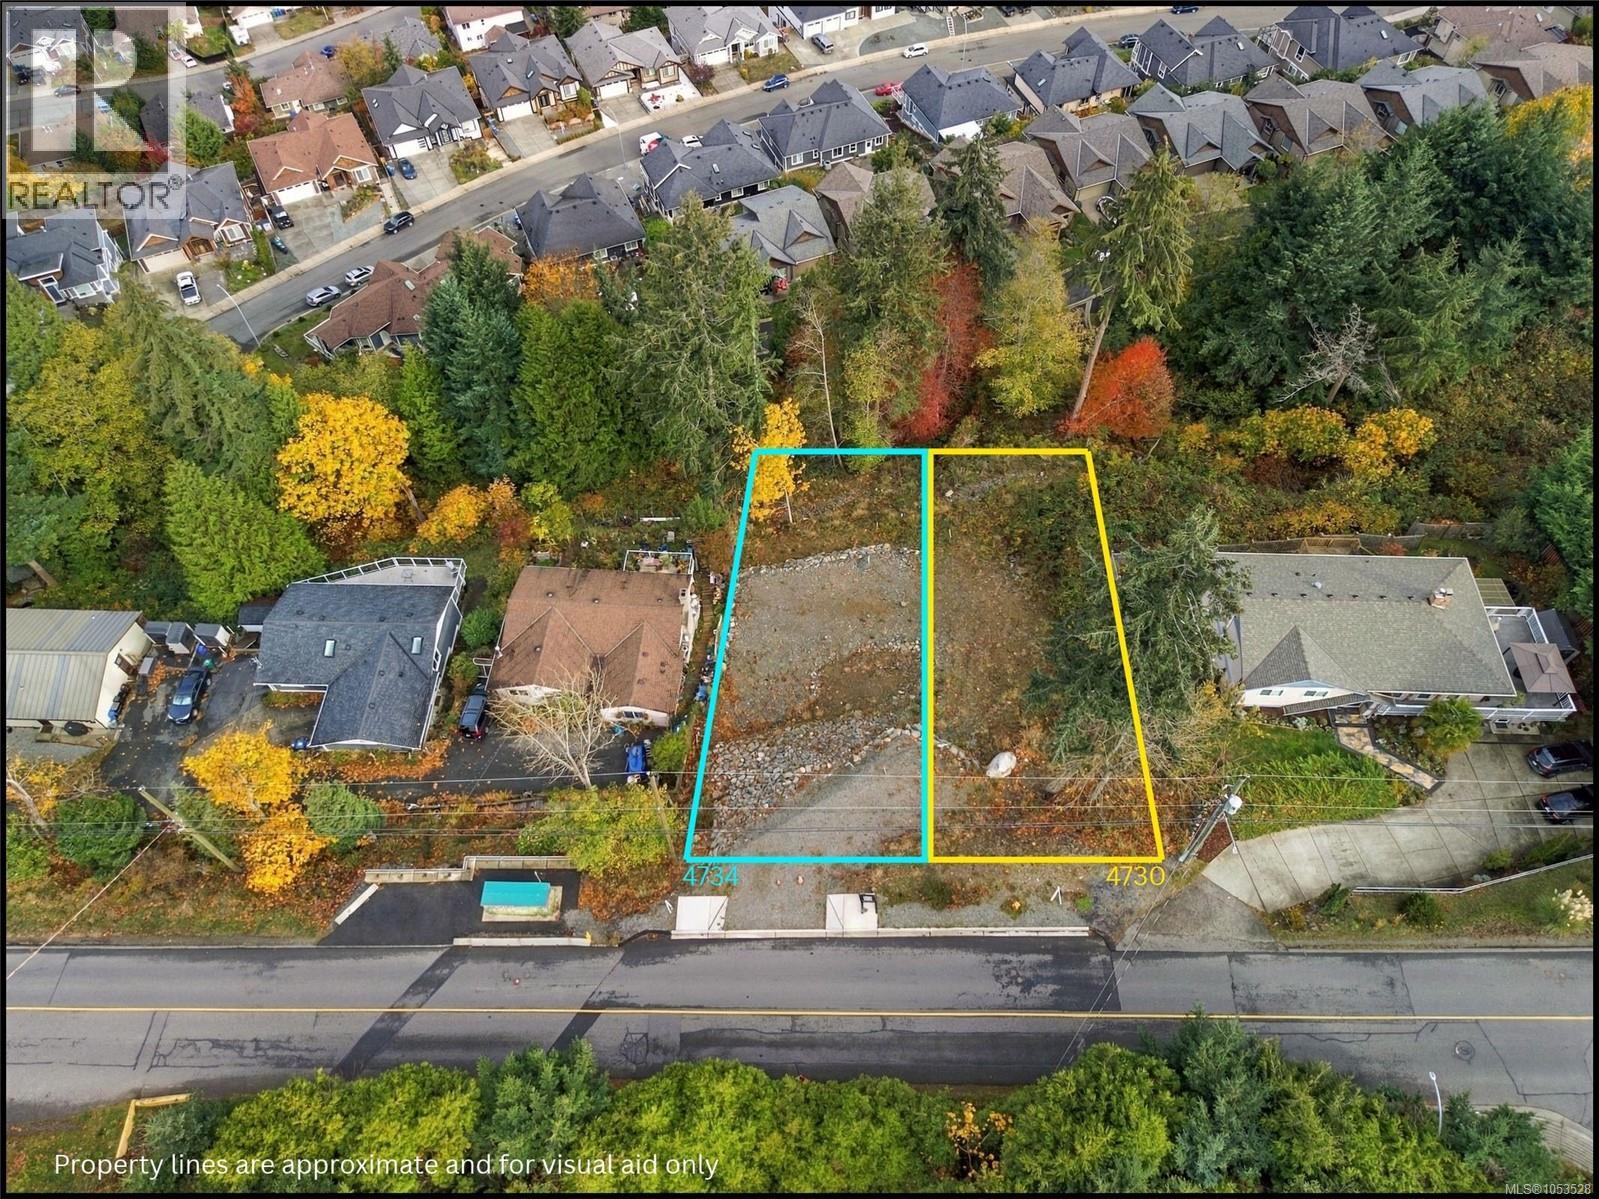
Nanaimo, British Columbia
An exceptional opportunity to secure two legal lots at 4730 and 4734 Laguna Way in prestigious North Nanaimo! Priced significantly below BC Assessed Value, this offering presents remarkable potential for homeowners, investors and developers alike. Enjoy unobstructed ocean views with the breathtaking backdrop of Mt. Garibaldi (Whistler). With approximately 6,600 sq. ft. of lot space and R5 high-density zoning, the possibilities are exciting. Build your dream home with a mortgage-helper suite, explore future development potential, or secure a premium property to hold as a long-term investment and build generational wealth. Adding even more appeal, the property backs directly onto protected parkland, providing a rare combination of privacy, tranquility and natural surroundings. Located in the highly desirable Hammond Bay neighbourhood, Laguna Way is an address that speaks for itself. Enjoy convenient access to beautiful beaches, parks, walking trails, transit, excellent schools including École Hammond Bay, shopping, Costco and major highway connections. Whether you're looking to build, invest or secure land for the future, this is an opportunity worth exploring. Two legal lots, desirable zoning, spectacular views and an exceptional location! GST applicable. Measurements taken from BC Assessment; buyers to verify if important to the purchase. (id:67803)
182 Baynes Dr
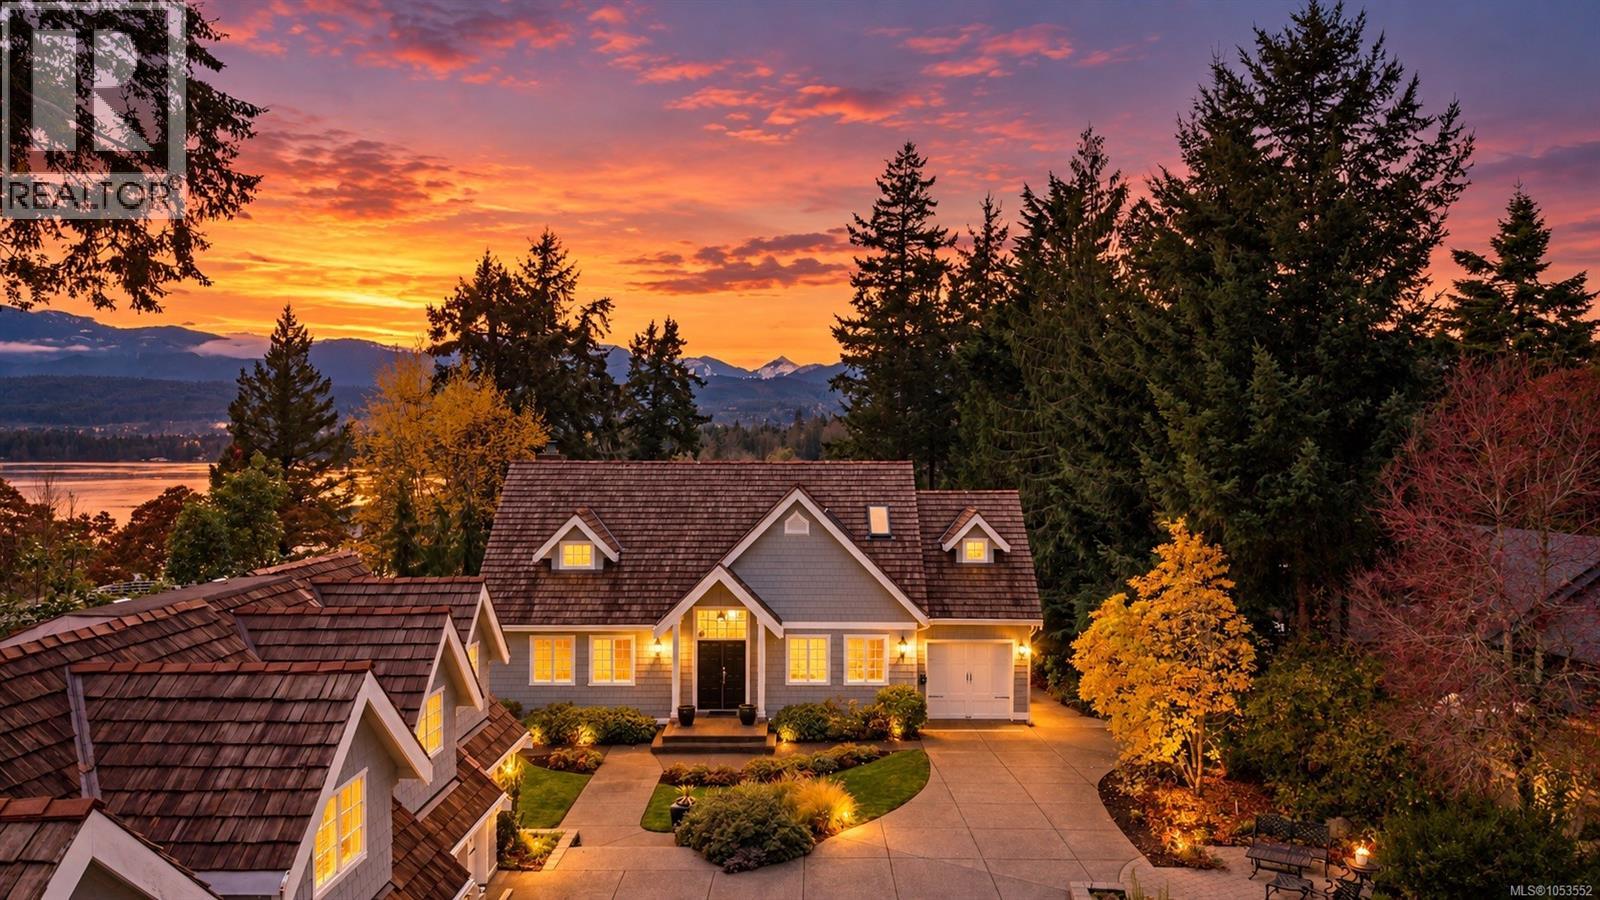
Fanny Bay, British Columbia
Experience the beauty of this unique waterfront property in Ships Point and delight in walking on to your south-west facing beach.Thoughtfully renovated with exceptional detail, the 4 bed 4 bath home captures stunning ocean and mountain vistas. Light filled living spaces are designed for comfort, beauty and connection, while the chef’s kitchen feature premium Miele appliances. A thoughtfully finished Carriage House offers flexible space for a studio, office and bedrooms and its 3 garages offer ample storage for vehicles, boats, and motorcycles, while an additional accessory pass through garage stores kayaks, paddleboards, skis, bikes and more. Imagine the delight in avoiding 2 ferries and taking your boat moored in the bay behind your home to “Hawaii of the North” Hornby island. Beautifully landscaped with 6 outdoor entertaining areas finish this home for year round beauty. Elegant, private, and unforgettable. (id:67803)
703 33 Mt. Benson Rd
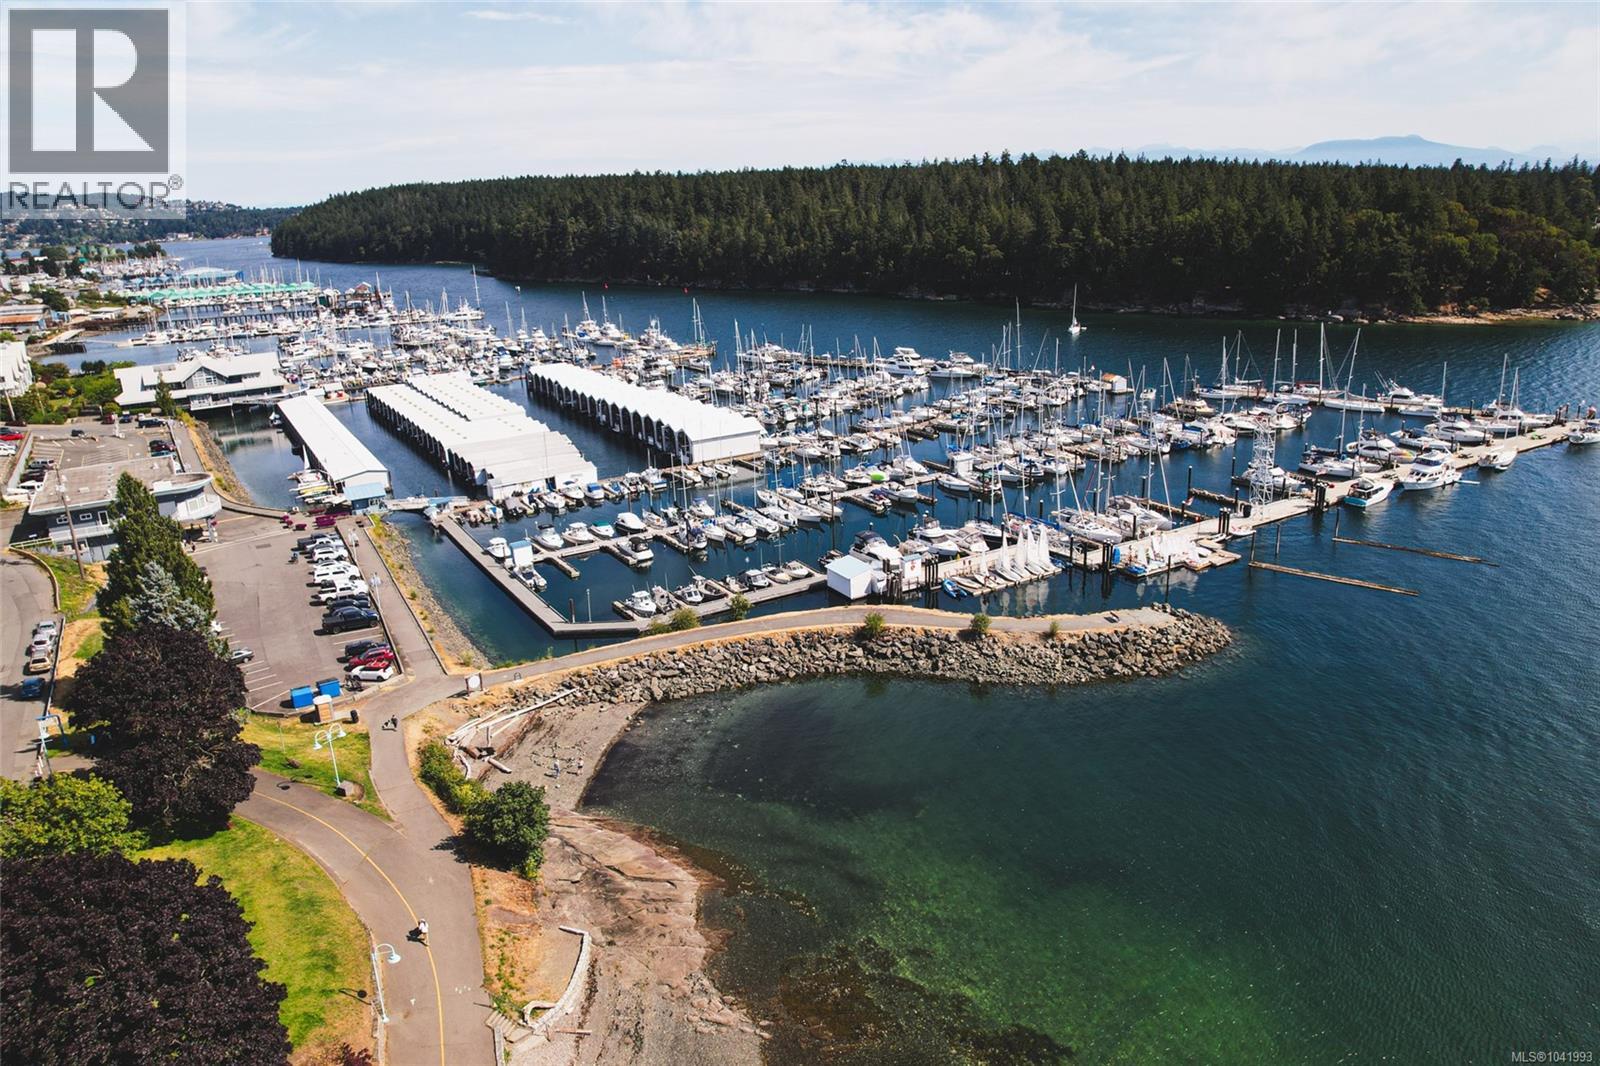
Nanaimo, British Columbia
Spacious 2-bedroom, 2-bath condo in one of Nanaimo's most desirable downtown waterfront locations! This bright corner unit offers large windows with beautiful southern exposure, filling the home with natural light while providing pleasant water views and views of Mount Benson. Enjoy year-round comfort from the enclosed balcony, the perfect place to relax in every season. The spacious living and dining area features hardwood flooring and provides an ideal space for relaxing or entertaining. The primary bedroom includes a convenient 2-piece ensuite. Additional features include a separate storage locker for your seasonal items and extras. Located just steps from the Yacht Club, the Seawall, cafés, restaurants, shopping, and all of downtown's waterfront amenities, you'll love the walkable lifestyle this location offers. This well-managed 55+ concrete building provides peace of mind and exceptional waterfront living. (id:67803)
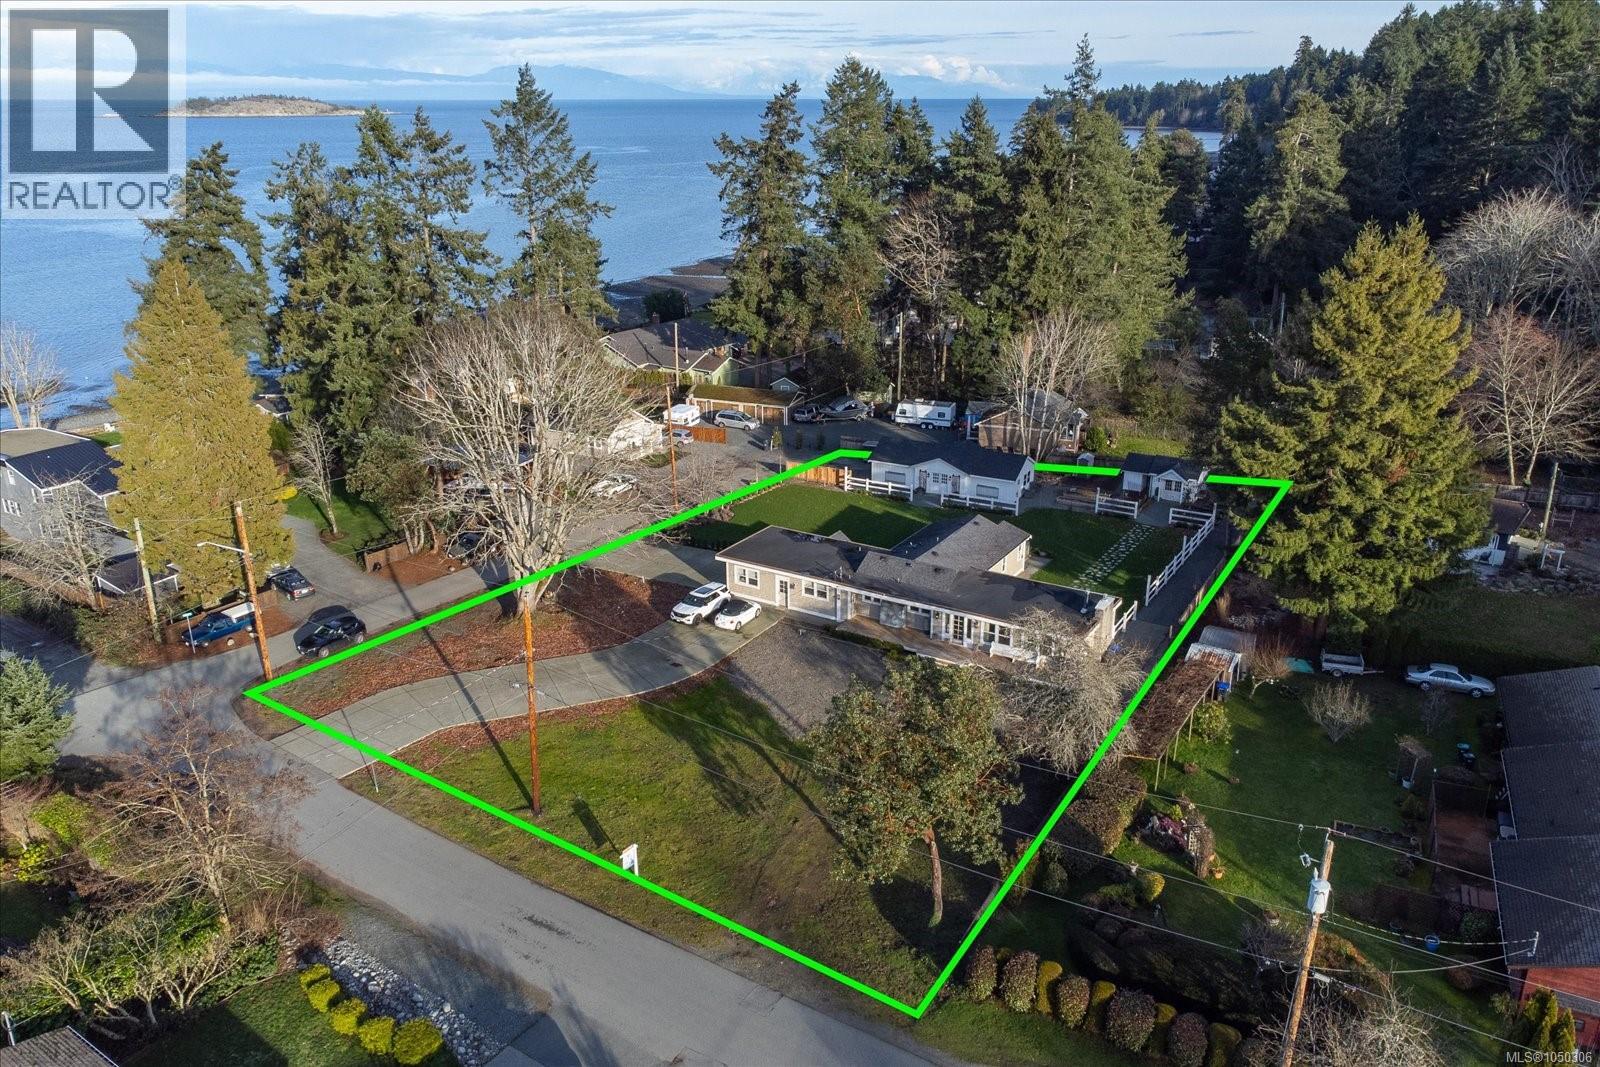
7128 Benwaldun Rd
Lantzville, British Columbia
Discover a thoughtfully renovated French farmhouse-style rancher in sought-after Lower Lantzville, just steps from the ocean. Set on a .71-acre corner lot, this 2,256 sqft home offers 3 bedrooms and 1 bathroom, plus a separate 2-bedroom, 1-bathroom living space for extended family, guests, or added flexibility. Inside, faux beams and vaulted ceilings bring European farmhouse character to the kitchen, dining, and living areas, creating a warm, welcoming setting for everyday life and entertaining. Outside, mature landscaping and fruit trees complement the peaceful, country-style setting. The detached rear studio building is a standout feature, offering a bright, flexible space perfect for an art studio, home office, or creative workspace. Anticipated future sewer servicing may offer long-term development potential; buyers should make their own inquiries and verify all details. Data and measurements are approximate and should be verified if important. (id:67803)
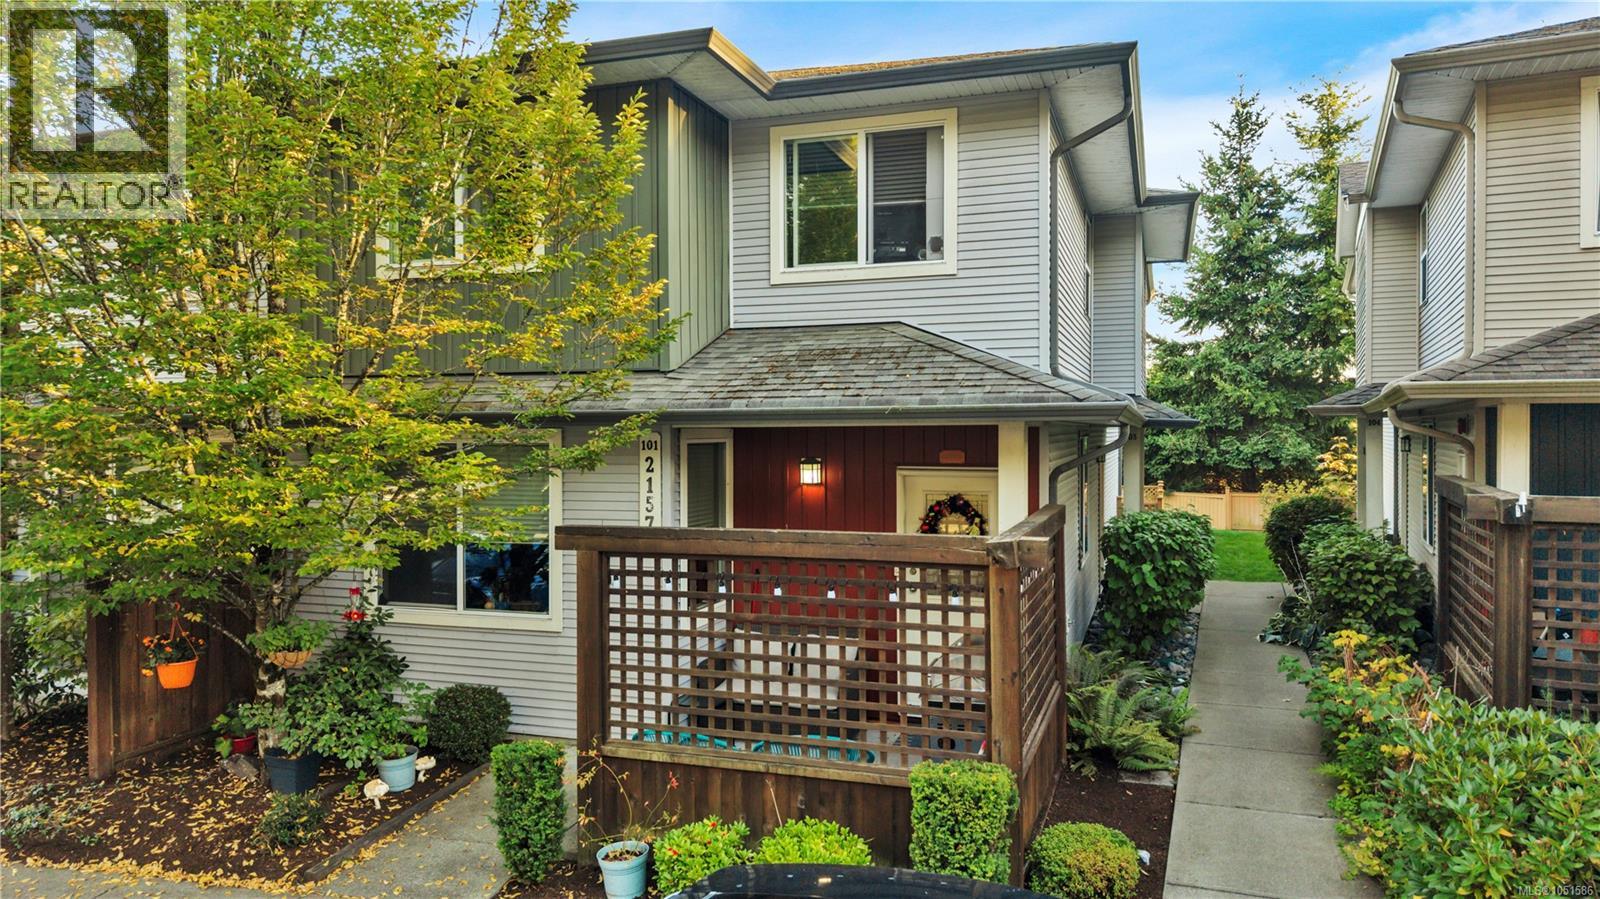
103 2157 Ridgemont Pl
Nanaimo, British Columbia
Welcome to 103-2157 Ridgemont Pl. This inviting open concept, 3-bed, 2 full baths, two-storey townhome offers comfortable living in a quiet, family-friendly Diver Lake neighbourhood. Located on the backside of the Complex and featuring a fenced backyard area to enjoy the sun almost all day, this thoughtfully laid-out floor plan provides plenty of space for families, first-time buyers, or those looking for a low-maintenance home. Enjoy the convenience of Synwenct Elementary School (Formally Coal Tyee Elementary) just a short walk away making school mornings easy and adding to the appeal of this wonderful location. Set in a peaceful area while still being close to everyday amenities, this home offers a great balance of comfort, convenience, and lifestyle. Step outside and take in the surrounding natural beauty, including the impressive Mt. Benson backdrop. Walking distance to all amenities, Beban Park, shopping, Restaurants and bus routes. All measurements are approx., pls verify if important. (Some photos have been virtually staged to show vacant, and with furniture). (id:67803)
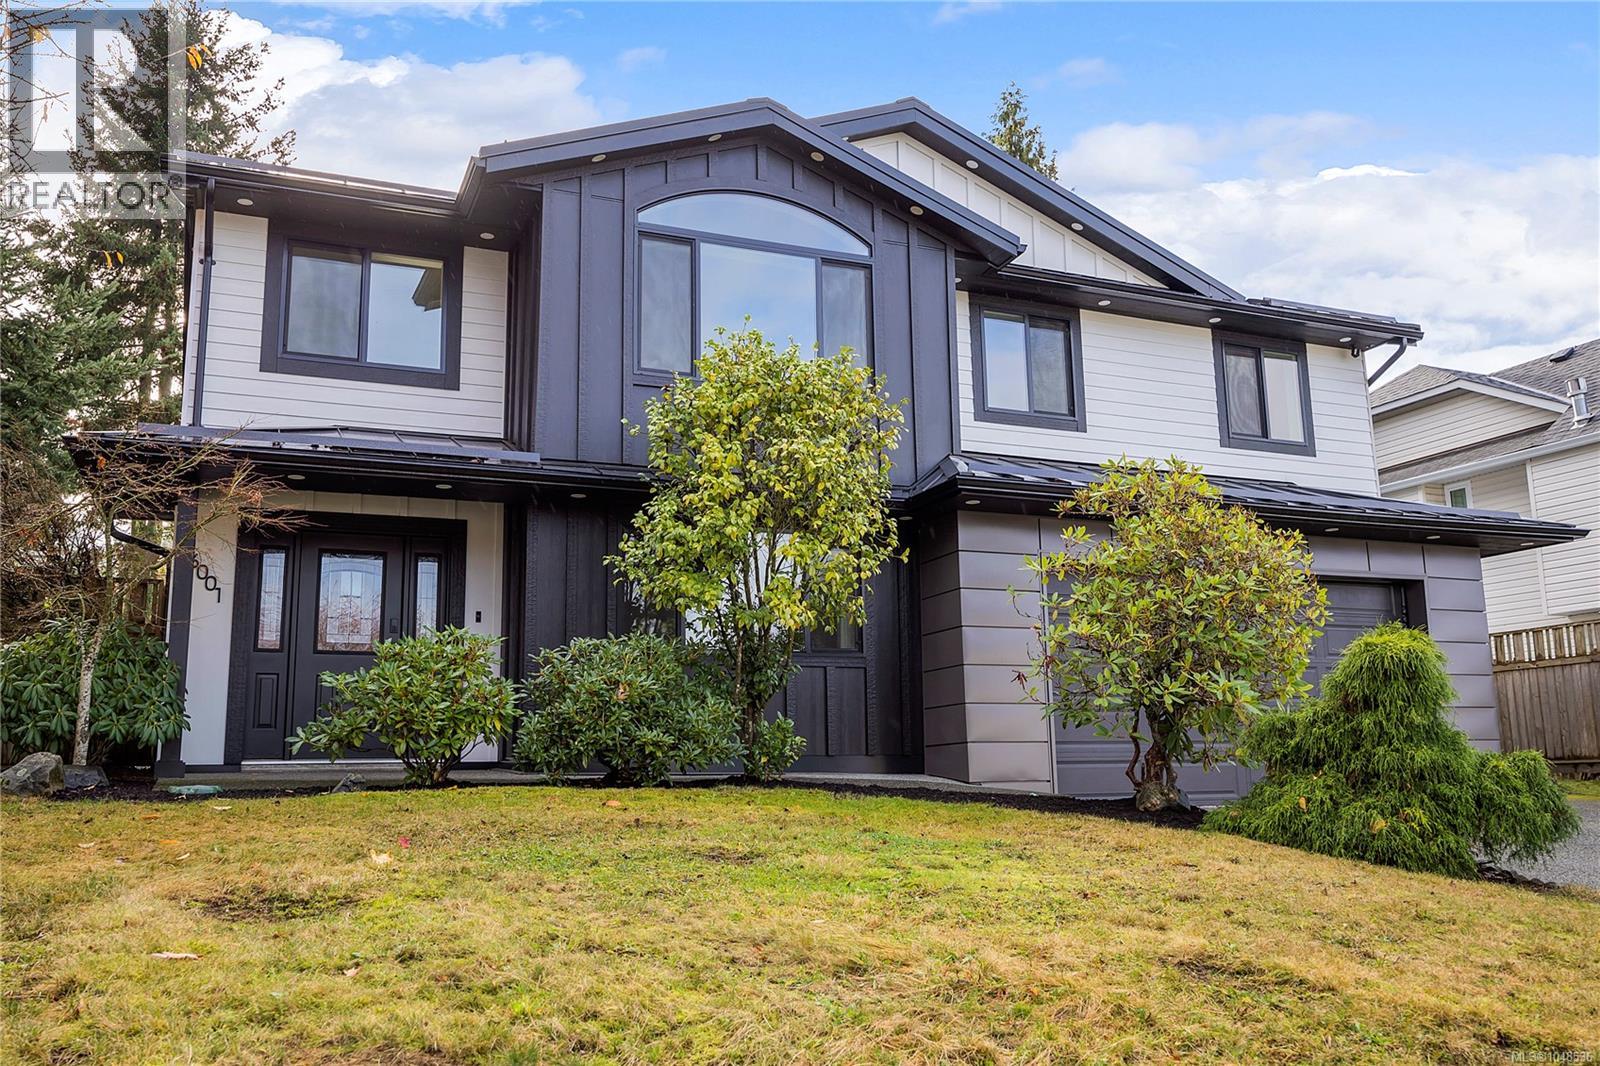
6001 Butcher Rd
Nanaimo, British Columbia
Huge Value in North Nanaimo! Quality upgrades, prime location, great deck & yard. Set on a sunny corner lot in North Nanaimo, this 5-bedroom, 3-bathroom home offers nearly 2,400 sq ft of bright, flexible living with a rare combination of substantial recent improvements, family-friendly space and excellent indoor-outdoor living. A major 2025 exterior and mechanical upgrade adds real long-term value: Hardie-plank siding with added R5 insulation, a standing-seam metal roof with engineered air-gap system, new windows, furnace and heat pump. PolyB plumbing replaced in home, and an updated 200 amp panel w/ charge plug in garage. These are the kinds of improvements buyers often hope have already been done, supporting comfort, efficiency and peace of mind for years ahead. Inside, the home feels fresh, bright and move-in ready with wide-plank laminate flooring, updated bathrooms, new lighting and fresh paint. The main level offers a spacious kitchen and dining area, family room, and generous living room highlighted by a striking vaulted feature window. Three bedrooms are on this level, including the primary bedroom with full ensuite. The lower level adds the flexibility today’s households need, with two additional bedrooms, a full bathroom, large recreation room, laundry, storage and a welcoming entry. Roughed-in plumbing for a wet bar creates further potential for entertaining, extended-family living or a future suite. Outside, a massive entertainer’s deck, multiple patio areas and private fenced yard create plenty of room for summer dinners, kids, pets, gardening or relaxed Island living. Carriage-home potential adds another layer of future flexibility, subject to buyer verification with the City of Nanaimo. Close to McGirr Elementary, Dover Bay Secondary, Woodgrove Centre, parks, shopping, restaurants and North Nanaimo beaches, this is a versatile, extensively improved home in a location built around everyday convenience. Measurements approximate. (id:67803)
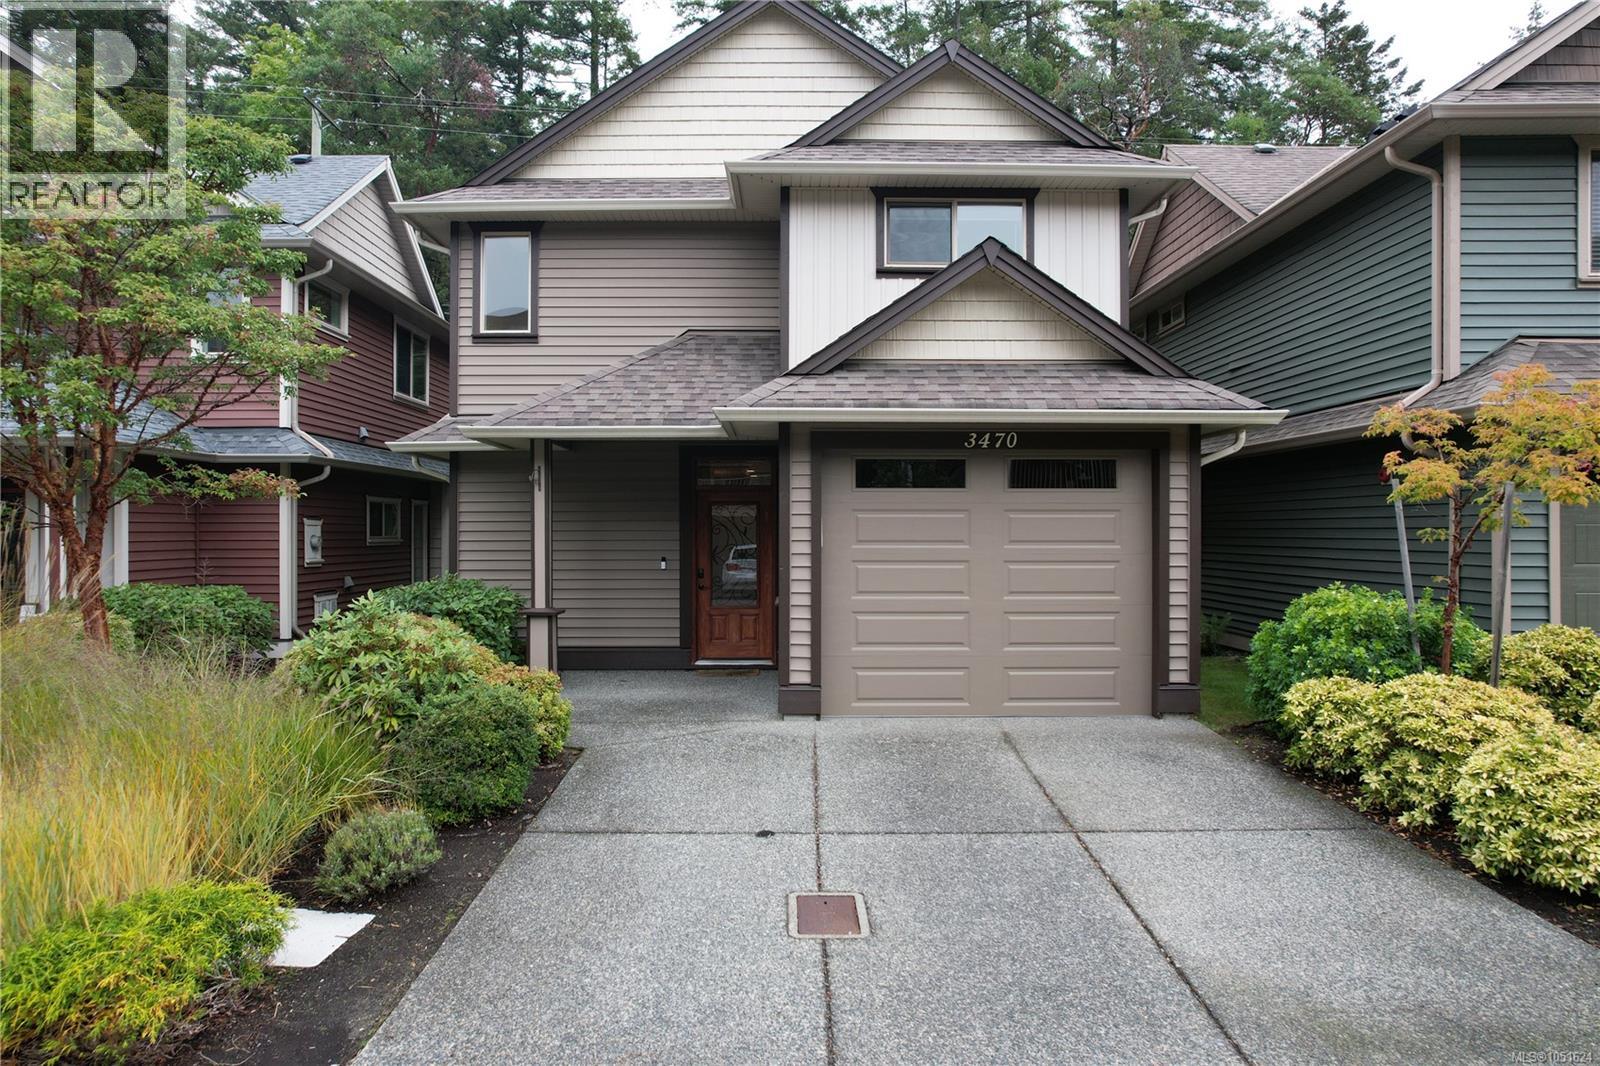
3470 Maveric Rd
Nanaimo, British Columbia
Welcome to Departure Bay! This inviting standalone 3-bed, 3-bath home offers a spacious layout with a great blend of comfort, convenience, and natural surroundings. The home features an open-concept kitchen, dining, and living area with 9' ceilings, stainless steel appliances, a gas range, and a cozy gas fireplace, creating a welcoming space for living and entertaining. New blinds and HT were installed approximately 3 years ago. Upstairs offers three generous bedrooms, including a primary suite with crown moulding, walk-in closet, and ensuite with a jetted tub. Enjoy the private patio with a natural gas BBQ hookup, plus a heated garage ideal for your vehicle, storage, hobbies, or workshop space. The well-managed strata takes care of the yard work, allowing you to enjoy the outdoor space without the upkeep. Located close to Departure Bay Beach, Linley Valley Park, walking trails, Country Club Mall, and schools, this home offers easy access to both nature and everyday amenities. (id:67229)