
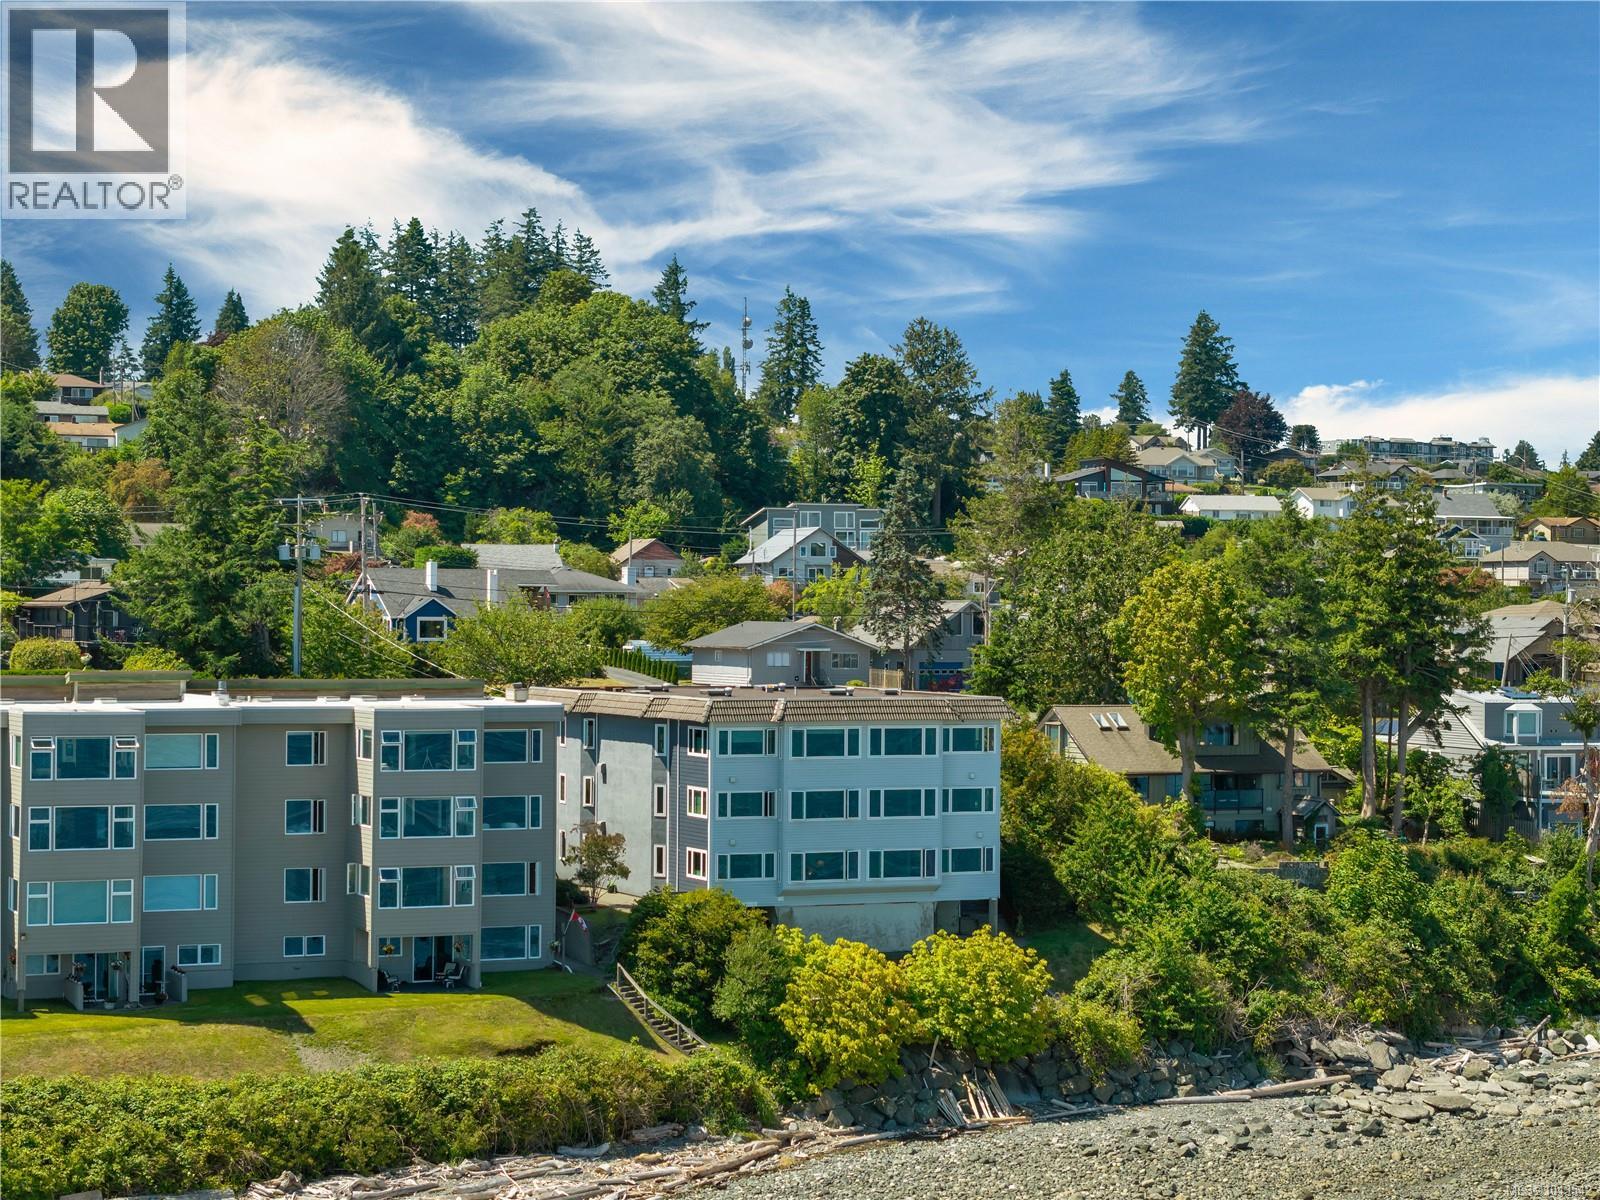
2 553 Island Hwy
Campbell River, British Columbia
Waterfront Living at Its Finest Rarely do opportunities like this come available. Welcome to this spacious waterfront condo in an exclusive six-unit building, offering over 1,650 sq. ft. of bright, open-concept living and breathtaking, ever-changing ocean views. From the moment you step inside, you’ll be captivated by the panoramic marine vistas stretching across Discovery Passage. Watch everything from fishing boats and tugboats to luxury yachts pass by, while cruise ships glide through on summer evenings. You’ll even enjoy a front-row seat to the excitement of the VanIsle 360 and spectacular views of the Canada Day fireworks. Designed for comfortable year-round living, this home stays naturally cool even on the warmest summer days and remains cozy throughout the winter with efficient in-floor heating throughout most of the condo. The peaceful setting offers an incredible sense of tranquility, with no street noise—just the sounds of waves gently lapping the shoreline, seabirds calling overhead, bald eagles soaring by, and seals playing in the water below. This well-maintained building is known for its quiet atmosphere, with minimal noise from neighbouring units and a wonderful community of owners. Each residence includes two parking spaces, and residents enjoy access to a common waterfront side yard—perfect for relaxing in the sun while taking in the ocean views. A staircase from the property provides direct access to the beach below. Located just steps from downtown Campbell River, you’ll love the walkability to the Discovery Pier, Crabby Bob’s, Session Taproom + Kitchen, Quay West, Chances, Ostler Park, Tyee Plaza, and a variety of local shops, restaurants, and amenities. Whether you’re looking for a full-time residence or a low-maintenance waterfront lifestyle, this is a truly special opportunity to own in one of Campbell River’s most sought-after and rarely available oceanfront buildings. Oceanfront living doesn’t get much better than this. (id:67229)
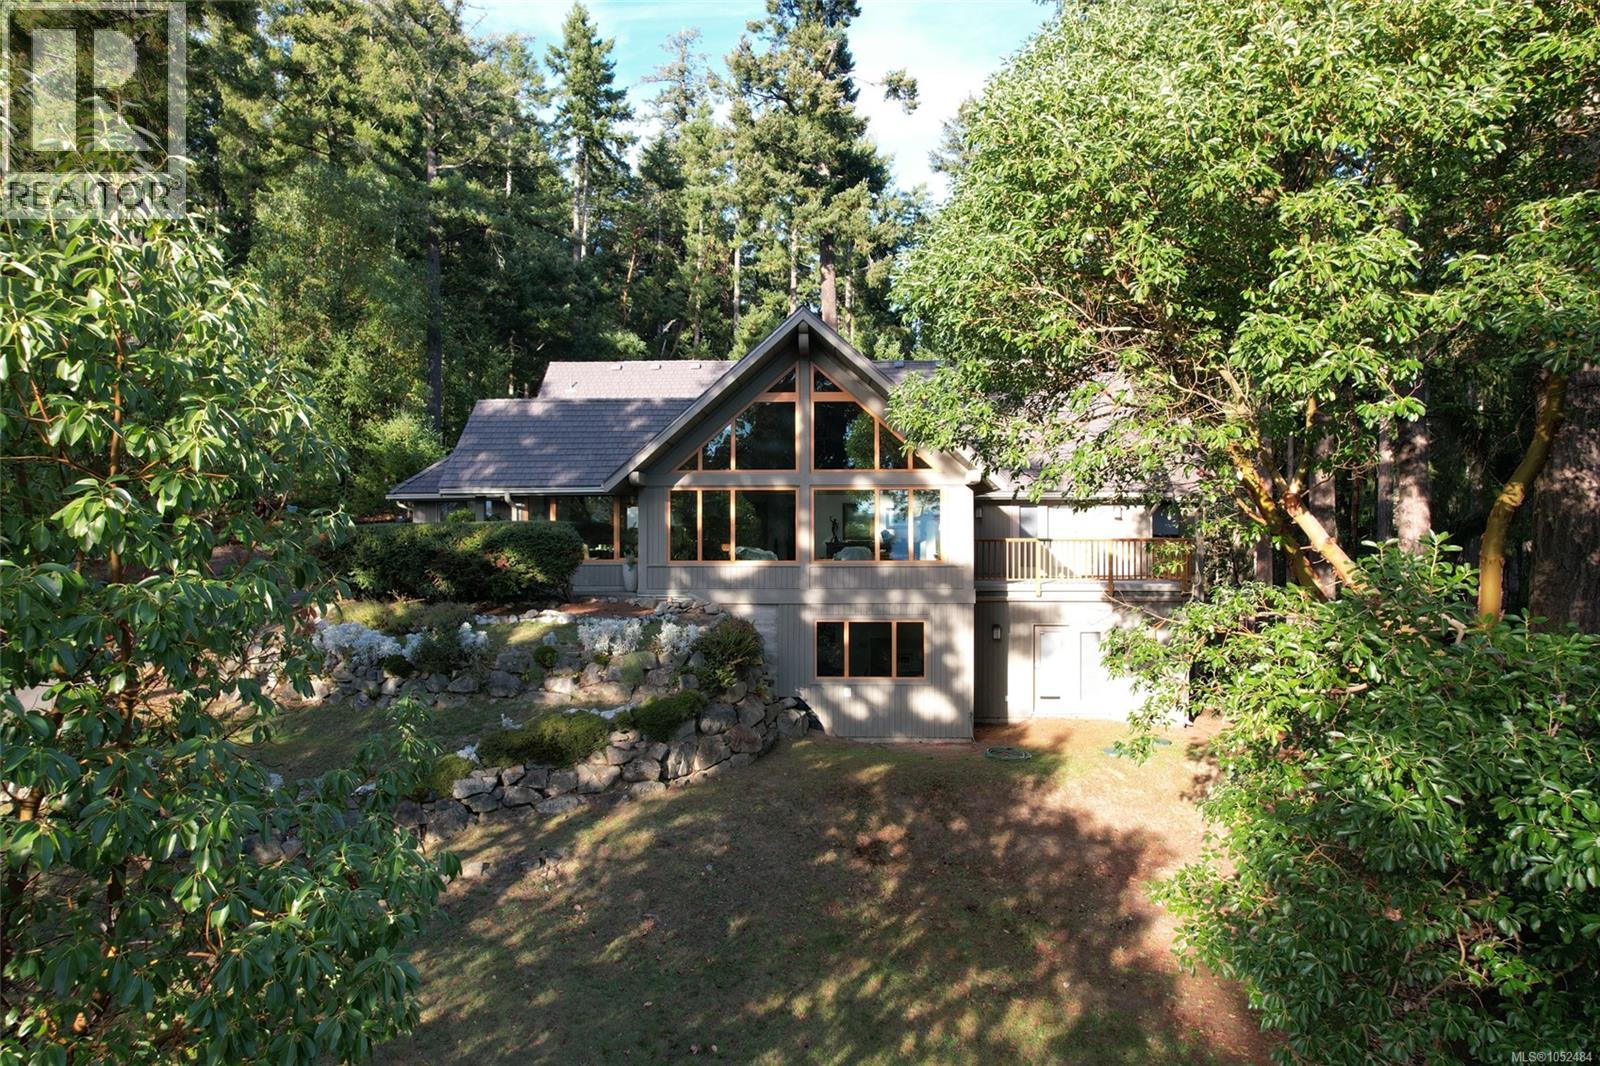
154 Cormorant Cres
Salt Spring, British Columbia
Spectacular water views over Stuart Channel toward Samsun Narrows greet you from this meticulously upgraded, south-facing West Coast home. Incredible craftsmanship defines this post-and-beam residence offering exceptional value well below replacement cost. Backing onto Channel Ridge Park Reserve with hiking trail access to walk your pets. This hillside 4,000~ sq ft home has undergone extensive upgrades. Fenstur triple-paned windows frame the view and bring lasting durability and efficiency. A fire-resistant EnviroShake roof with lifetime warranty complements comprehensive FireSmart forest management to reduce wildfire risk while preserving the natural setting. The landscaping is drought resistant and low maintenance. The elegant floor plan offers flexibility for your lifestyle needs. An extensive covered patio provides a relaxing entertaining space. A separate garage with attached workspace lets you indulge your hobbies. Move-in ready and conveniently located close to Ganges village. (id:67803)
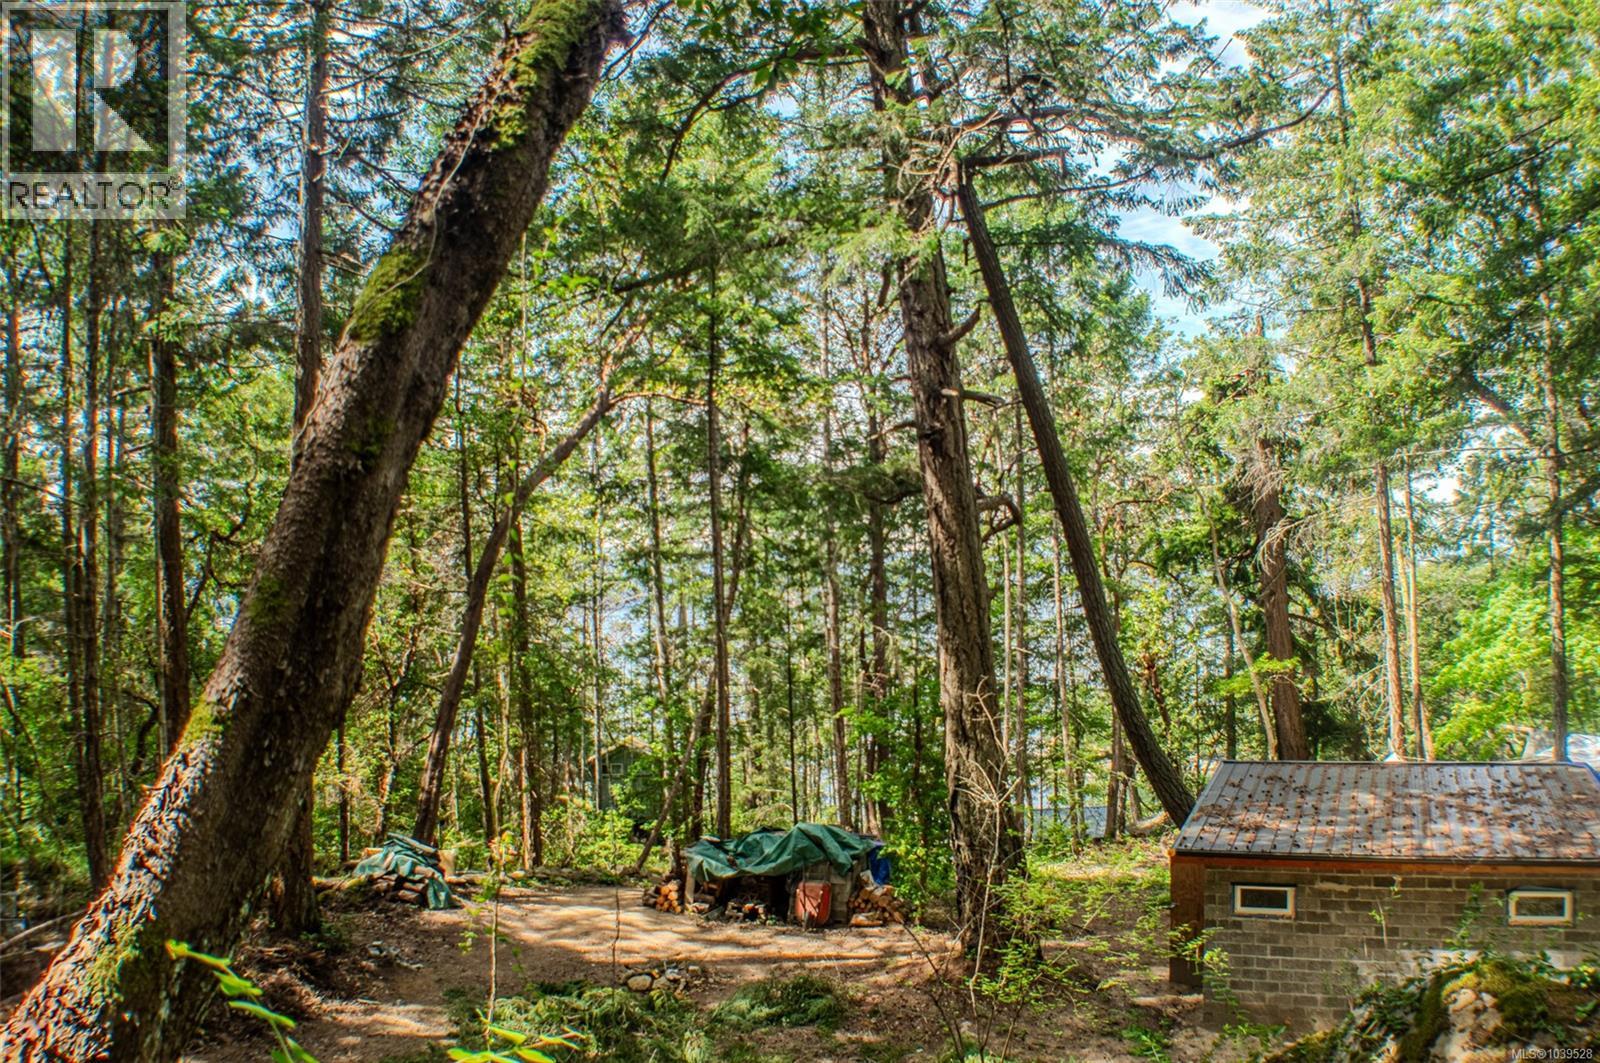
Lt 17 Ruxton Island
Ruxton Island, British Columbia
Escape to the tranquility of Ruxton Island with this exceptional 1.57-acre off-grid property in the heart of the Gulf Islands. Thoughtfully designed for low-maintenance island living, the property features a newly constructed cabin built with durable hempcrete blocks, offering comfort, efficiency, and peace of mind for years to come. A newly installed driveway provides easy access to the property and leads to a level building site ideal for future expansion, gardens, or additional structures. Above, an elevated plateau offers a wonderful vantage point to capture ocean views and enjoy the surrounding natural beauty. Located just minutes from Herring Bay, where moorage access is available, this property combines true island seclusion with remarkable accessibility—only a 10-minute boat ride from Boat Harbour Marina on Vancouver Island. Whether you're seeking a peaceful recreational retreat, a self-sufficient homestead, or a place to reconnect with nature, this property offers endless possibilities. Grow your own food, create your dream island getaway, or simply enjoy the slower pace of life that Ruxton Island is known for. Ruxton's close-knit community has worked hard to achieve FireSmart status, helping promote responsible stewardship and fire preparedness. Residents also enjoy access to the island's newer community building, which serves as a gathering place and houses important fire safety equipment. Here, nature takes center stage, the stresses of city life fade away, and every day feels a little more connected to what matters most. Items which can be included with the purchase are lumber mill, moorage bouy, 2 large bell tents, Hourson fishing boat, and Polaris ATV. Verify all information and measurements if important. Measurements are derived from BC Assessment and Matterport. (id:67229)
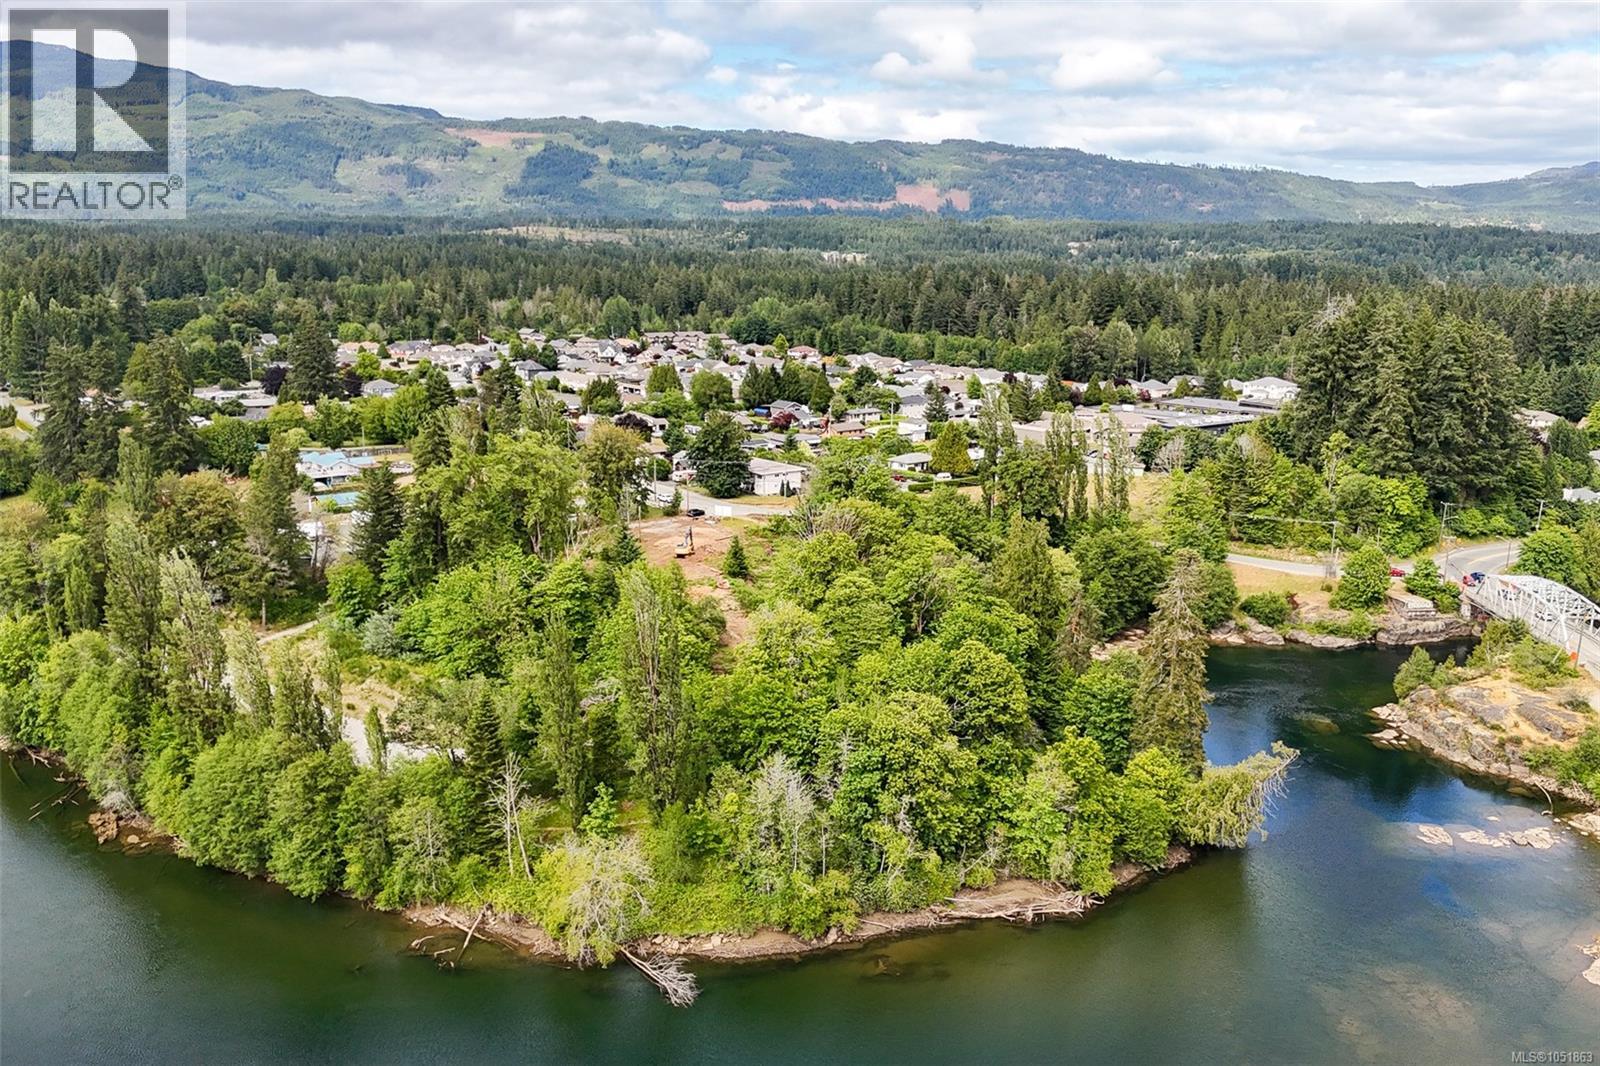
5350 Falls St
Port Alberni, British Columbia
Shovel-ready riverside development opportunity on 5.84 acres along the Somass River. Preliminary Layout Review (PLR) in hand from the City of Port Alberni for 31 bare-land strata lots - the heavy lifting is done. Zoned RM1 (Low Density Multi-Residential) so the options are wide open: build the planned 31-lot community, develop townhomes, duplexes or multi-family, hold it as one private estate acreage, or reconfigure into 8-10 larger waterfront lots from a half-acre & up sized to allow a home plus a shop. Flexibility to design for today's market & maximize returns. Thoughtfully planned community with a walking trail, river viewpoints & beach access in a natural setting. Minutes to Clutesi Haven Marina, with easy access to Sproat Lake & Tofino. Sale includes PLR plus full subdivision package: engineering reports, DFO approvals, Disclosure Statement & QS reports. Ideal for investors, builders, end-users, or developers. Buyer to confirm uses, lot configurations & density with the City. (id:67803)
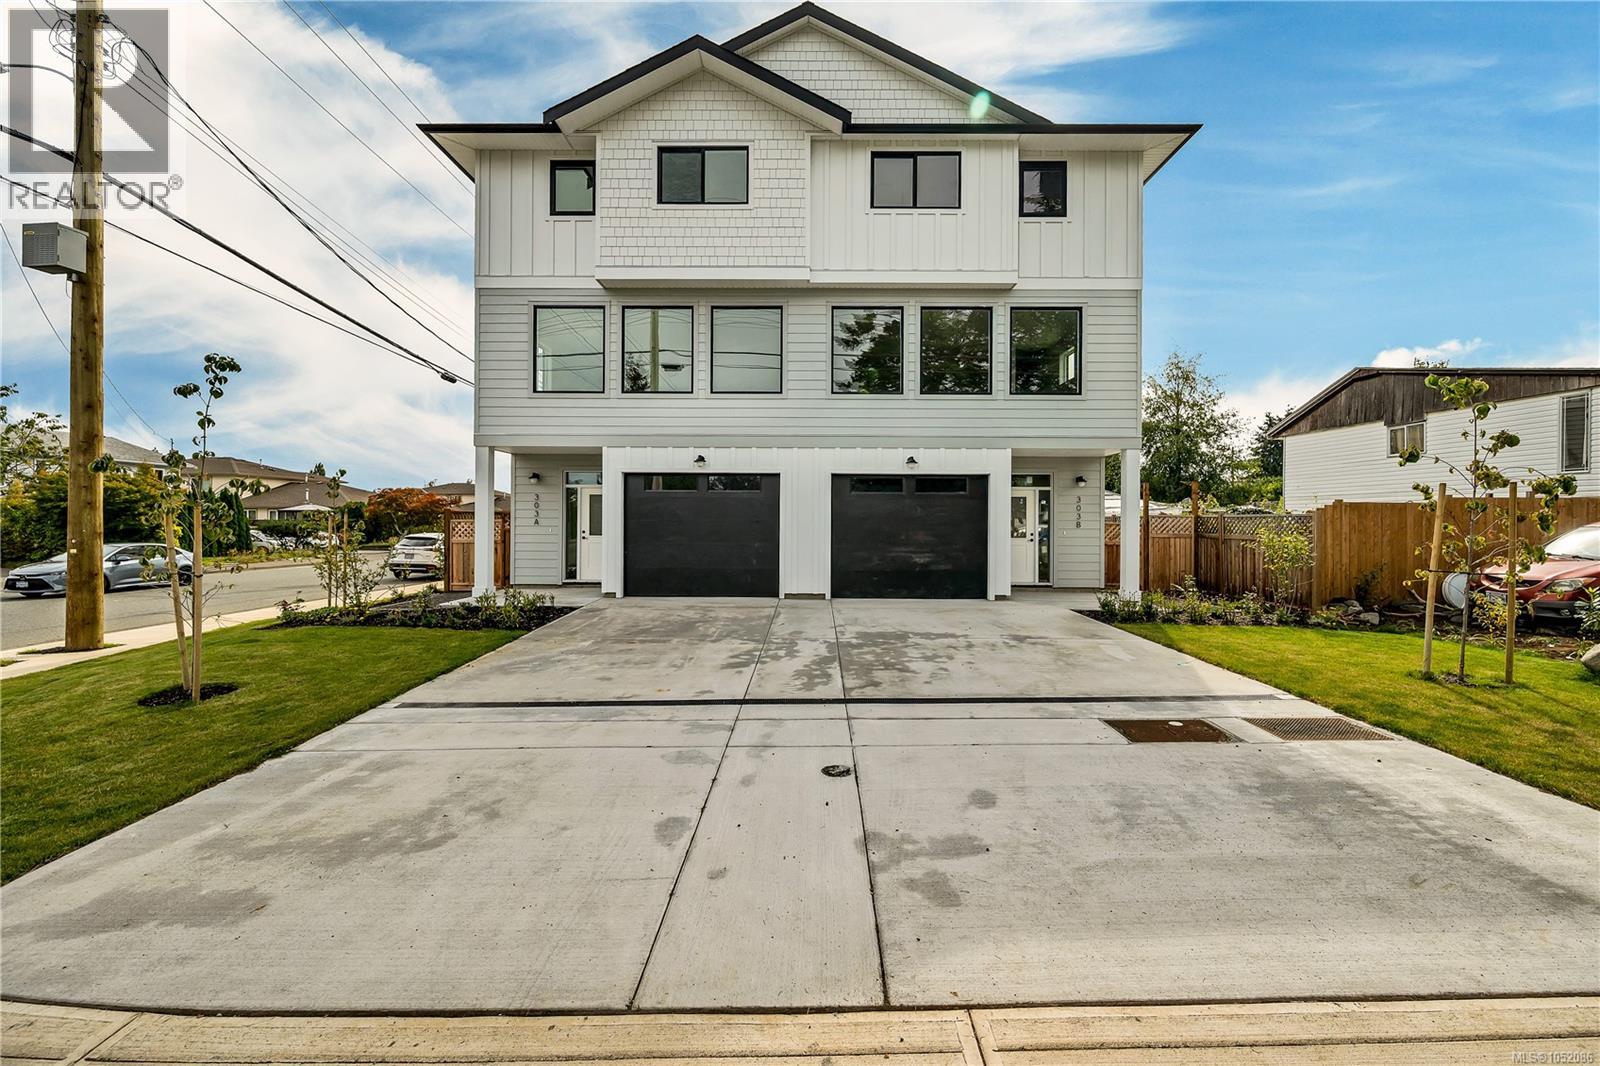
303b Hilchey Rd
Campbell River, British Columbia
Welcome to the biggest and newest units just finished in this collection of six thoughtfully designed half-duplex homes at Willow Crossing. They are perfectly situated in the heart of Willow Point, just steps from all levels of schools, recreation, nature trails, the scenic Sea walk, shopping, restaurants, and more. Each home offers a smart, three-level layout. The upper floor features three bedrooms, two bathrooms, and convenient top-floor laundry. On the main level, enjoy a bright, open-concept kitchen, dining, and living space complete with a powder room. The lower level offers a flexible open space upgraded with a kitchenette and additional laundry space, making it perfect for a guest suite or student accommodation. Private fenced yard and a shared green space create a welcoming environment for kids and pets alike. Quality built and finished by Silver Maple Contracting, these homes feature ICF walls between units for exceptional soundproofing and heat pumps for energy-efficient heating and comfortable cooling. Video and 3D tour from 303A (id:67803)
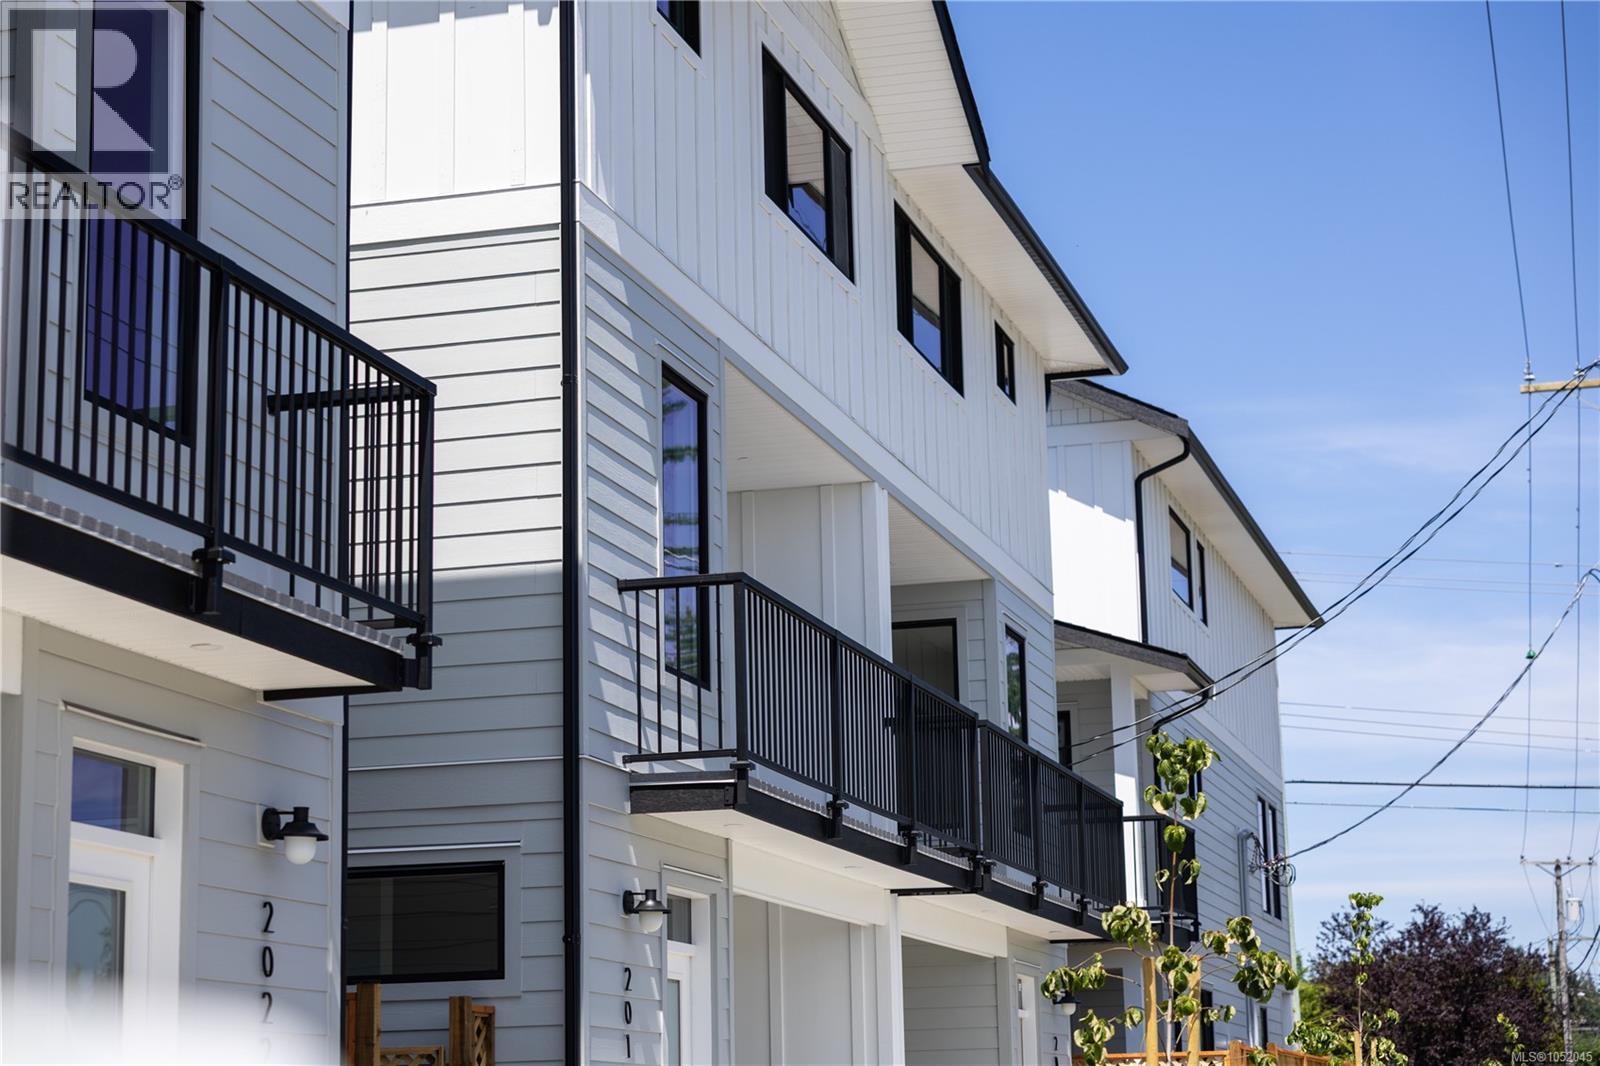
2016a Galerno Rd
Campbell River, British Columbia
Welcome to Willow Point’s Newest Community This exclusive collection of six thoughtfully designed half-duplex homes is perfectly situated in the heart of Willow Point—just steps from all levels of schools, recreation, nature trails, the scenic Seawalk, shopping, restaurants, and more. Each home offers a smart, three-level layout. The upper floor features three bedrooms, two bathrooms, and convenient top-floor laundry. The spacious primary suite includes a beautifully appointed ensuite with a tiled shower and double sinks. On the main level, enjoy a bright, open-concept kitchen, dining, and living space complete with a powder room—ideal for everyday living and entertaining. The lower level offers a flexible open space upgraded with a kitchenette and additional laundry space, making it perfect for a guest suite or student accommodation. Private fenced courtyards and a shared green space create a welcoming environment for kids and pets alike. Built by Silver Maple Contracting, these homes reflect quality craftsmanship with upgraded materials, including ICF walls between units for exceptional soundproofing and heat pumps for energy-efficient heating and cooling. Video and 3D tour are from 2022A (id:67229)
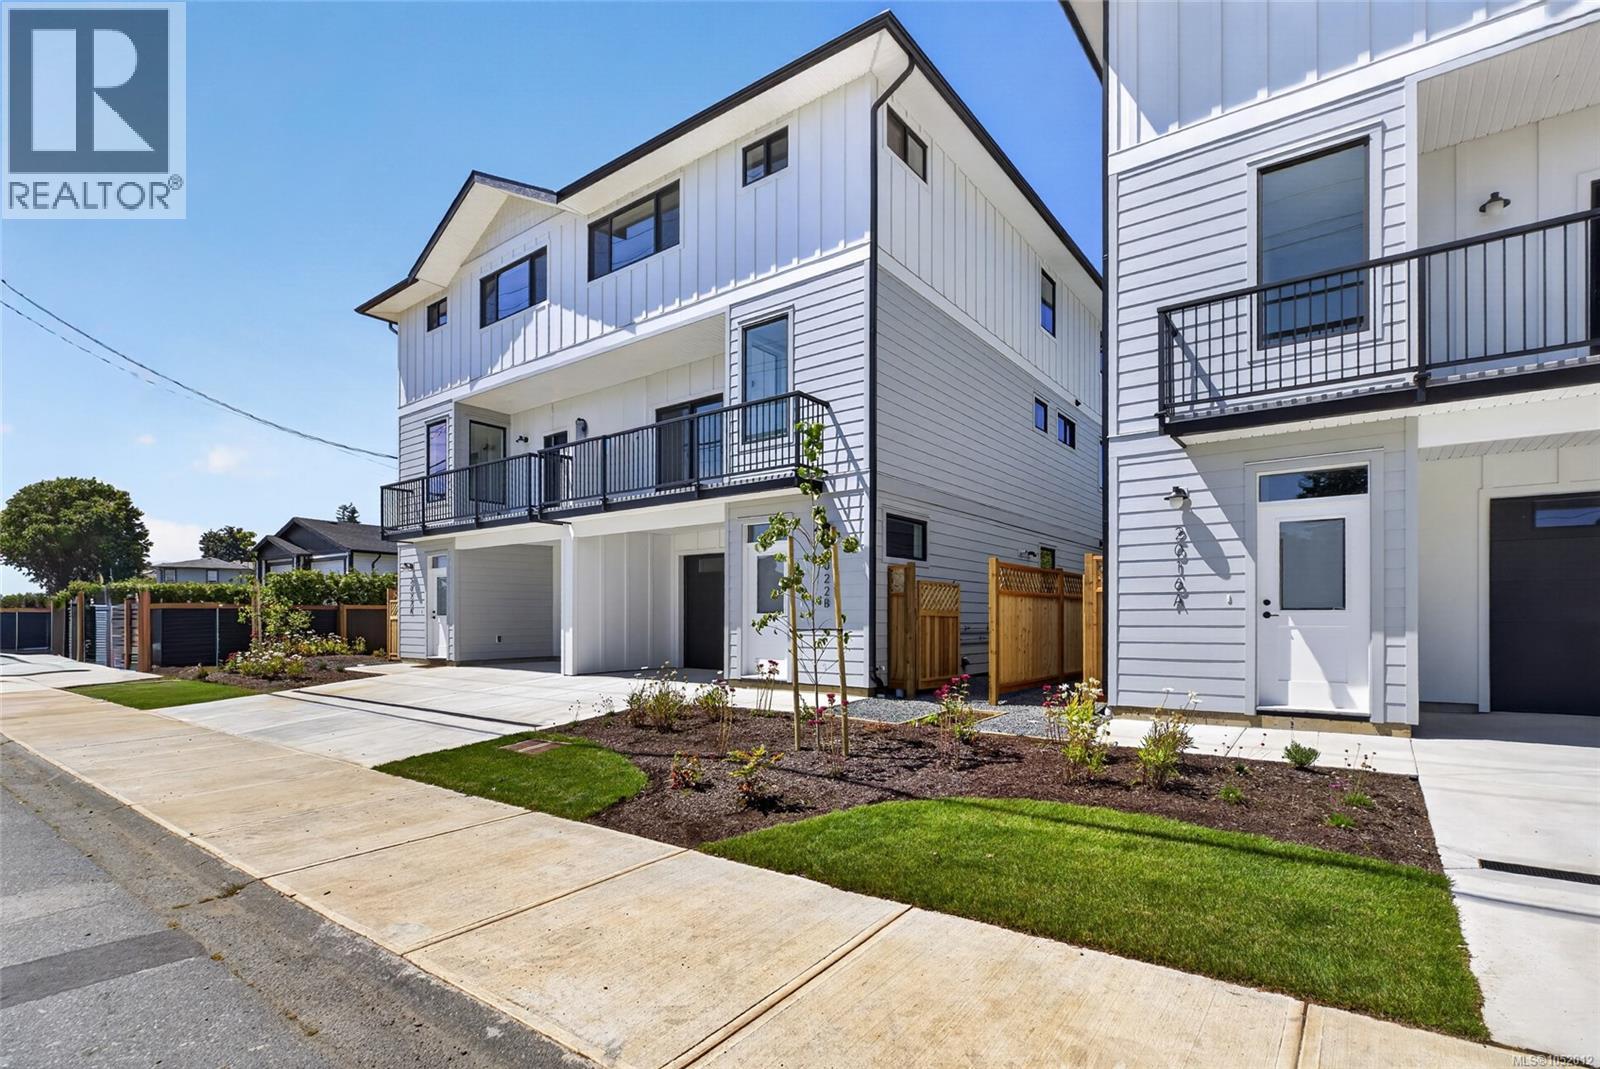
2022b Galerno Rd
Campbell River, British Columbia
This brand new move in ready home is the first of six thoughtfully designed half-duplex homes is perfectly situated in the heart of Willow Point, just steps from all levels of schools, recreation, nature trails, Sea walk, shopping, restaurants, and more. Each home offers a spacious, three-level layout. The upper floor features three bedrooms, two bathrooms, and convenient top-floor laundry. On the main level, enjoy a bright, open-concept kitchen, dining, and living space complete with a powder room. The lower level offers a flexible open space upgraded with a kitchenette and additional laundry space, making it perfect for a guests or student accommodation. Private fenced courtyards and a shared green space create a welcoming environment for kids and pets. Quality built and finished by Silver Maple Contracting, these homes feature ICF walls between units for exceptional soundproofing and heat pumps for energy-efficient heating and comfortable cooling. The Video and 3D Tour are of the showhome 2022A - which is mirror image. (id:67229)
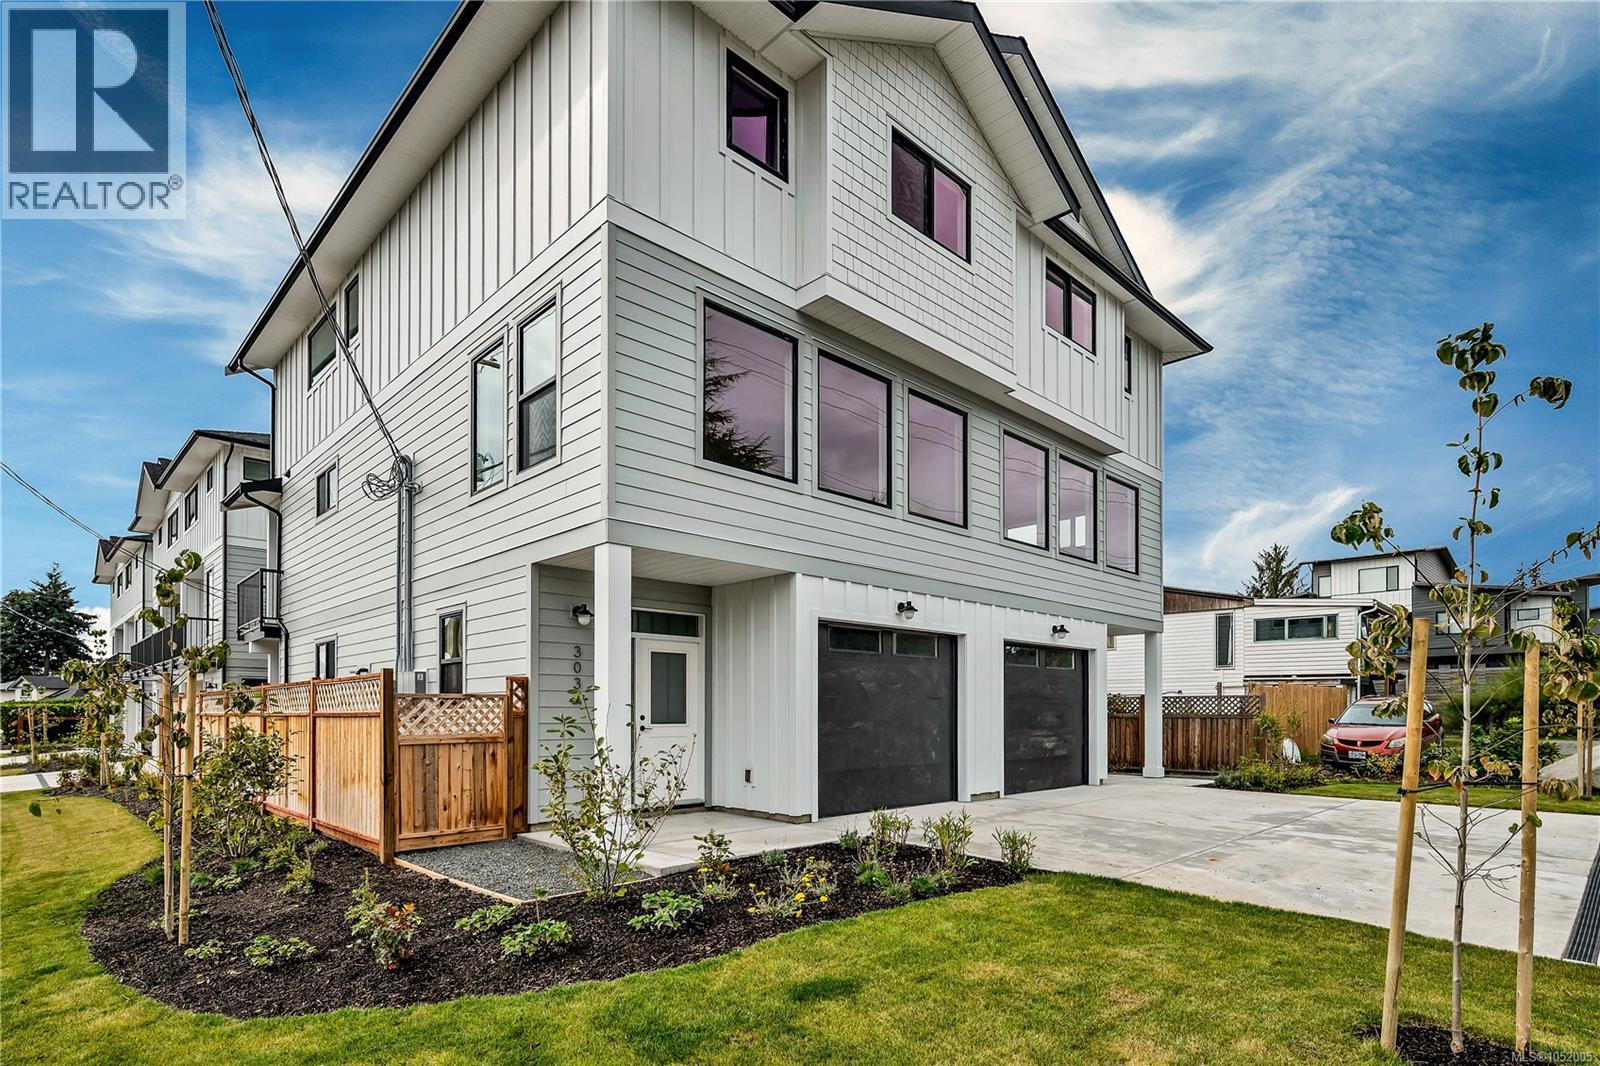
303a Hilchey Rd
Campbell River, British Columbia
Welcome to the biggest and newest units just finished in this collection of six thoughtfully designed half-duplex homes at Willow Crossing. They are perfectly situated in the heart of Willow Point, just steps from all levels of schools, recreation, nature trails, the scenic Sea walk, shopping, restaurants, and more. Each home offers a smart, three-level layout. The upper floor features three bedrooms, two bathrooms, and convenient top-floor laundry. On the main level, enjoy a bright, open-concept kitchen, dining, and living space complete with a powder room. The lower level offers a flexible open space upgraded with a kitchenette and additional laundry space, making it perfect for a guest suite or student accommodation. Private fenced yard and a shared green space create a welcoming environment for kids and pets alike. Quality built and finished by Silver Maple Contracting, these homes feature ICF walls between units for exceptional soundproofing and heat pumps for energy-efficient heating and comfortable cooling. (id:67229)
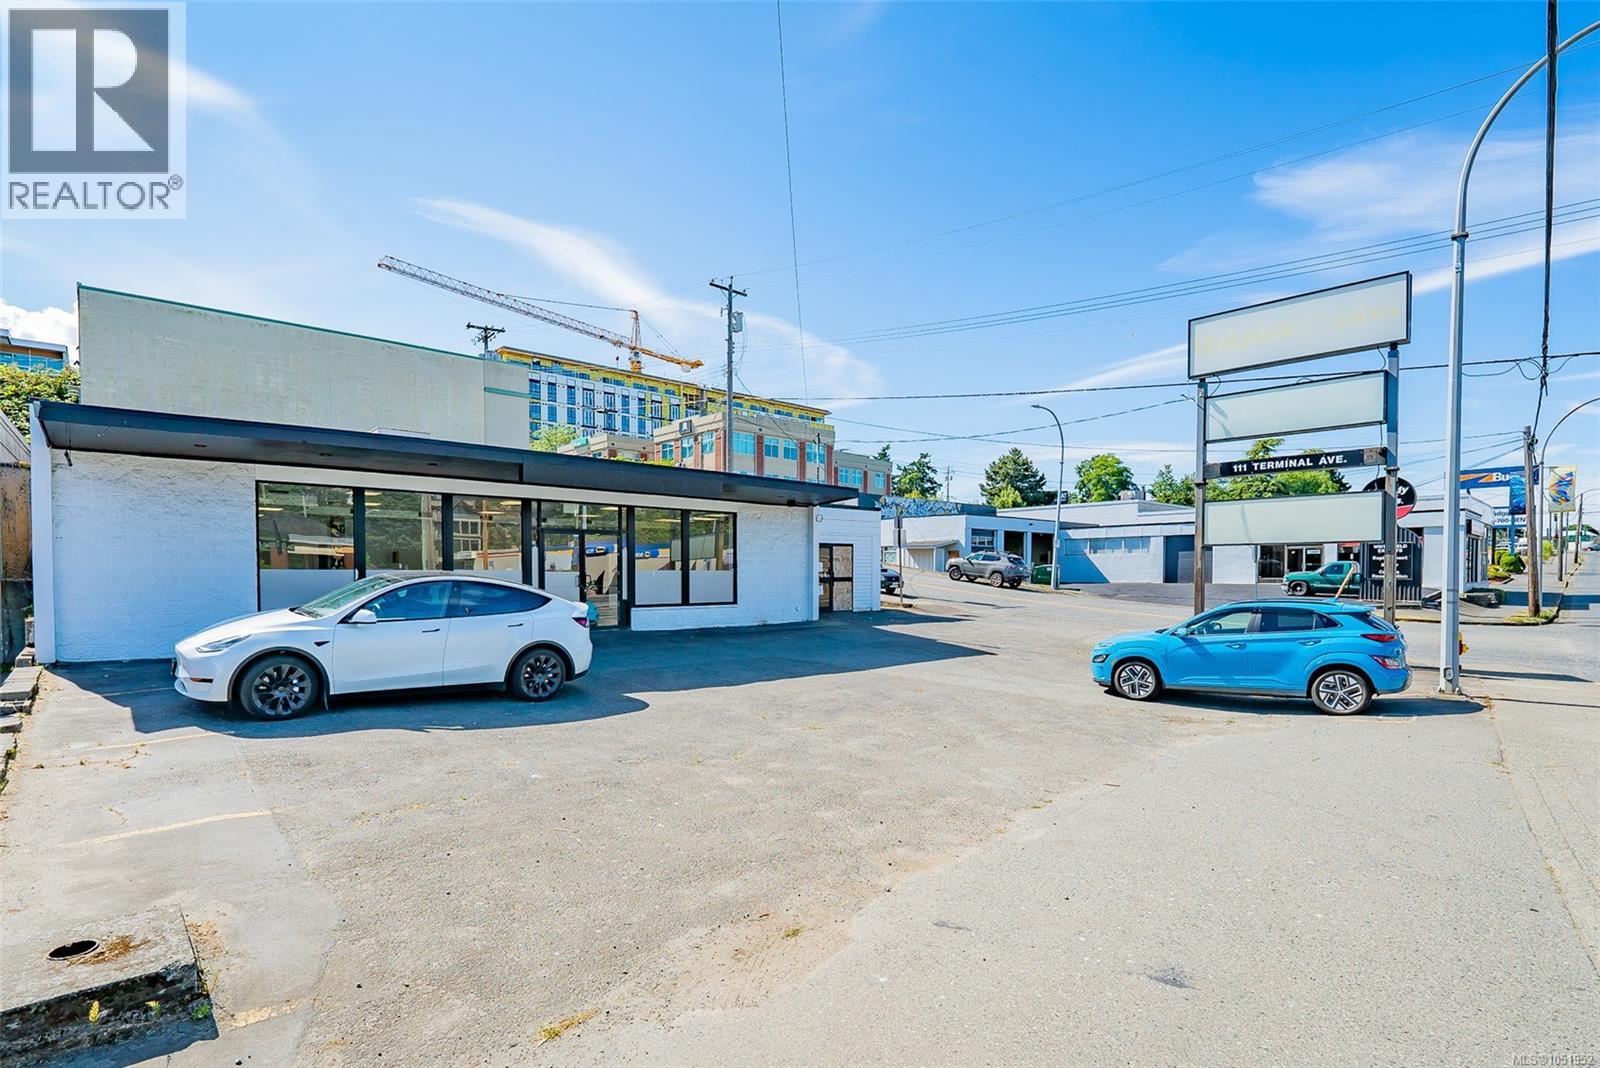
111 Terminal Ave
Nanaimo, British Columbia
Freestanding commercial buildings on Terminal Avenue rarely come to market. 111 Terminal Avenue puts your business on one of Nanaimo’s busiest routes, at the corner of Campbell Street, where thousands of drivers pass every day. The building is set up as two demised units with separate entrances. The main unit has a bright glass storefront facing Terminal Avenue, and there are two washrooms in place. Outside, you have a dedicated on-site parking lot, extra street parking on Campbell Street, and a tall multi-panel pylon sign facing Terminal traffic. This is a flexible property. An owner-user can occupy one unit and lease the other to help cover costs, or take the whole building. An investor can hold it as an income property in a growing part of downtown. The site is zoned DT4 (Downtown Mixed-Use). Permitted uses include retail, restaurant, fast food, office, commercial school, daycare, laundromat, auto sales and rental, auto parts sales and sign shop, along with longer-term development potential. Downtown Nanaimo is growing around this location. The newly opened TELUS Living community has added 195 rental homes nearby, and the new residential building beside Tim Hortons on Wallace Street is bringing even more residents within walking distance. More people living downtown means more customers and more foot traffic. You’re minutes from Commercial Street, the Old City Quarter, Maffeo Sutton Park and the waterfront walkway, and the Vancouver Island Conference Centre. The Hullo passenger ferry and Harbour Air are a short drive away, and Departure Bay ferry terminal is about 6 minutes north. Whether you’re looking for a home for your business or a well-located investment, this is a rare opportunity in downtown Nanaimo. Book your showing today. (id:67229)
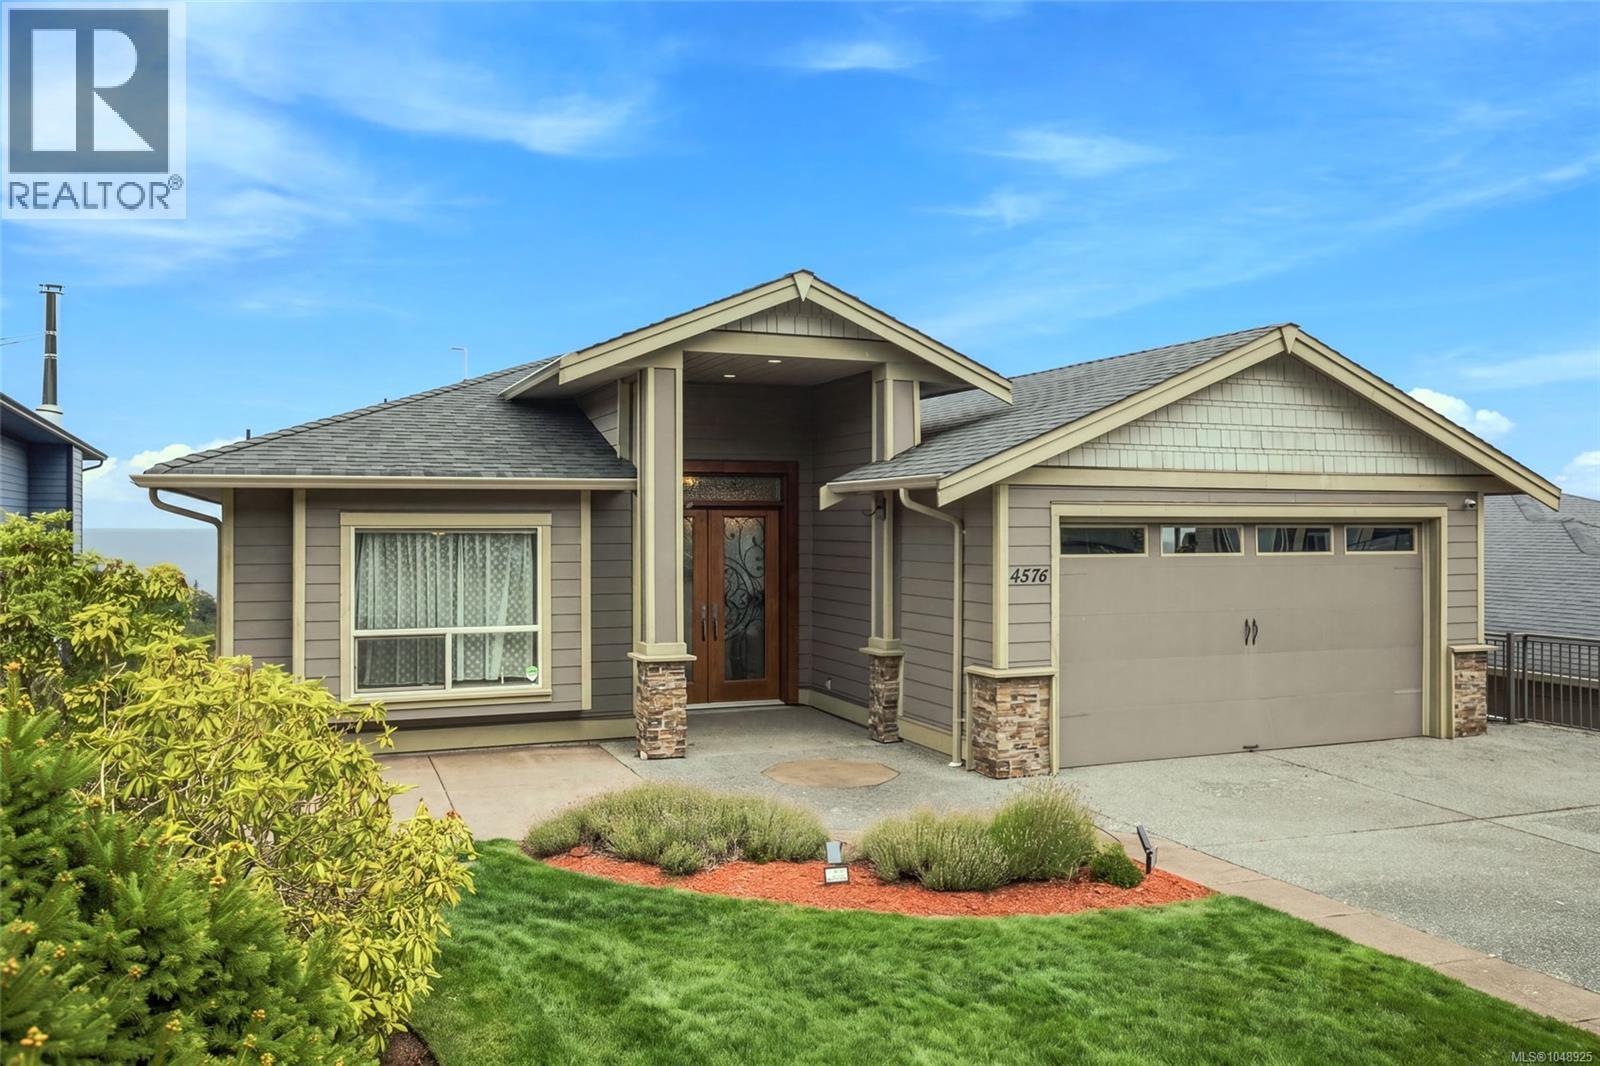
4576 Laguna Way
Nanaimo, British Columbia
Wake up to sweeping Salish Sea, island and coastal mountain views from this exceptional custom residence at 4576 Laguna Way. Set into the Hammond Bay hillside, this 6-bedroom, 6-bath home (including 1 bed legal suite) offers approximately 4,270 sq ft of beautifully finished living space across three levels, with a level-entry main floor and multiple outdoor spaces designed to take full advantage of the outlook. Inside, the home delivers a warm, refined sense of luxury rather than a cookie-cutter feel. Rich wood floors, detailed millwork, coffered and tray ceilings, custom built-ins and a striking gas fireplace create memorable living spaces, while expansive windows keep the ocean view front and centre. The kitchen features granite countertops, extensive custom maple cabinetry and generous prep and entertaining space, flowing naturally into the dining and living areas and out to the view deck. The primary suite is a true retreat, complemented by a spa-inspired ensuite, while three of the six bedrooms feature private ensuites, making the layout ideal for family, guests or multigenerational living. Heated bathroom floors, beautiful counters, custom built-ins, abundant storage and thoughtful finishing details continue throughout the home. Multiple glass-railed decks and covered patios create inviting places for morning coffee, summer dinners and evening sunsets. The lower level includes a legal 1-bedroom suite (currently operating as an airbnb with dependable bookings) with its own covered patio, adding valuable flexibility for extended family or rental income. A 2023 heat pump with remaining transferable warranty provides efficient year-round comfort, while the double garage, landscaped terraced yard and quiet no-through setting complete the package. This is a home built around the view, with the space, craftsmanship and versatility to match it. A distinctive Hammond Bay property for buyers looking for something well beyond the ordinary! Measurements approximate. (id:67229)
Real Broker
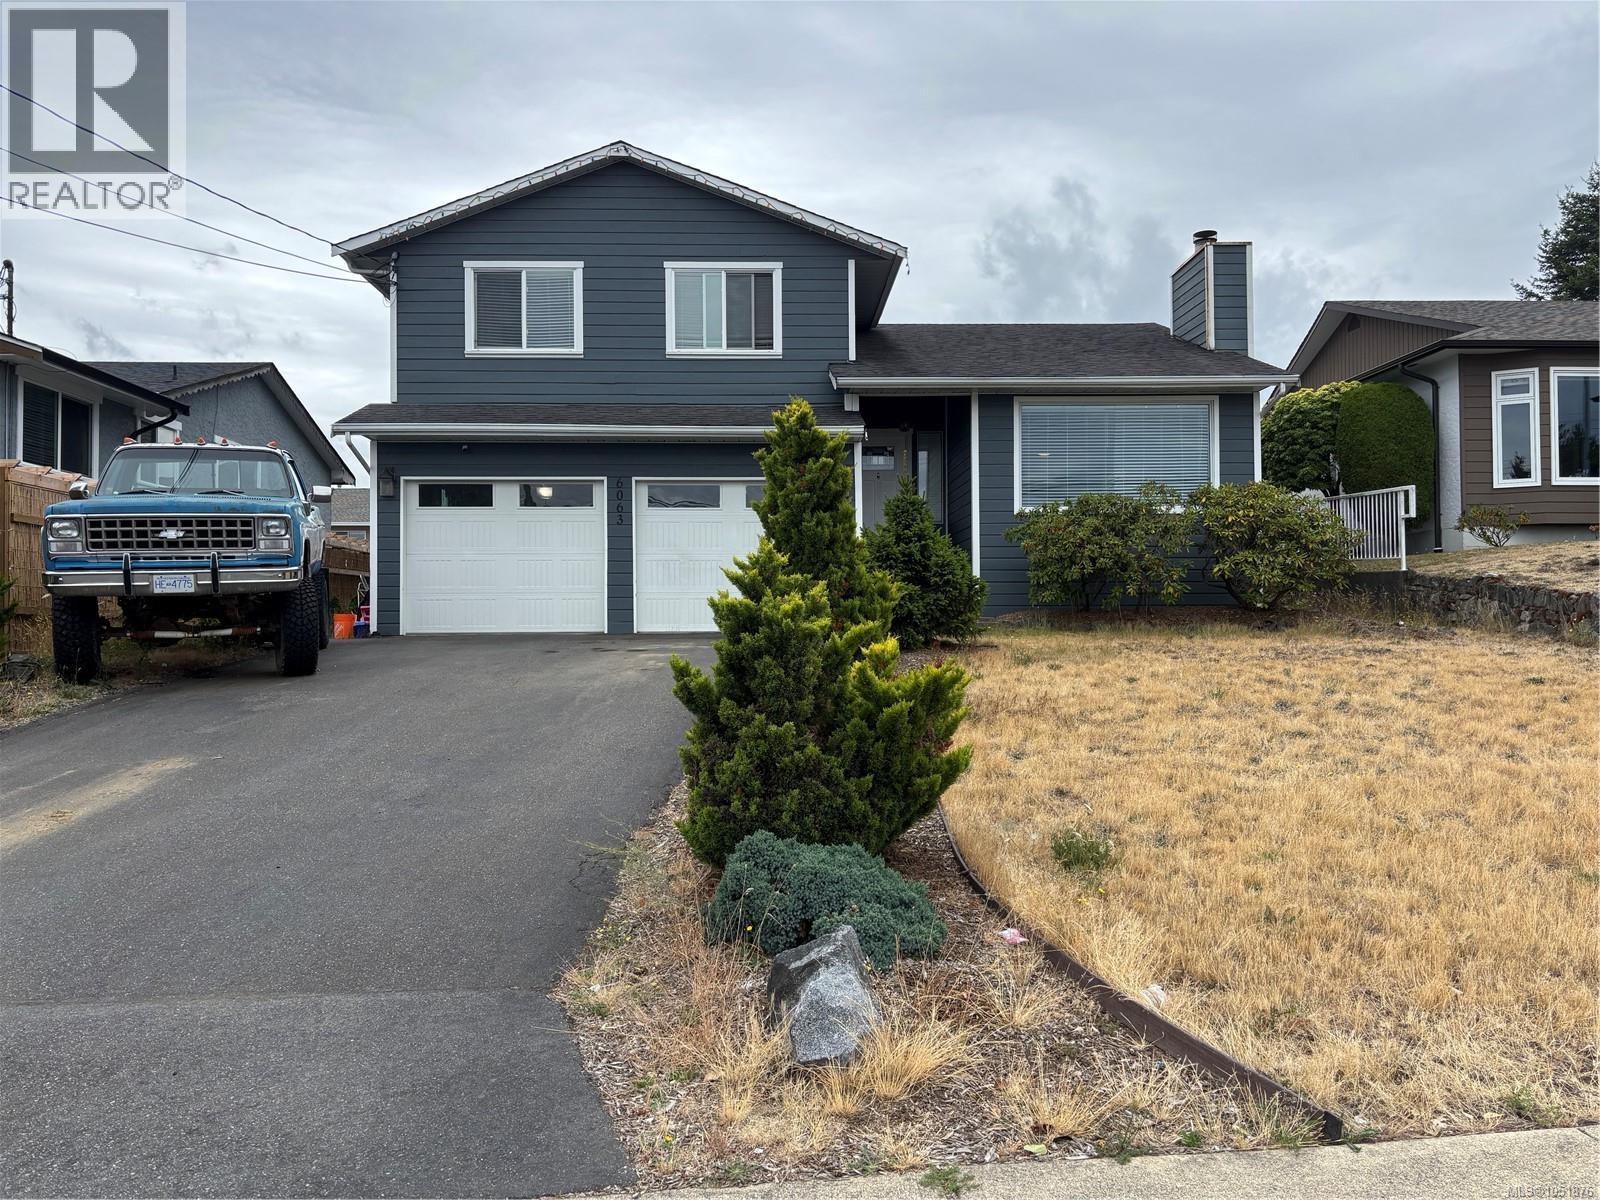
6063 Waldbank Rd
Nanaimo, British Columbia
Prime North Nanaimo location! Just three houses from McGirr Elementary, this well-designed family home offers beautiful ocean views from both the main and upper levels. The main level features a bright living room with a wood-burning fireplace and ocean views, an open living and dining area, and a kitchen with oak cabinetry and a cozy dining nook. The split-level family room with an electric fireplace opens through sliding doors to a flat, fully fenced backyard. Upstairs offers 3 bedrooms, including a spacious primary suite with panoramic ocean and mountain views, a private ensuite with heated floors, plus two bedrooms overlooking the backyard. A skylight fills the upper level with natural light. The main floor also includes a 2-piece bath and laundry room. Double garage. Conveniently located close to schools, parks, shopping, and all North Nanaimo amenities. A wonderful opportunity to enjoy ocean views in one of Nanaimo’s most desirable neighbourhoods. Measurement is approximate. (id:67229)
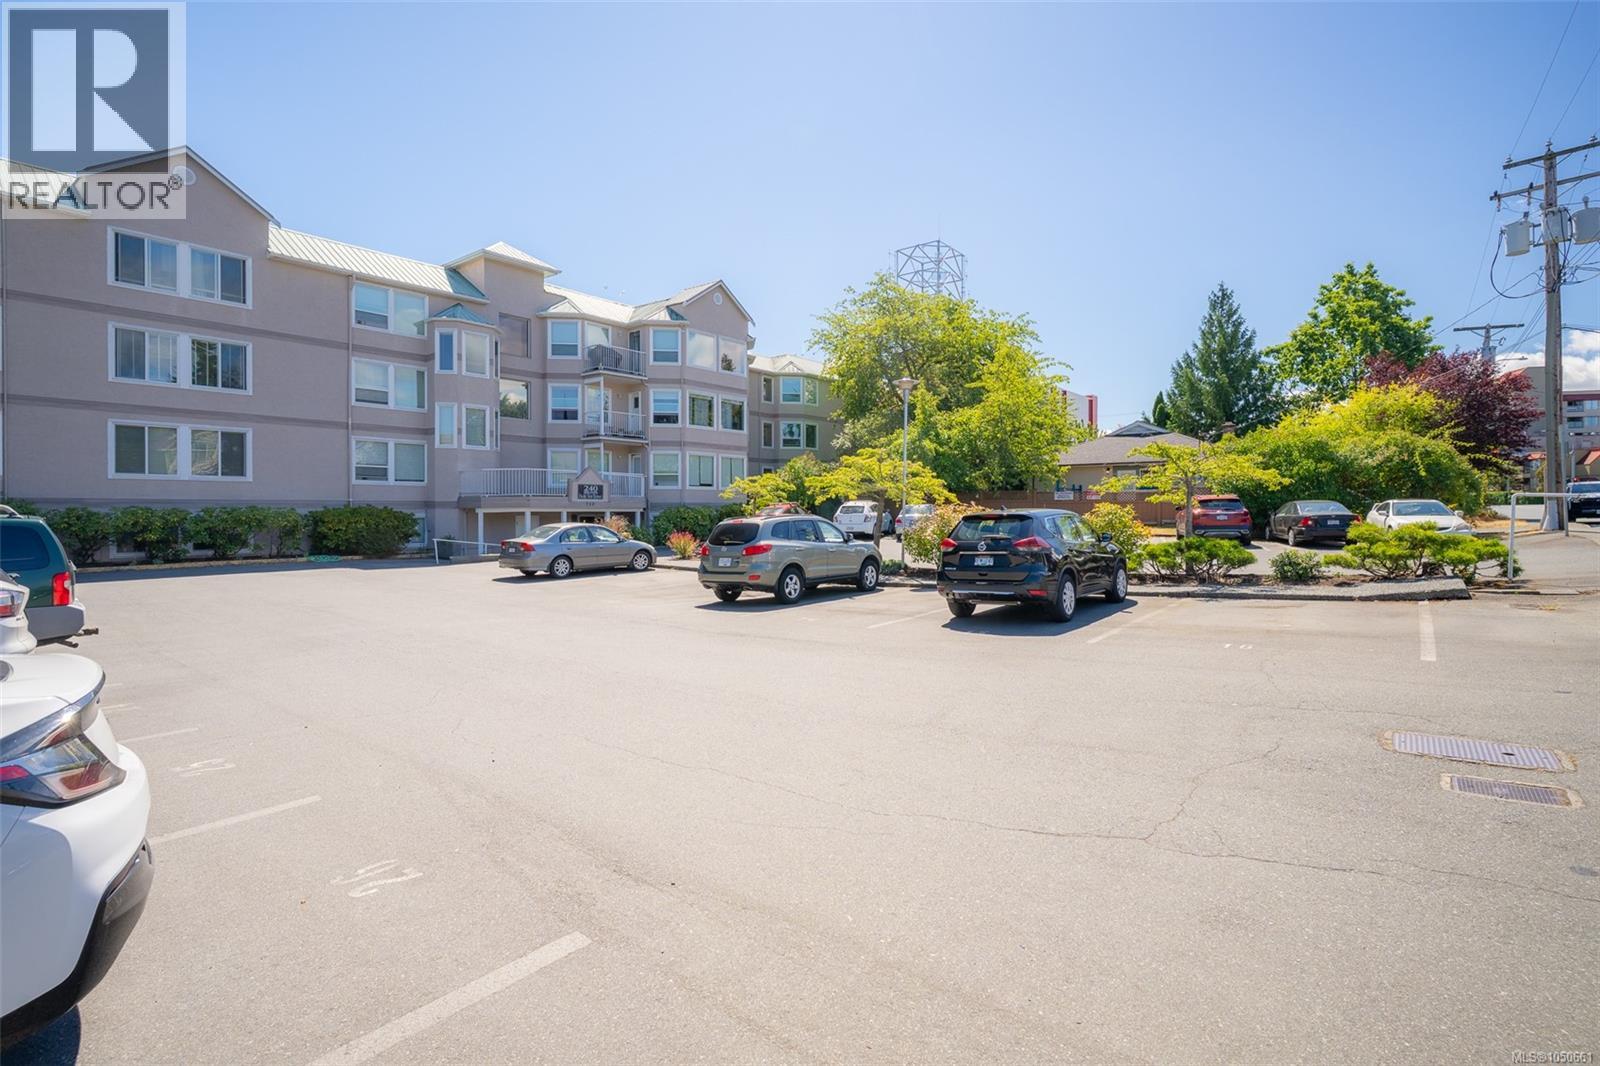
305 240 Milton St
Nanaimo, British Columbia
Enjoy ocean views and the ease of downtown living in the heart of Nanaimo’s charming Old City Quarter! This bright, well-maintained 2-bedroom, 1-bathroom condo offers nearly 900 sq. ft. of comfortable living space. The open living and dining area is filled with natural light and extends onto a private balcony—an ideal spot to relax, enjoy your morning coffee, and take in the view. The functional galley kitchen offers ample storage and workspace, while the spacious primary bedroom features a walk-through closet and convenient Jack-and-Jill-style ensuite. Additional features include in-suite laundry, wheelchair accessibility, an elevator, a welcoming lobby, a meeting room, and reasonable strata fees in the well-managed Pacific View Terrace. Step outside and enjoy having downtown shops, restaurants, cafés, the waterfront, HeliJet, Hullo Ferries, and everyday amenities just moments away. An excellent opportunity for first-time buyers, downsizers, or investors seeking affordable living, great views, and exceptional downtown convenience. (id:67229)
395 Lyngail Pl
Gabriola Island, British Columbia
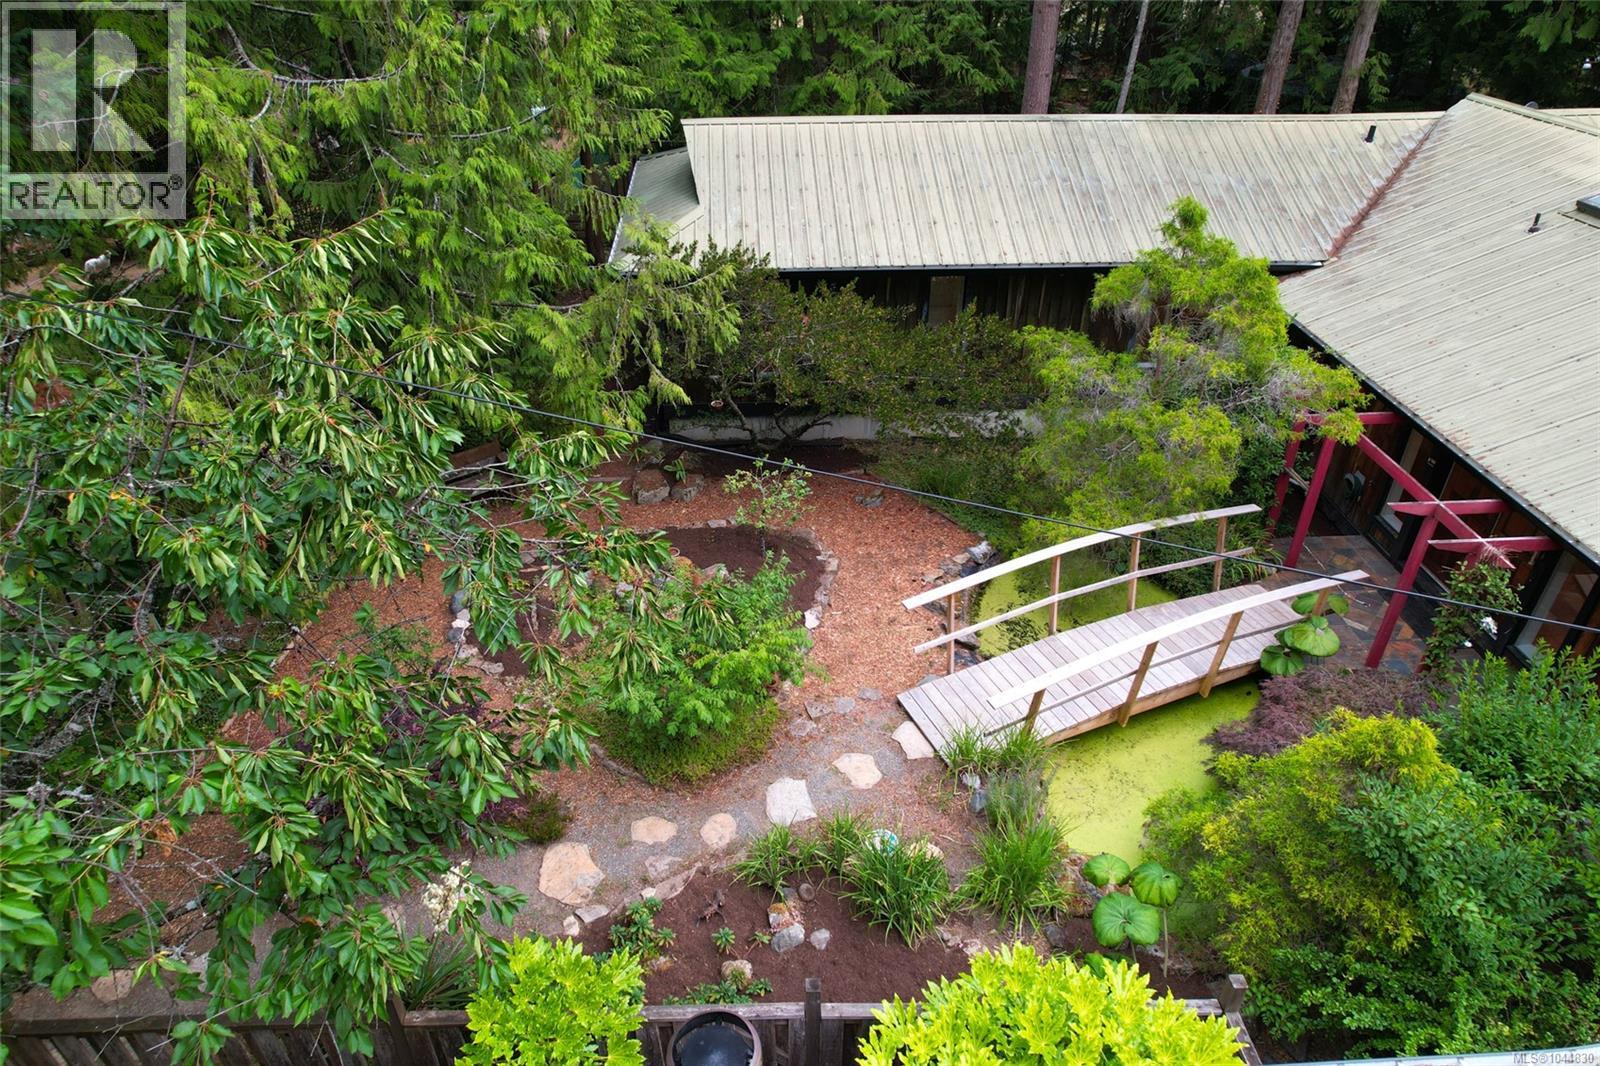
Cross the pond bridge and step through the double doors into a West Coast home wrapped in Asian-inspired gardens. The foyer opens straight into a spacious central living area, flowing into a kitchen and dining space built for entertaining with a wood stove for cooler evenings, and french doors that open to the backyard in the summer! Outside, garden spaces encircle. An oversized garage/workshop is attached to the home and so so much more! Walk to Malaspina Galleries' sea-carved sandstone and the ever popular shores of Twin Beaches. This is Gabriola living, providing a pace that matches the scenery. Measurements are approximate. Verify if important. (id:67229)
3950 Dunsmuir St
Port Alberni, British Columbia
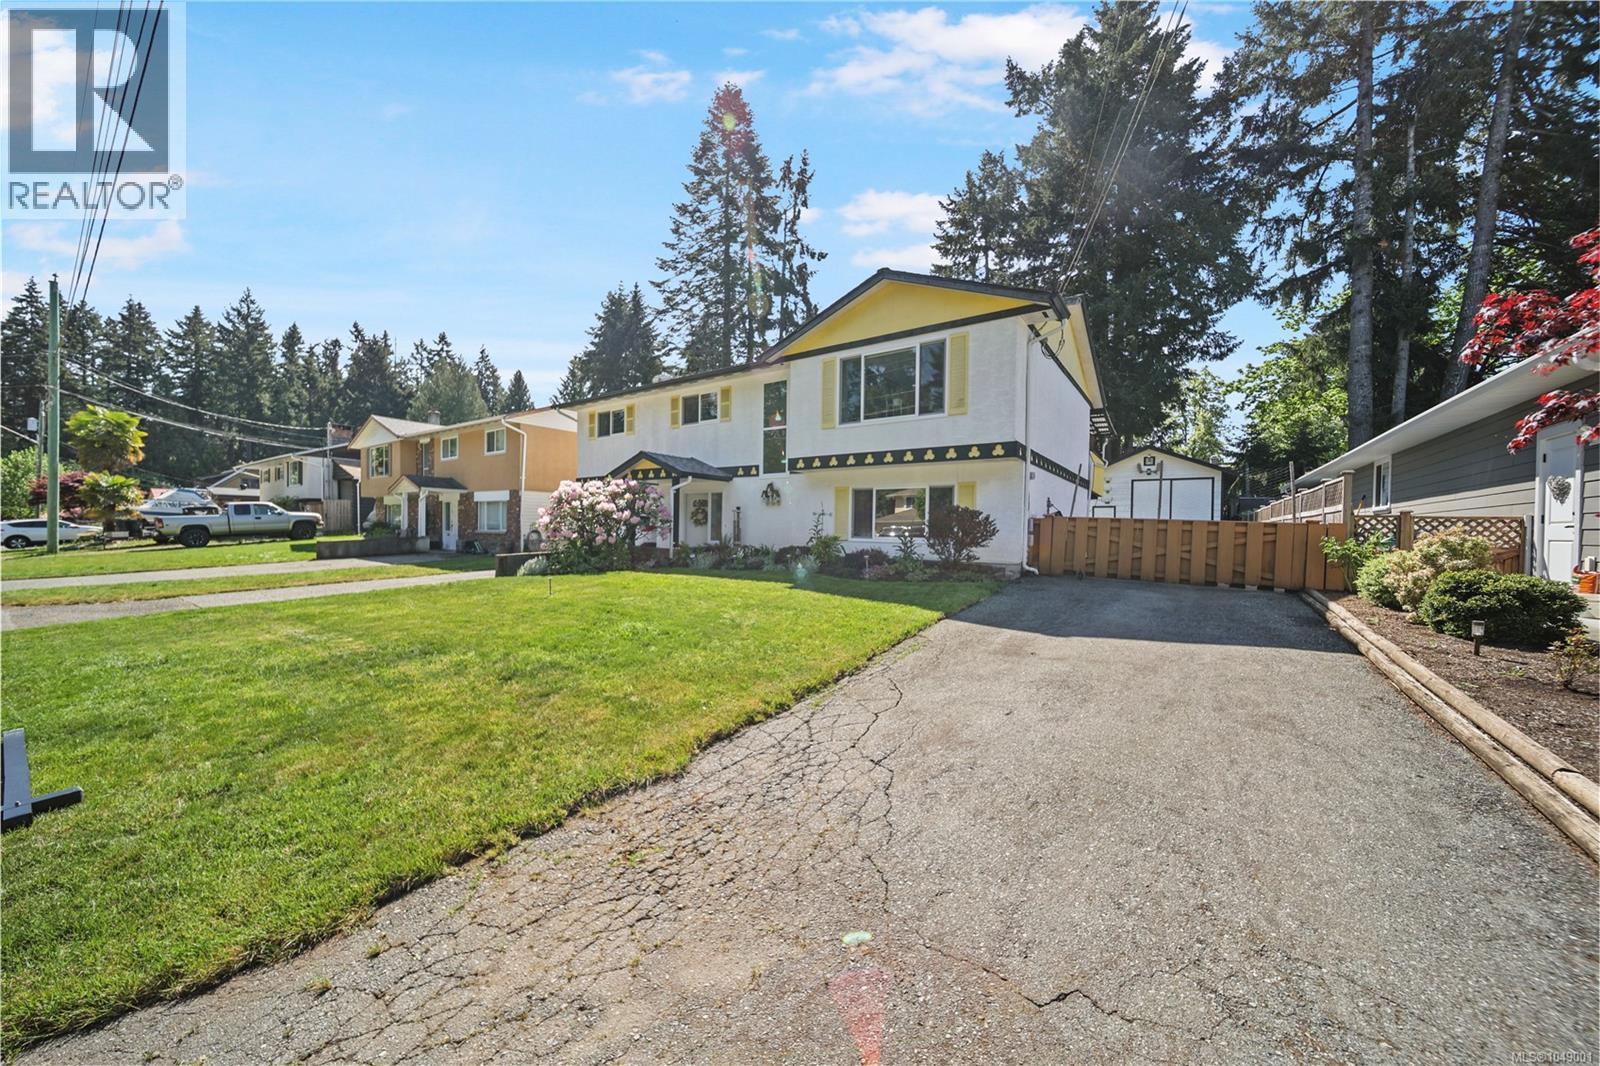
This meticulously kept 4 bedroom, 3 bathroom family home offers a newer roof (7 years), updated windows, and an overheight detached shop. Set on a larger lot, with 2 driveways, this home is in an ideal location on a no-thru street on the edge of North Port. Upstairs offers your main living area, with 3 bedrooms, 2 bathrooms and a beautiful covered deck facing the backyard. The full height lower level offers suite potential with a 3 piece bathroom, bedroom, rec room, and a second exterior entrance through the carport. Bonus: large closets throughout! Fully fenced, South facing backyard with an additional storage / garden shed, garden area, and plenty of additional room for RV or boat parking. Walking trail at the end of the road that leads to John Howitt Elementary & Cherry Creek Road. Close to schools, parks, groceries & restaurants, yet tucked away on a quiet street! (id:67229)
25 10750 Central Lake Rd
Port Alberni, British Columbia
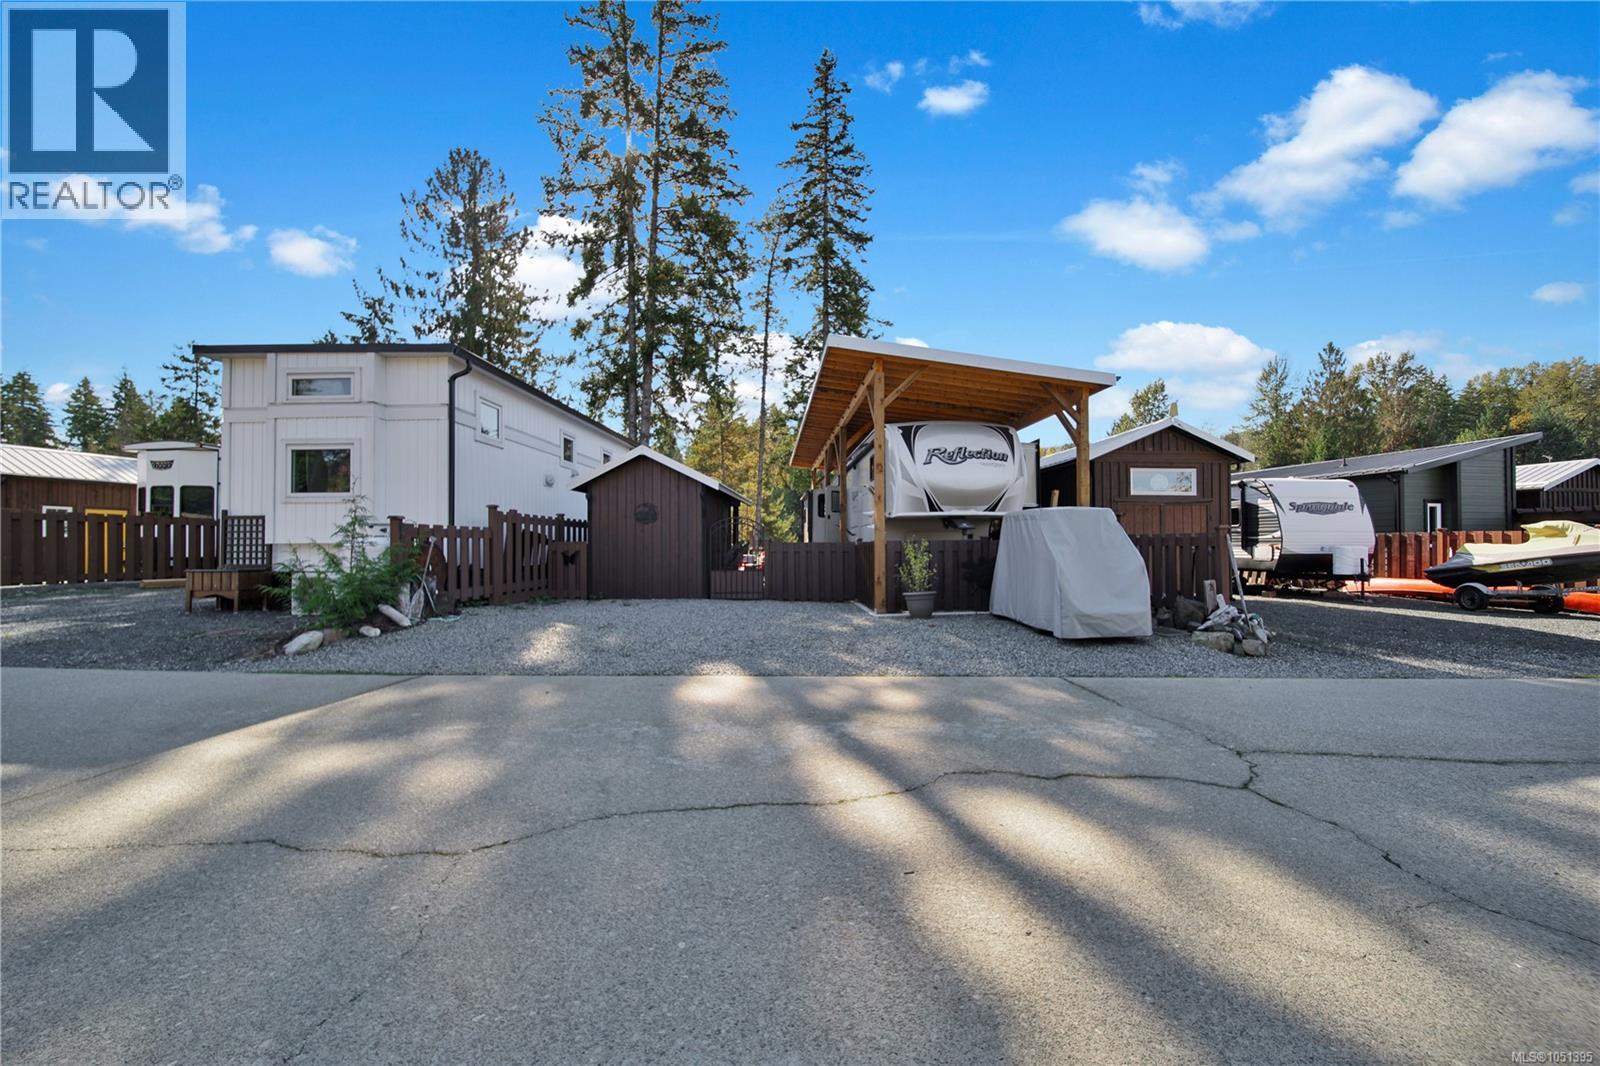
This fully fenced turnkey lot at Trestle RV Park includes a 2018 Grand Reflection 41 foot 5th wheel with covered parking, a concrete pad prepped for a future park model, a kitchenette & storage building, plus a shared waterfront landing with lake access for kayaks, paddleboards & swimming! Gorgeous lake views from your deck & your RV! The outdoor kitchen is fully wired with power, sink and hot water on demand. The modern fifth wheel offers 2 bdrms, optional washer/dryer hook up, & a loft/bed area above the second bedroom. Bonus: the living room has heated recliners & an electric fireplace! Room for entertaining, relaxing & enjoying family vacation time. Walk right from your lakefront deck to swim at the beach on the quiet lagoon side of the complex, plus the strata offers a dock for boats (subject to waitlist), a beach & swimming platforms. A family-friendly community with pickleball, pets allowed, a common strata building with laundry (no coins needed!) & washrooms. (id:67229)
3397 Pinestone Way
Nanaimo, British Columbia
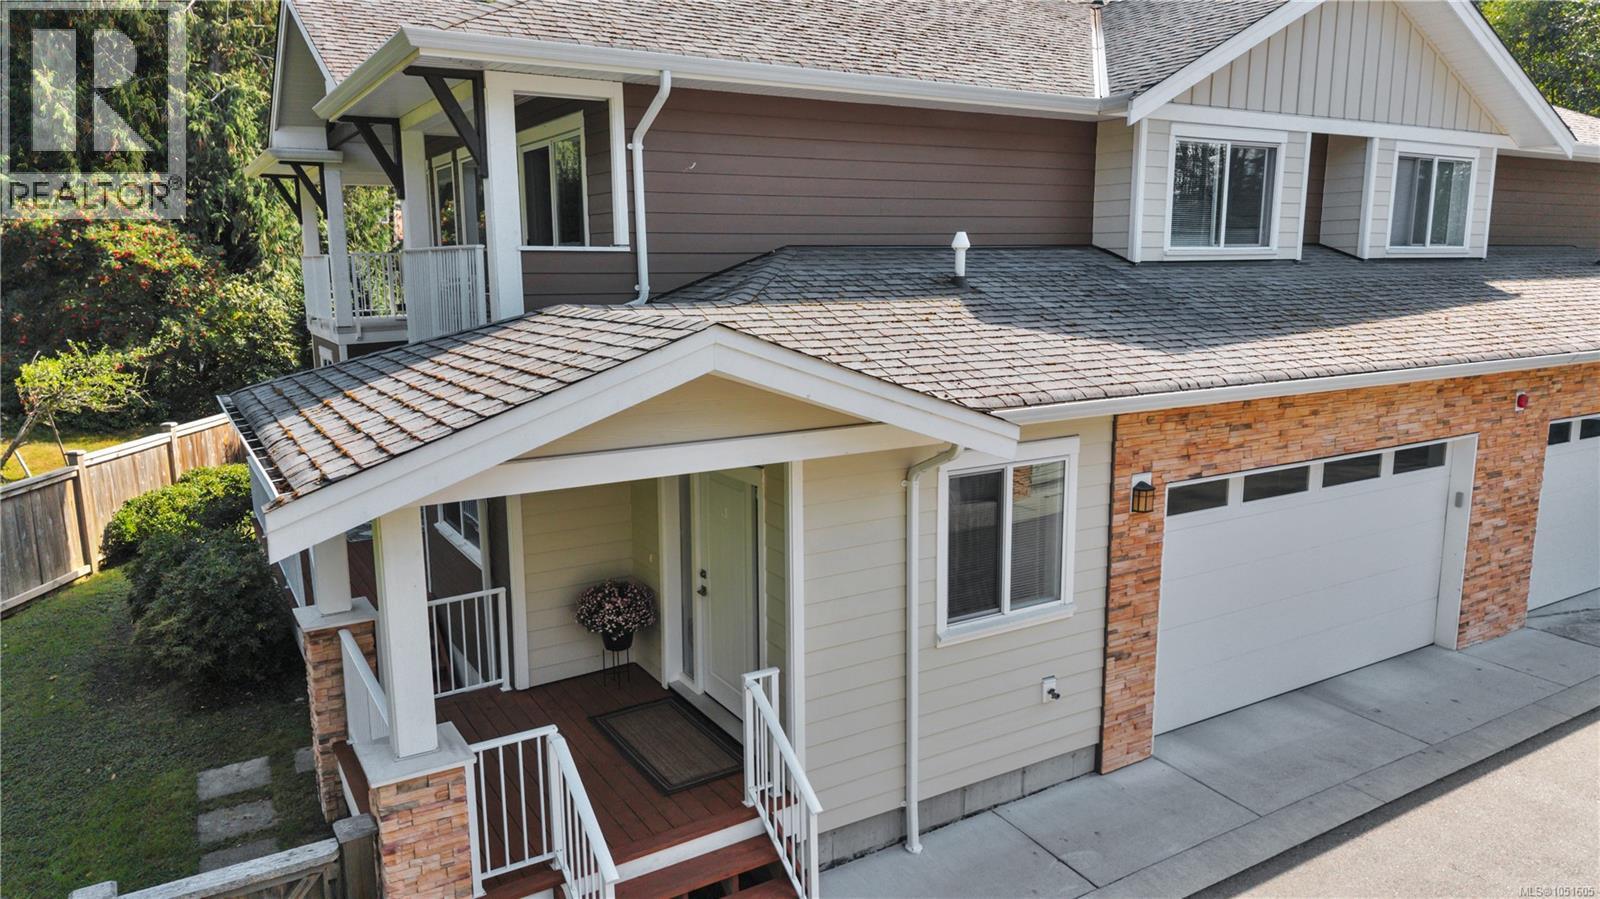
Welcome to 3397 Pinestone Way, a spacious and inviting home in Nanaimo’s sought-after Hammond Bay neighbourhood. Offering over 2,200 sq. ft. of living space with 5 bedrooms and 4 bathrooms,(2 ensuites) this home provides plenty of room to grow. Soaring vaulted ceilings create a bright, open feeling, while three separate decks offer wonderful spaces for morning coffee, summer dinners and relaxing outdoors. The private yard adds even more room to enjoy, whether you’re entertaining, gardening or simply spending time at home. With generous living areas, flexible bedroom space and an excellent strata, this property offers an appealing combination of comfort, space and convenience. Located close to everyday amenities, recreation and everything Nanaimo has to offer, 3997 Pinestone Way is a home you can settle into now and enjoy for years to come. All measurements approx (id:67229)
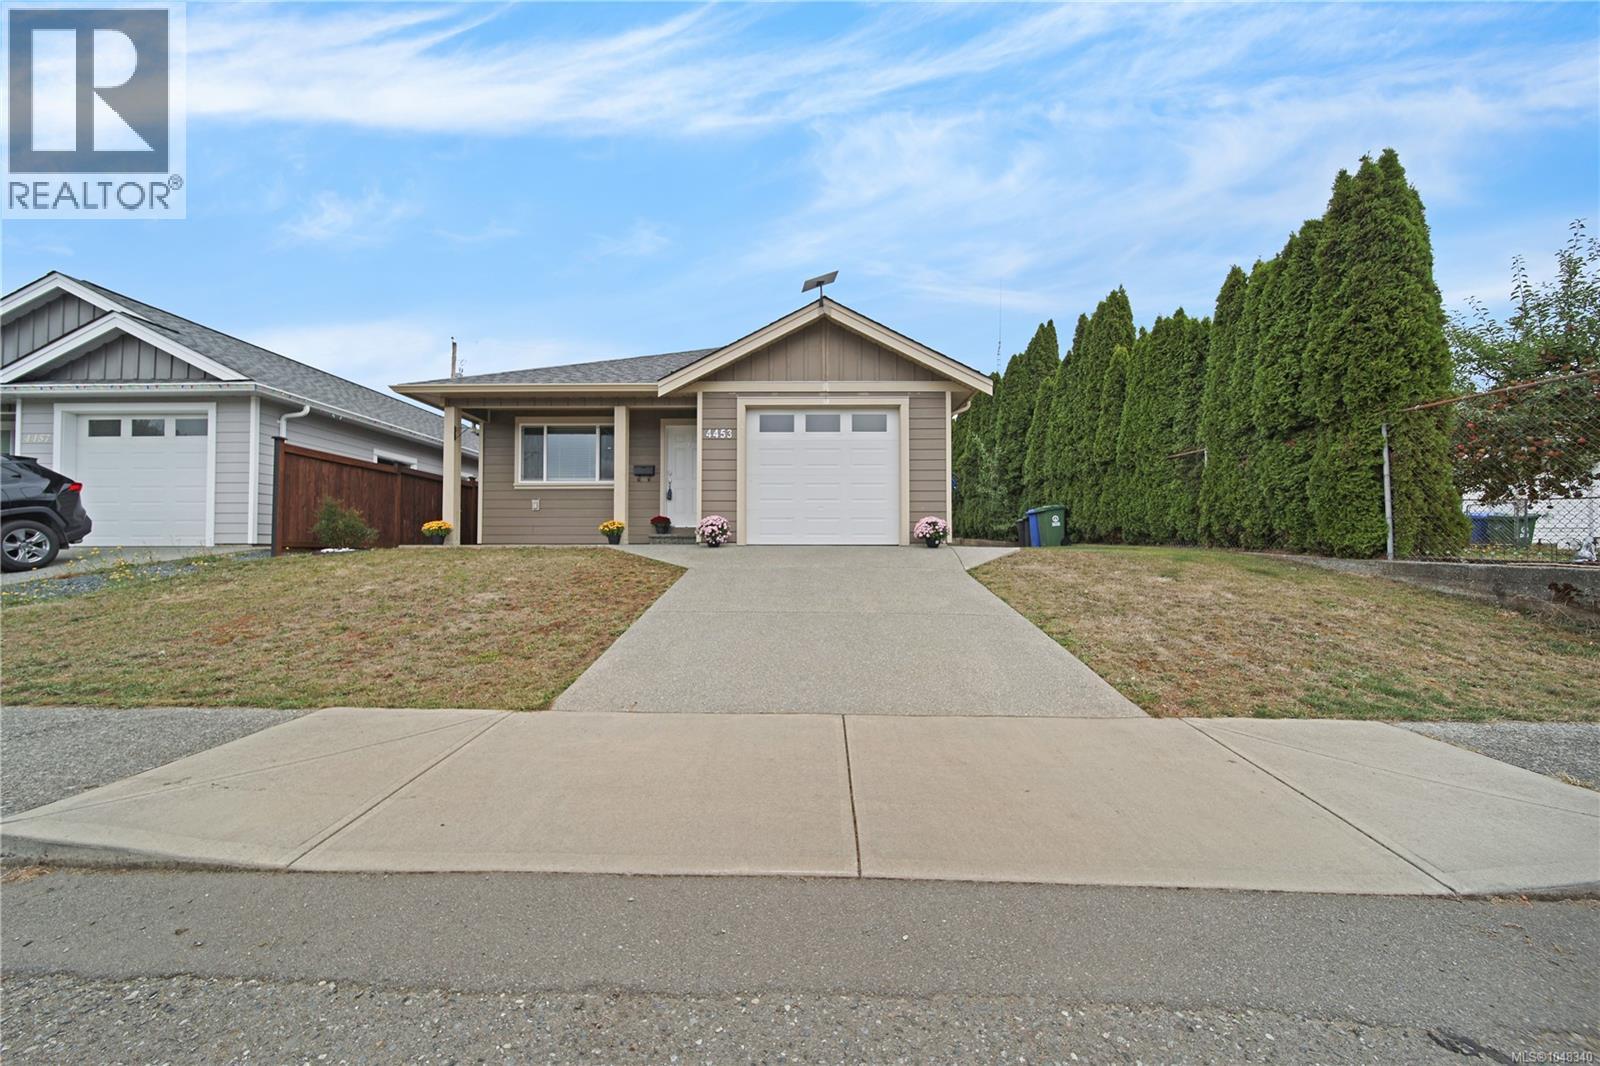
4453 9th Ave
Port Alberni, British Columbia
Perfect for someone looking to downsize, or young professionals! Built in 2022, this 3 bedroom, 2 bathroom rancher sits in a convenient location close to shopping, parks and recreation. The open main living area is perfect for entertaining with room for a dining table, and stools at the large kitchen island. The kitchen offers a pantry, stainless steel appliances, custom cabinets and granite counters. The primary bedroom includes a large walk in closet & 4-piece ensuite with double sinks and a tiled shower. Featuring vinyl plank flooring throughout, a natural gas furnace with air conditioning, a natural gas stove, covered front and back patios, and a fenced backyard. Two additional bedrooms, a full main bathroom, and a laundry room complete the layout. Attached garage for additional space! Move-in ready and easy to maintain. (id:67229)
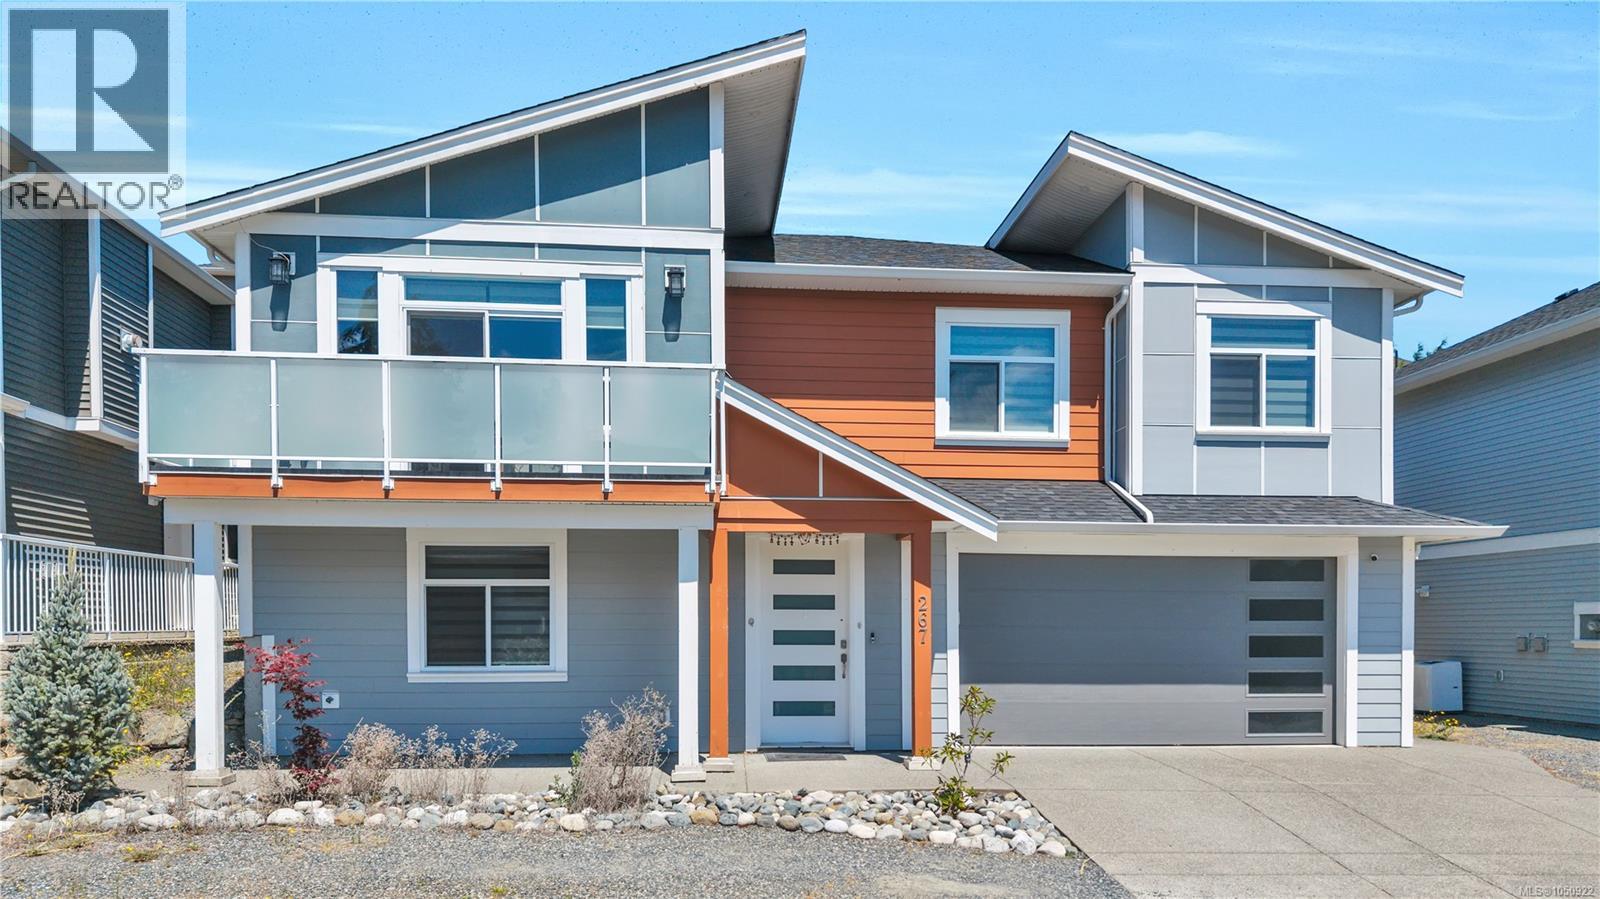
267 Golden Oaks Cres
Nanaimo, British Columbia
Make your home one you can grow into at 267 Golden Oaks Crescent. Built in 2021, this custom home offers 2,641 sq. ft., 6 bedrooms and 4 bathrooms, including a 2-bedroom legal suite with potential rental income to help with the mortgage. Its separate entrance, private laundry and own hydro meter offer practical separation. The main home features 4 bedrooms and 2 full bathrooms plus powder room on the bright, open-concept main level, plus a lower-level bedroom and bathroom for guests or a home office. Gather around the large quartz kitchen island, with stainless steel appliances and generous cabinetry close at hand. Outside, a beautifully landscaped backyard, expansive patio and large gazebo set the scene for summer dinners and weekends with friends. With room for today and flexibility for tomorrow, this Nanaimo home offers an exciting place to begin your next chapter. All measurements are approximate. See the 360° virtual tour (id:67229)
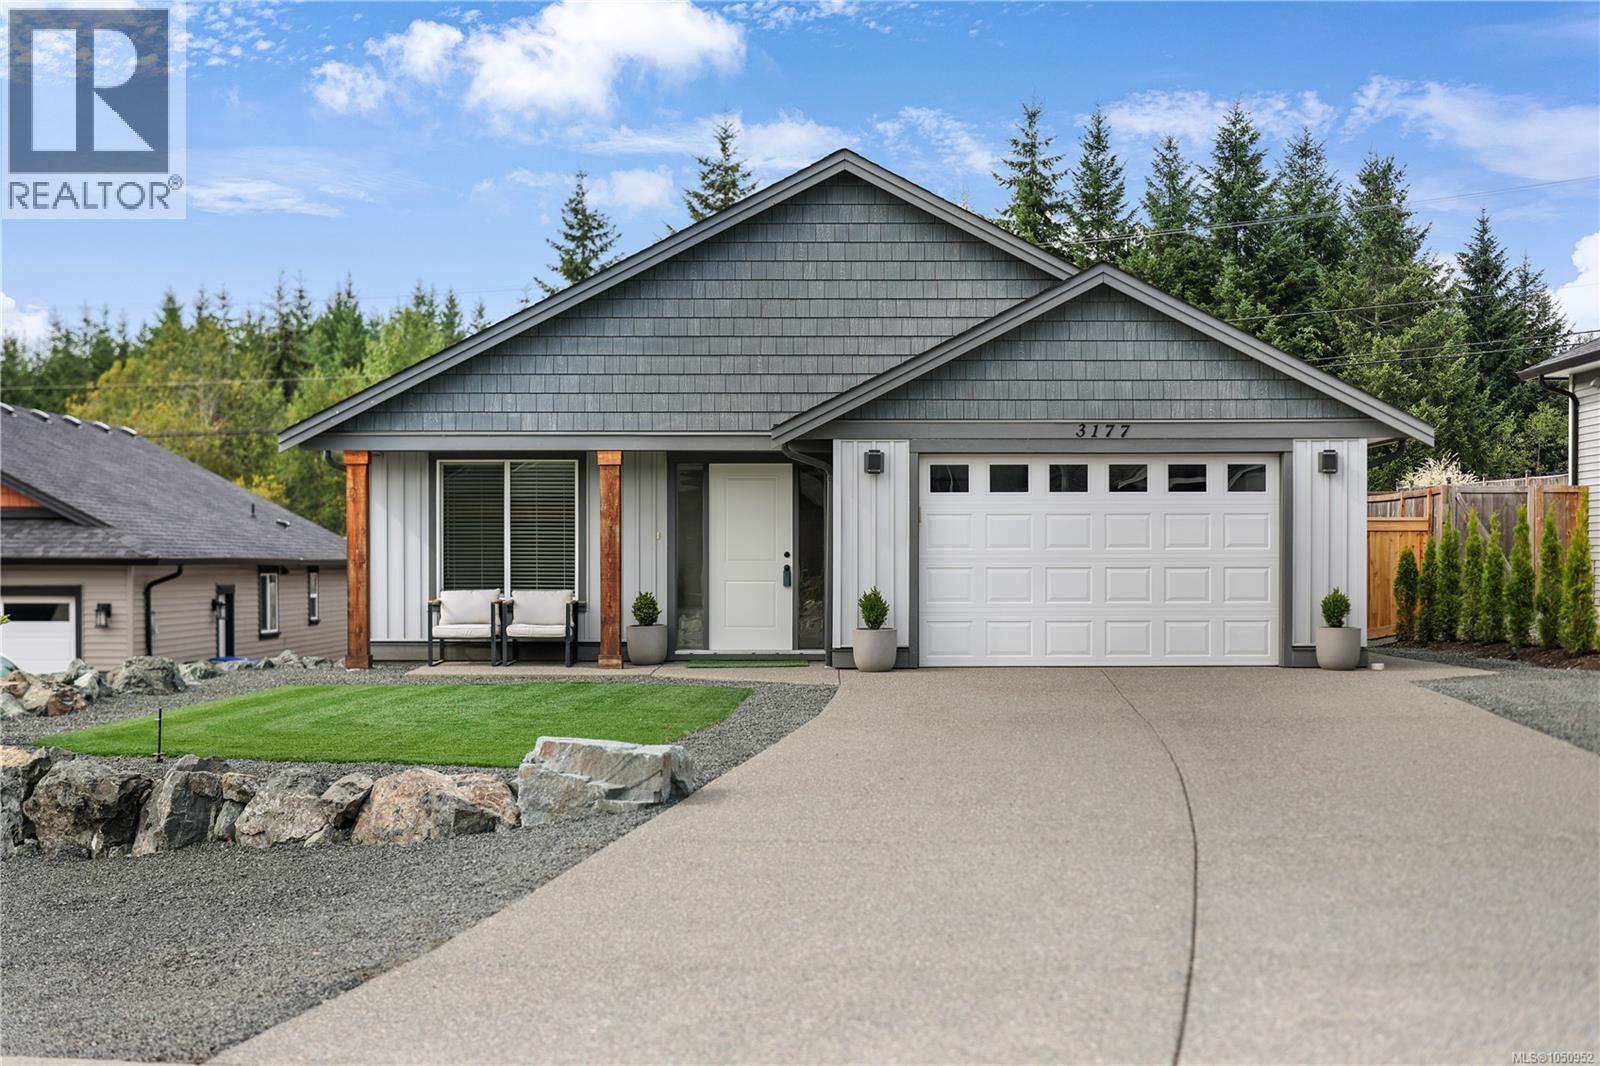
3177 Fernwood Lane
Port Alberni, British Columbia
This 2021 built 3 bed, 2 bath rancher offers space, privacy & room to grow! Set on a 0.23 acre lot in the desirable Uplands II subdivision. Beautifully landscaped front & back for low maintenance & year-round perfection. Featuring an open main area w/ vaulted ceilings & a perfect view of the backyard & forest across the street. The spacious kitchen offers stainless steel appliances & pantry. The large primary bedroom has an ensuite w/ walk in shower, more views of the backyard & a walk in closet with upgraded organizers. The front bedroom is perfect as a guest room or office, near the front door & next to the main bthrm. Ductless 3 head mini split for heat & AC. The attached garage has been upgraded with flooring & cabinetry, offering versatility, use it as a garage or extra living space. The large backyard leaves space to grow: add a workshop, carriage house (subject to approval) or plenty of space for gardening (plus views of Mt Arrowsmith & the Valley from the top of the backyard!). (id:67229)
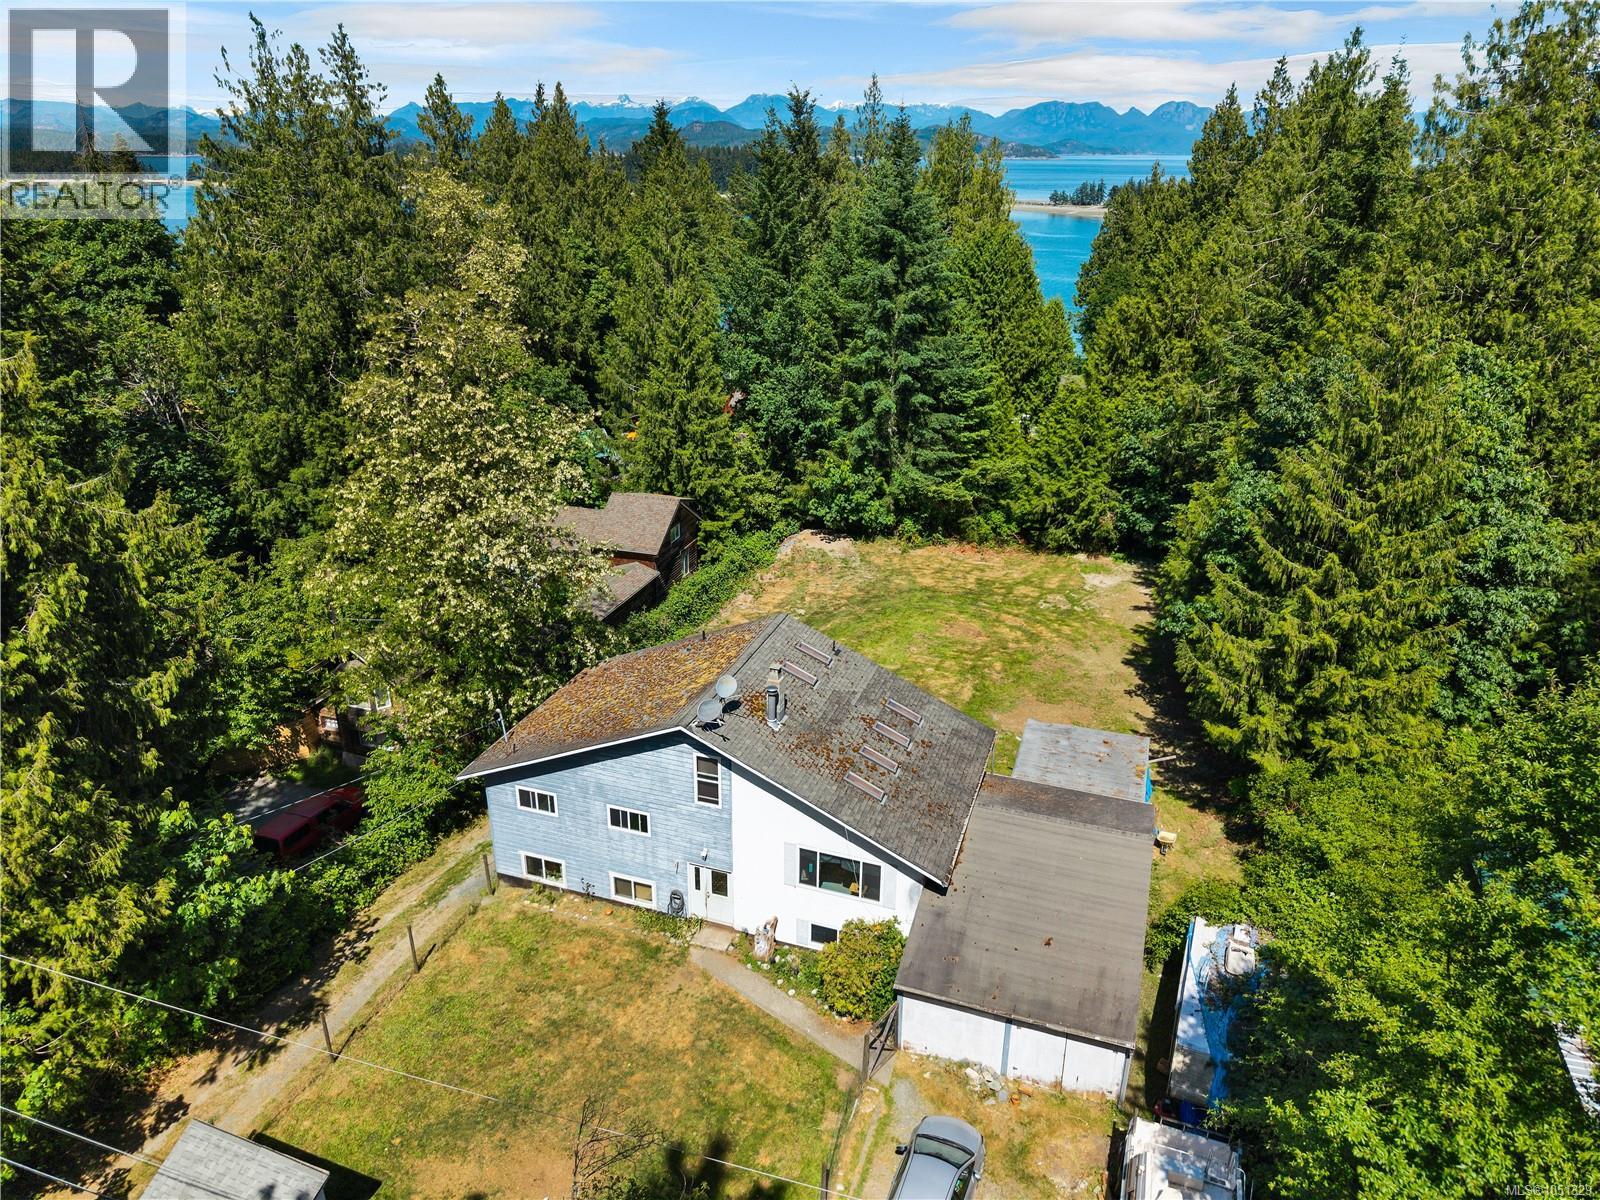
1376 Hooley Rd
Quadra Island, British Columbia
Opportunity awaits on this 0.46-acre property just a stone's throw from Rebecca Spit. Offering a 4-bedroom main home plus a separate 1-bedroom suite, this property presents excellent potential for investors, renovators, or buyers looking to build equity. The functional layout features vaulted ceilings with an open-concept living area and 3 bedrooms on the main plus a top floor spacious primary bedroom suite with 2pc ensuite and a big walk in closet. Downstairs the 1 bedroom suite features a spacious family room open kitchen and dining, 4 pc bath and in suite laundry plus a wood stove that efficiently heats the main home. Outside, you’ll find a large yard with plenty of room for gardening, along with a substantial workshop/garage offering valuable storage and workspace. Conveniently located near beaches, trails, and all that Quadra Island has to offer, this property is perfect for those looking for space, income potential, and the opportunity to add their own vision and value. (id:67229)
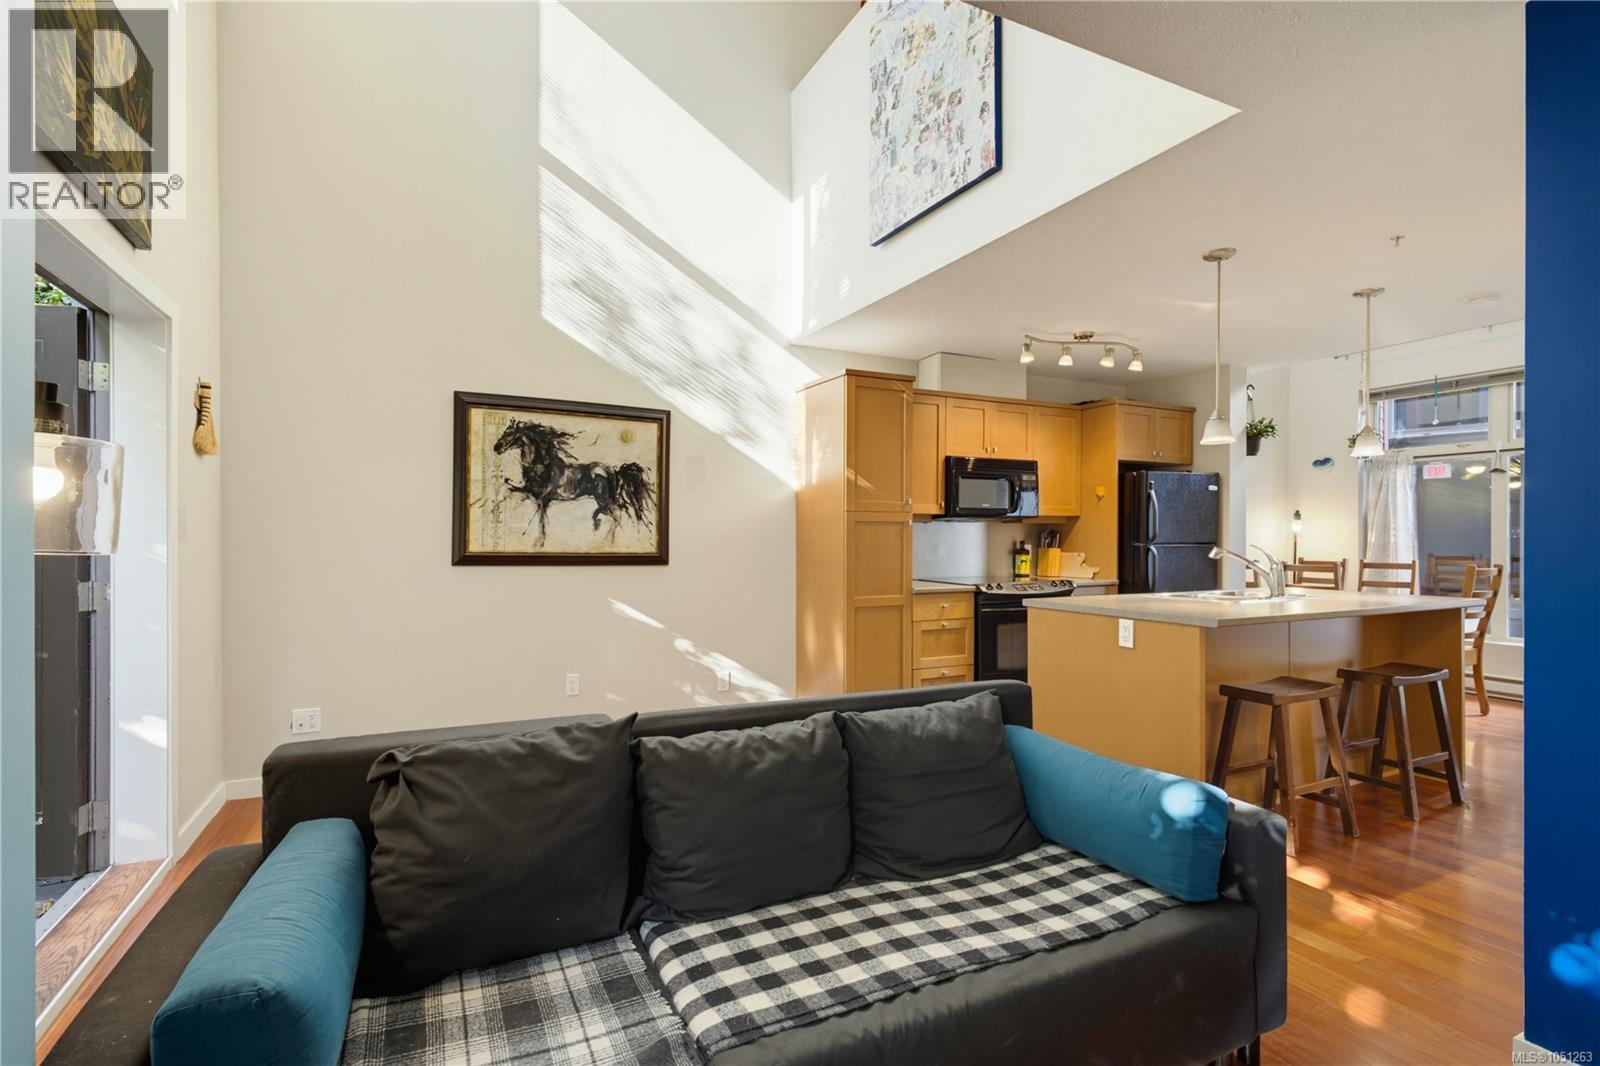
115 555 Franklyn St
Nanaimo, British Columbia
Welcome to a different kind of downtown Nanaimo condo. #115 at Vivo is a two-level urban loft that pairs the convenience of strata living with the separation, privacy and personality of a townhouse-style home. Just steps from the main entrance, with a convenient location within the complex. Enter directly from the landscaped courtyard into a main level defined by dramatic 17'7'' ceilings and tall windows that give the living space an impressive sense of volume. The layout is more functional than a typical one-bedroom condo, with a generous living room, separate dining area, practical kitchen with abundant cabinetry and peninsula seating, in-suite laundry, storage and a convenient 2-piece powder room. Step outside to your private ground-level patio, framed by mature landscaping for a surprisingly tucked-away outdoor retreat in the heart of the city. Upstairs, the open loft overlooks the living space below and creates valuable flex space for a home office, reading lounge, fitness area or occasional guest use. A separate bedroom and 4-piece bathroom complete the upper floor, giving the home clear separation between living and sleeping areas. Set in Nanaimo’s Old City Quarter, this is a location built around convenience and lifestyle. Downtown restaurants, cafés, shops, entertainment, transit, the waterfront and everyday amenities are all within easy reach. For buyers who want more character than a conventional apartment-style condo, #115 delivers a rare combination: two levels, soaring ceilings, flexible space, private outdoor living and a central Nanaimo location. Measurements are approximate and should be verified if fundamental to purchase. Come check it out before it's gone! (id:67229)
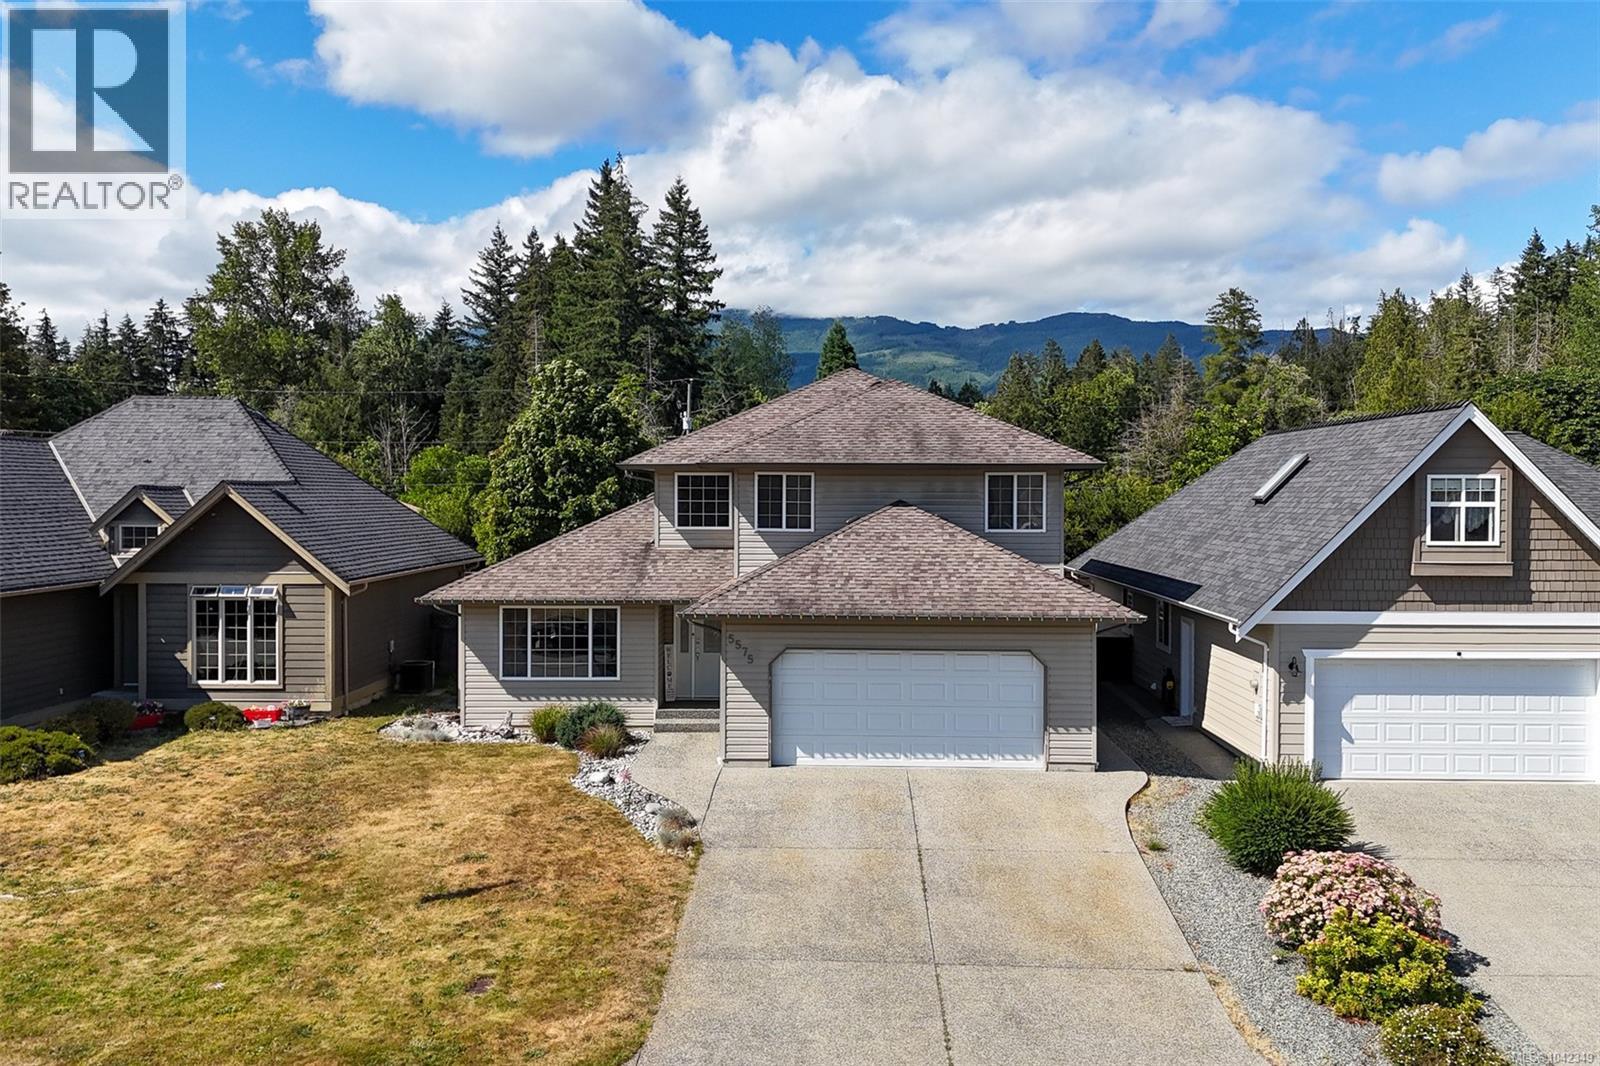
5575 Woodland Cres E
Port Alberni, British Columbia
Tucked away at the back of the desirable Westporte subdivision, this 2004 built 3 bedroom, 3 bathroom home offers comfort and functionality. The main floor features a formal living & dining room plus an open-concept kitchen (pantry included!) with an additional eating area & cozy sitting room, perfect for family time or entertaining. A convenient powder room is also on the main level. The fully fenced backyard provides rear access off Georgia Rd, ideal for RV or boat parking! Upstairs, the spacious primary suite includes a walk-in closet and ensuite, along with two additional bedrooms and a 4 piece main bath. Enjoy year-round comfort with a heat pump, a double garage & extra parking on the backyard gravel pad. Bonus: overlooking a park across the street from the front of the house, and mountain views from the primary bedroom at the back! Just steps to parks, walking trails, The Riverbend Café & Paper Mill Dam and close to all amenities, plus only a short drive to town or Sproat Lake. (id:67229)
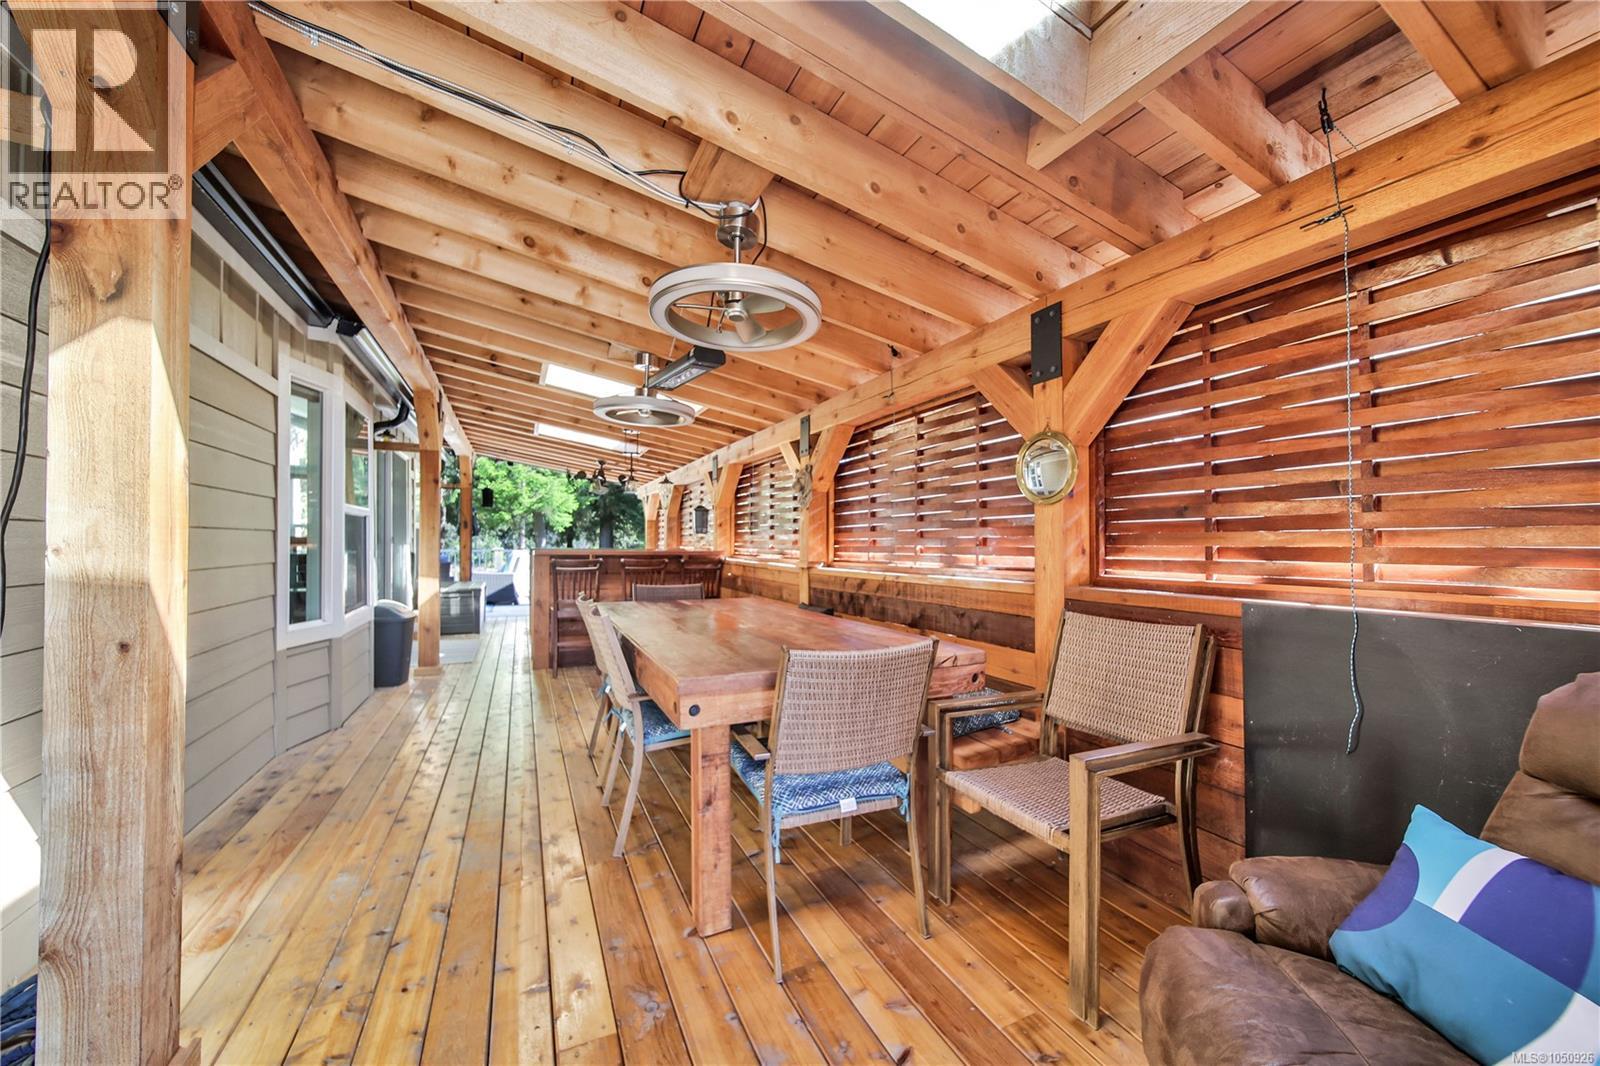
2 10750 Central Lake Rd
Port Alberni, British Columbia
Waterfront community on Great Central Lake - no pad fees, you own your strata lot! Ideal for those seeking a vacation home where all you need to do is bring your food & drinks. This lot includes a 2016 Park Model home with 2 bedrooms, an open layout, air conditioning & more! Incredible outdoor living with a large custom post & beam covered deck for outdoor living, dining & entertaining, plus a private lower yard with firepit & direct access to the lake. Bonus: extra bedroom/bunk room + storage area & lots of parking. Great location in the park tucked between the common building & the common dock, everything you need nearby! You can truly pack your bags & bring your boat! (subject to availability on strata dock). Trestle RV park offers nearly 5 acres of family-friendly community with pickleball, pets allowed, a common strata building with laundry (no coins, included in your strata), washrooms & additional strata parking. Proactive strata with healthy contingency. No rental restrictions! (id:67229)
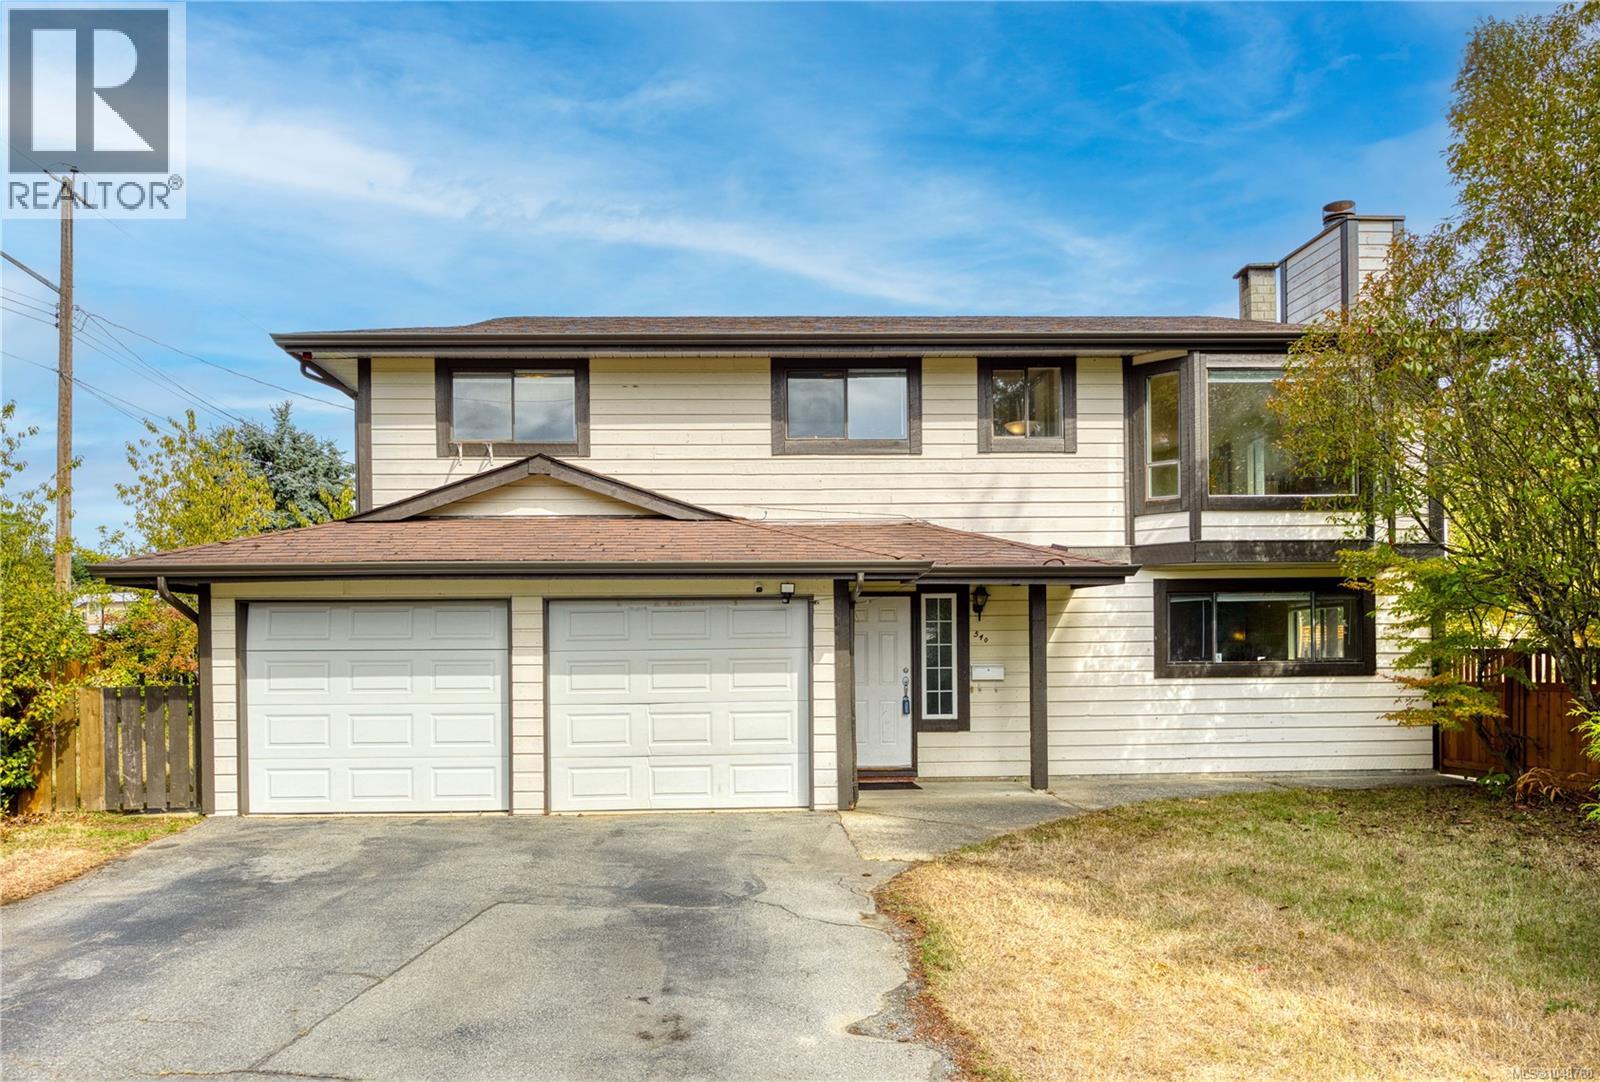
540 Dundas St
Nanaimo, British Columbia
Multigenerational family buyer and Investors alert! Prime level corner-lot opportunity in Nanaimo’s highly convenient University District! Offering approximately 2,000 sq. ft. of versatile living space, this home features 5-bedroom plus a generous flex room. Upper level offers 3-bedroom, a full bathroom, a 2-piece ensuite, a kitchen and a bright, spacious living room. Lower level includes 2-bedroom, a full bathroom, a large flex room, kitchen rough-ins—presenting potential for additional accommodation (subject to City approval). The fully fenced 7,670 sq. ft. R5 corner lot features rear-lane access and exciting future development potential (verify your intended use and development plans with the City ). Georgia Avenue Community School is directly across the street, while Vancouver Island University and University Village Mall are approximately a 10-minute walk away. Only 2 minutes drive to Colliery Dam Park-one of the famous and largest park in City of Nanaimo.With easy access to the highway and downtown Nanaimo. A property offering space, flexibility and long-term potential in a prime location—book your showing today! (id:67229)